





























Description
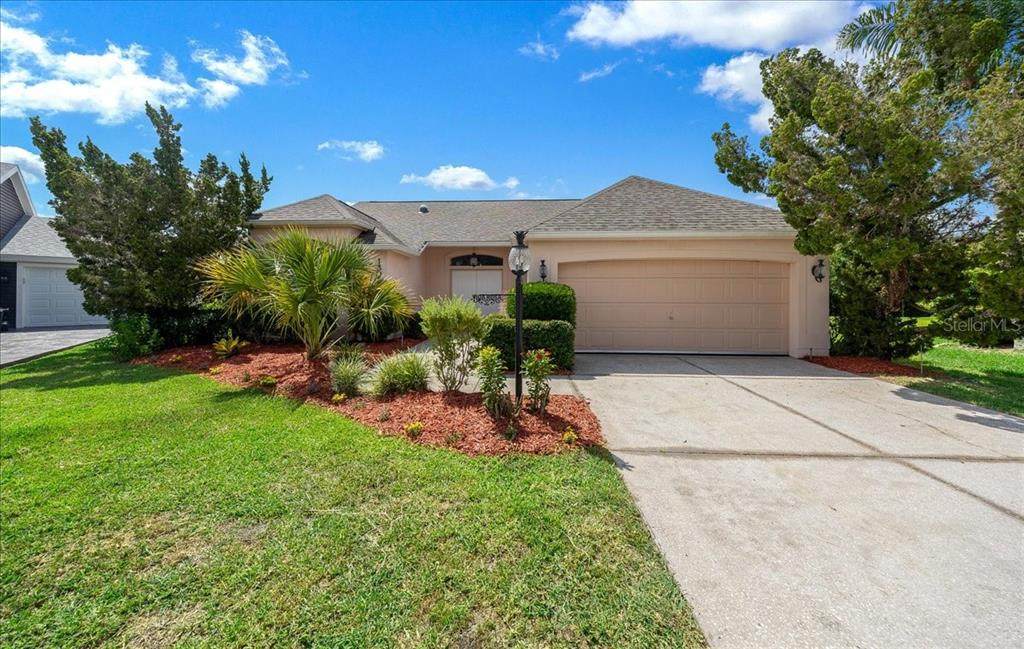
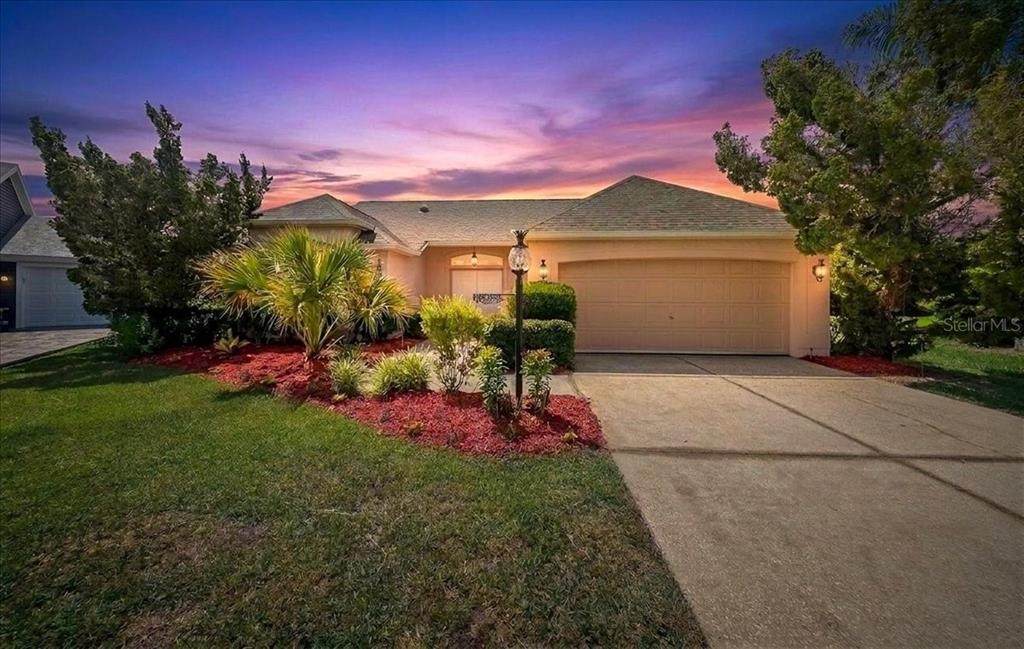
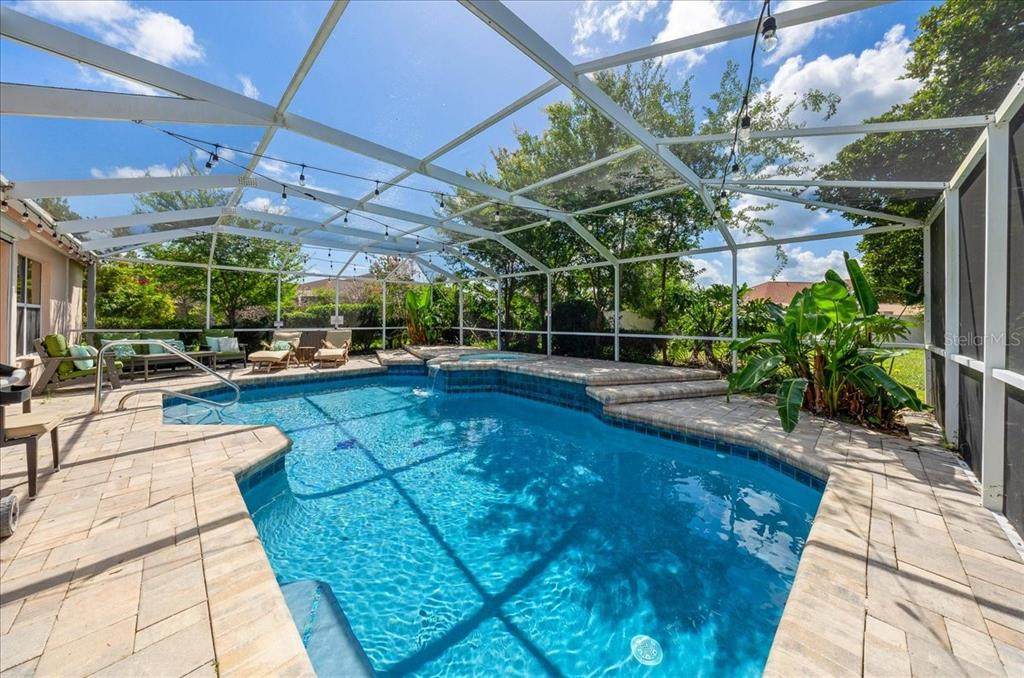
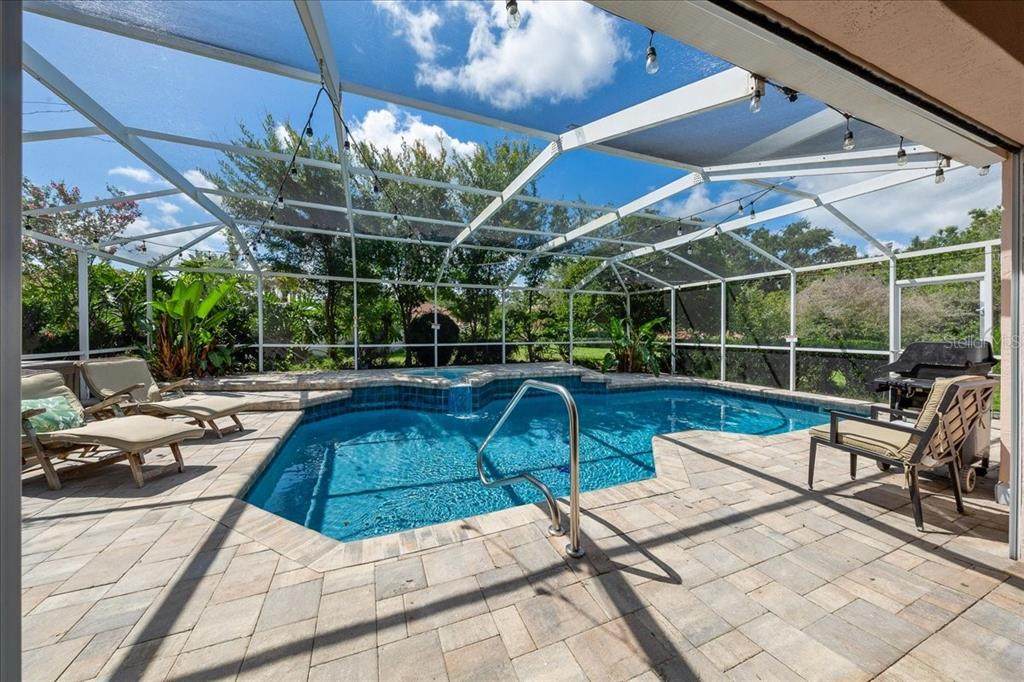
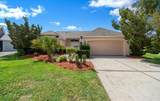
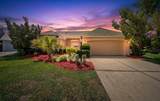
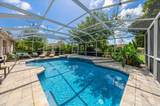
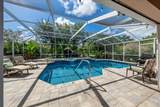
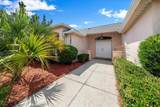
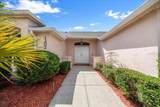
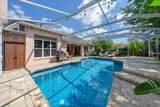
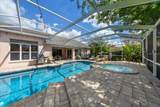
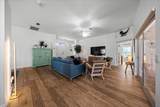
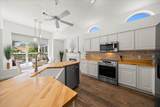
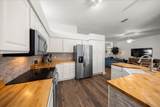
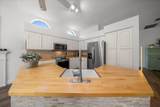
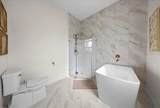
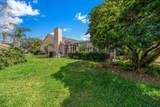
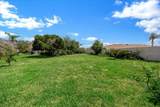
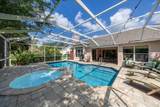
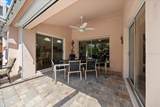
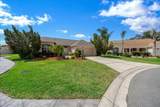
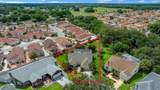
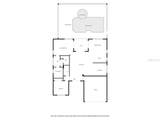
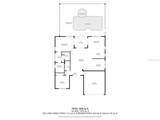
BOND PAID ~ BLOCK & STUCCO POOL & SPA HOME ~ MOSTLY FURNISHED ~ ROOF 2023 ~ PREMIUM BOSCH HVAC 2023 ~ HOT WATER HEATER 2019 ~ UPDATED THROUGHOUT~ Welcome to this beautifully updated BOCA GRANDE model, perfectly situated on an oversized, private homesite in the highly sought-after VILLAGE OF RIO GRANDE. Offering 2 bedrooms, 2 bathrooms, a sparkling pool and spa, and thoughtfully designed indoor-outdoor living, this home perfectly blends luxury, privacy, and The Villages lifestyle. What truly sets this home apart is the extraordinary level of investment and care, with recent documented improvements, furnishings, and turn-key enhancements. This isn't simply an updated home—it's a thoughtfully curated retreat where quality, style, and comfort have been prioritized throughout. The property also has an established short-term rental history with strong income potential. Rental history and booking information are available upon request. Step through the elegant FRENCH DOORS into a welcoming foyer, featuring KNOCK-DOWN finish ceilings, luxury waterproof VINYL PLANK FLOORING throughout, oversized baseboards, and an open-concept design created through an extensive interior renovation. The beautifully remodeled kitchen is both stylish and functional, showcasing BUTCHER-BLOCK countertops, a FARMHOUSE sink, slate backsplash, custom island tilework, stainless steel appliances, modern lighting, and a sleek electric fireplace that adds warmth and ambiance. The outdoor living space is your own private retreat, featuring a beautifully RENOVATED POOL and heated SPA with a tranquil waterfall feature, custom Pooter's BRICK PAVER deck, motorized Kevlar hurricane screen, mature landscaping for exceptional privacy, and smart pool equipment with remote access. Designed with both relaxation and entertaining in mind, this backyard oasis truly feels like your own private resort. Enter the Primary Suite through double doors, into a peaceful retreat with views of the outdoor oasis, high ceilings, a ceiling fan, large closet, with additional "SECRET STORAGE" closet for locking away personal items or simply adding additional storage space, and a spa-inspired ensuite bath showcasing FLOOR-TO-CEILING DESIGNER TILE, a frameless glass shower, custom vanity, Moen fixtures, statement mirrors, curated lighting, and a luxurious Japanese SOAKING TUB—creating the perfect place to unwind at the end of the day. Guests will feel right at home in the spacious second bedroom featuring high ceilings, a ceiling fan, and built-in closet, conveniently located beside the beautifully updated guest bath featuring granite countertops, modern finishes, a shower/tub combination, and abundant natural light. Major improvements include a COMPLETE ROOF REPLACEMENT (2023) featuring a Lifetime Transferable Protection Warranty, Premium Bosch HVAC System (2023) with smart thermostat, luxury flooring throughout, custom window treatments, and extensive interior and exterior renovations. The total UPGRADES exceed $177,000, offering peace of mind and exceptional value for years to come. Conveniently located just 4 minutes from Spanish Springs Town Square, & close to Lake Sumter Landing, Tierra Del Sol Country Club, Mira Mesa Executive Golf Course, Hacienda Regional Recreation Center, and Chula Vista Recreation Center, this exceptional home offers a rare opportunity to enjoy the very best of The Villages lifestyle. Please be sure to check out the video & virtual tour!
-
2BEDS
-
0.3ACRES
-
2BATHS
-
01/2 BATHS
-
1,522SQFT
-
$381$/SQFT
School Ratings & Info
Description
BOND PAID ~ BLOCK & STUCCO POOL & SPA HOME ~ MOSTLY FURNISHED ~ ROOF 2023 ~ PREMIUM BOSCH HVAC 2023 ~ HOT WATER HEATER 2019 ~ UPDATED THROUGHOUT~ Welcome to this beautifully updated BOCA GRANDE model, perfectly situated on an oversized, private homesite in the highly sought-after VILLAGE OF RIO GRANDE. Offering 2 bedrooms, 2 bathrooms, a sparkling pool and spa, and thoughtfully designed indoor-outdoor living, this home perfectly blends luxury, privacy, and The Villages lifestyle. What truly sets this home apart is the extraordinary level of investment and care, with recent documented improvements, furnishings, and turn-key enhancements. This isn't simply an updated home—it's a thoughtfully curated retreat where quality, style, and comfort have been prioritized throughout. The property also has an established short-term rental history with strong income potential. Rental history and booking information are available upon request. Step through the elegant FRENCH DOORS into a welcoming foyer, featuring KNOCK-DOWN finish ceilings, luxury waterproof VINYL PLANK FLOORING throughout, oversized baseboards, and an open-concept design created through an extensive interior renovation. The beautifully remodeled kitchen is both stylish and functional, showcasing BUTCHER-BLOCK countertops, a FARMHOUSE sink, slate backsplash, custom island tilework, stainless steel appliances, modern lighting, and a sleek electric fireplace that adds warmth and ambiance. The outdoor living space is your own private retreat, featuring a beautifully RENOVATED POOL and heated SPA with a tranquil waterfall feature, custom Pooter's BRICK PAVER deck, motorized Kevlar hurricane screen, mature landscaping for exceptional privacy, and smart pool equipment with remote access. Designed with both relaxation and entertaining in mind, this backyard oasis truly feels like your own private resort. Enter the Primary Suite through double doors, into a peaceful retreat with views of the outdoor oasis, high ceilings, a ceiling fan, large closet, with additional "SECRET STORAGE" closet for locking away personal items or simply adding additional storage space, and a spa-inspired ensuite bath showcasing FLOOR-TO-CEILING DESIGNER TILE, a frameless glass shower, custom vanity, Moen fixtures, statement mirrors, curated lighting, and a luxurious Japanese SOAKING TUB—creating the perfect place to unwind at the end of the day. Guests will feel right at home in the spacious second bedroom featuring high ceilings, a ceiling fan, and built-in closet, conveniently located beside the beautifully updated guest bath featuring granite countertops, modern finishes, a shower/tub combination, and abundant natural light. Major improvements include a COMPLETE ROOF REPLACEMENT (2023) featuring a Lifetime Transferable Protection Warranty, Premium Bosch HVAC System (2023) with smart thermostat, luxury flooring throughout, custom window treatments, and extensive interior and exterior renovations. The total UPGRADES exceed $177,000, offering peace of mind and exceptional value for years to come. Conveniently located just 4 minutes from Spanish Springs Town Square, & close to Lake Sumter Landing, Tierra Del Sol Country Club, Mira Mesa Executive Golf Course, Hacienda Regional Recreation Center, and Chula Vista Recreation Center, this exceptional home offers a rare opportunity to enjoy the very best of The Villages lifestyle. Please be sure to check out the video & virtual tour!

© 2026 My Florida Regional MLS DBA Stellar MLS. All rights reserved. All listings displayed pursuant to IDX. All listing information is deemed reliable but not guaranteed and should be independently verified through personal inspection by appropriate professionals. Listings displayed on this website may be subject to prior sale or removal from sale; availability of any listing should always be independently verified. Listing information is provided for consumers personal, non-commercial use, solely to identify potential properties for potential purchase; all other use is strictly prohibited and may violate relevant federal and state law. Data last updated 2026-10-10T15:45:57.727.
