


Description
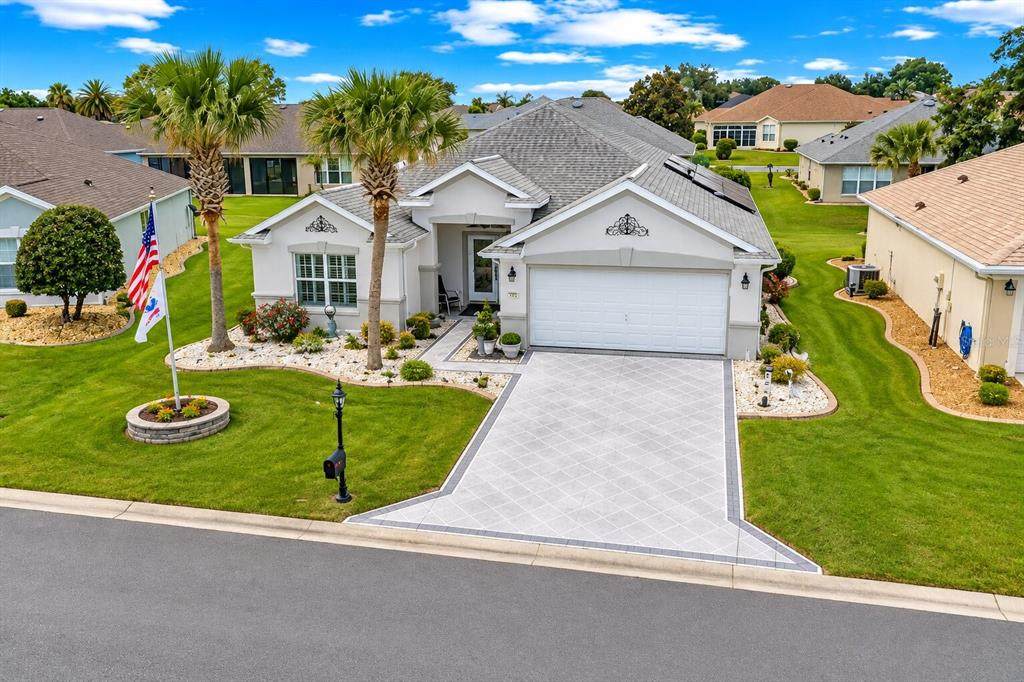
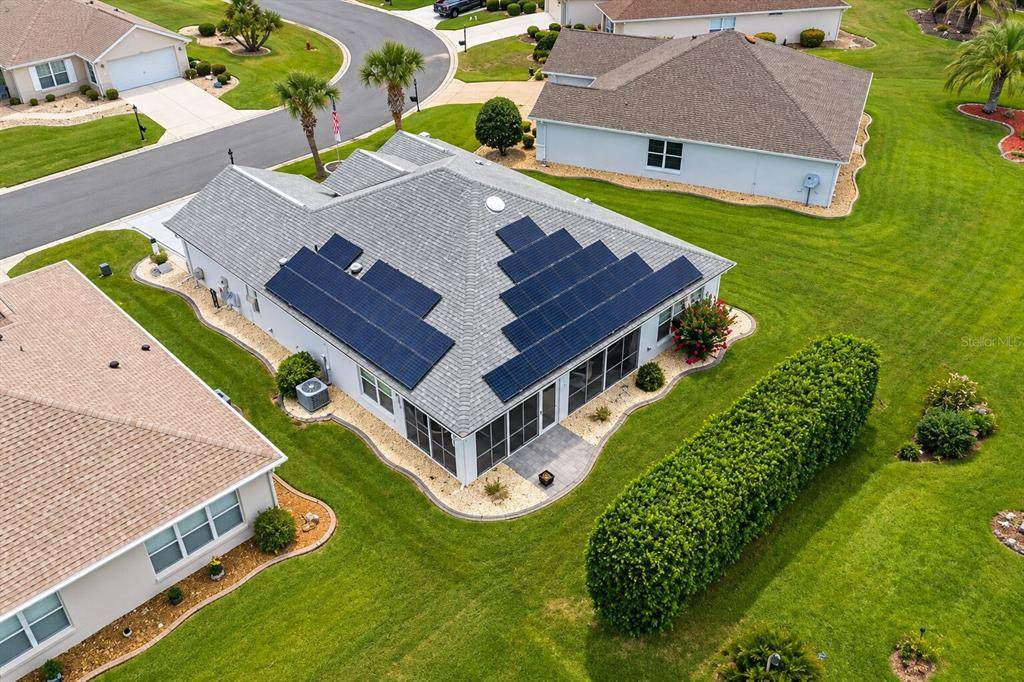
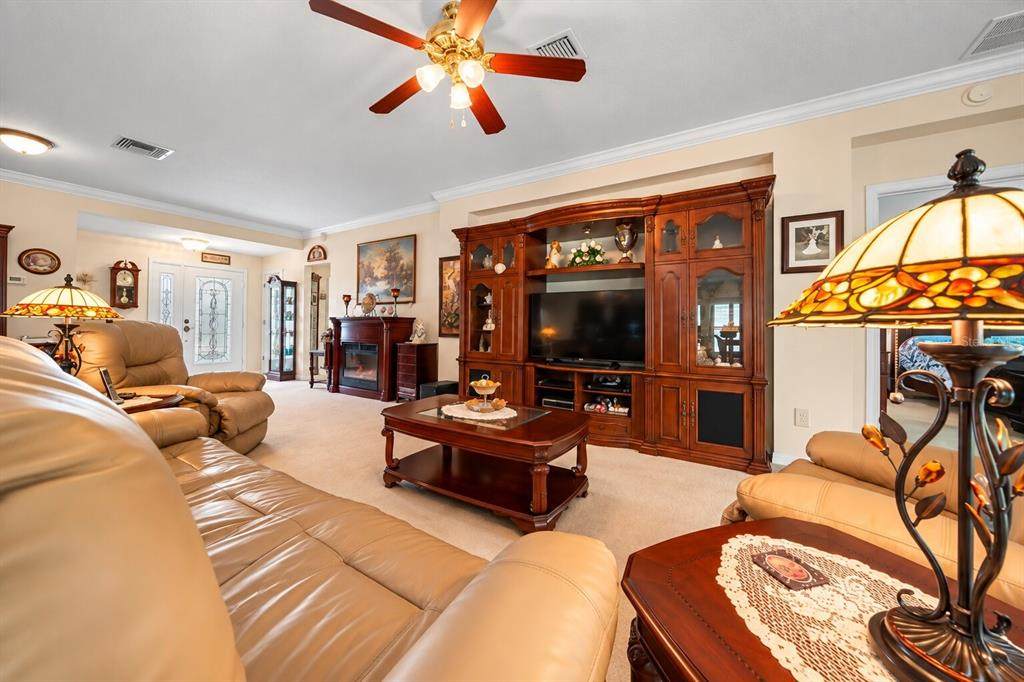
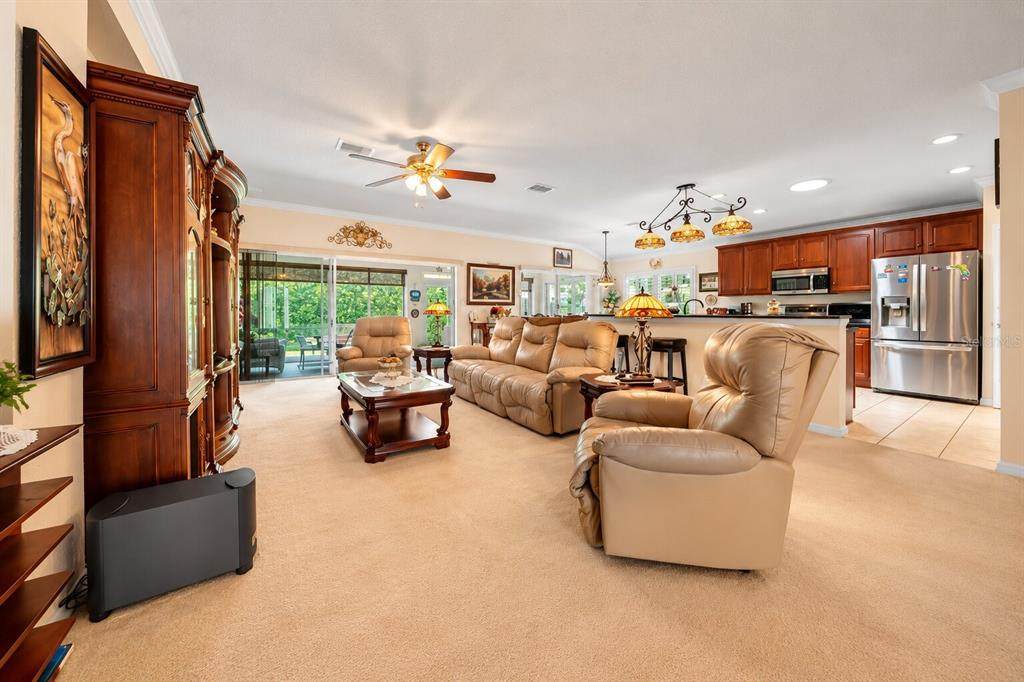
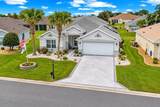
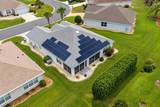
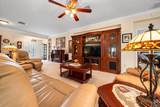
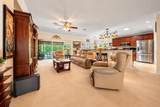
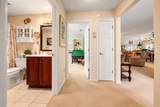
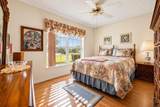
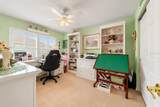
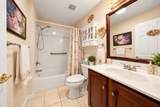
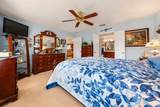
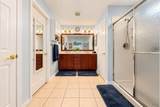
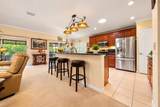
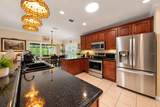
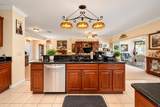
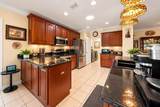
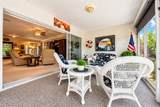
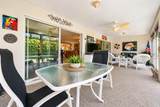
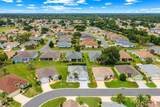
Enjoy exceptional energy savings with a 29-panel solar system that has saved the homeowner thousands of dollars, with recent summer electric bills of just $50 or less! Welcome to Del Webb Spruce Creek Golf & Country Club, a gated 55+ community offering a peaceful setting and an active lifestyle. This well-maintained home also features a 2020 roof, with 13 solar panels positioned on the east side and 16 panels on the south side for impressive year-round efficiency. Conveniently located near The Villages, Belleview, and Ocala, this Citation model is ideally situated near the back gate on C25 for easy access. The desirable split-bedroom floor plan offers two bedrooms, two bathrooms, and a versatile den/flex room with French doors—perfect for a home office, hobby room, or additional guest space. The open living area features a tiled entry, comfortable carpeting, and a triple sliding glass door leading to the screened lanai, creating an inviting indoor-outdoor Florida lifestyle. The kitchen and dining areas provide a functional layout for everyday living and easy entertaining. The primary suite offers a double-sink vanity, walk-in shower, private water closet, and spacious walk-in closet. Enjoy peaceful mornings and relaxing evenings on the screened lanai, complete with painted concrete flooring. Beyond the home’s comfort and thoughtful layout, the solar panel system provides substantial ongoing savings—helping protect against rising energy costs while keeping recent summer electric bills at approximately $50 or less. Del Webb Spruce Creek offers an incredible selection of amenities, including indoor and outdoor pools, a fitness center, golf, tennis, pickleball, shuffleboard, walking trails, clubhouse dining, and countless clubs and activities. Best of all, there is NO CDD! Combining comfort, convenience, exceptional energy efficiency, and an active lifestyle, this home is a wonderful opportunity in one of Summerfield’s most sought-after communities. A transferable home warranty is also included.
-
3BEDS
-
0.14ACRES
-
2BATHS
-
01/2 BATHS
-
1,721SQFT
-
$169$/SQFT
School Ratings & Info
Description
Enjoy exceptional energy savings with a 29-panel solar system that has saved the homeowner thousands of dollars, with recent summer electric bills of just $50 or less! Welcome to Del Webb Spruce Creek Golf & Country Club, a gated 55+ community offering a peaceful setting and an active lifestyle. This well-maintained home also features a 2020 roof, with 13 solar panels positioned on the east side and 16 panels on the south side for impressive year-round efficiency. Conveniently located near The Villages, Belleview, and Ocala, this Citation model is ideally situated near the back gate on C25 for easy access. The desirable split-bedroom floor plan offers two bedrooms, two bathrooms, and a versatile den/flex room with French doors—perfect for a home office, hobby room, or additional guest space. The open living area features a tiled entry, comfortable carpeting, and a triple sliding glass door leading to the screened lanai, creating an inviting indoor-outdoor Florida lifestyle. The kitchen and dining areas provide a functional layout for everyday living and easy entertaining. The primary suite offers a double-sink vanity, walk-in shower, private water closet, and spacious walk-in closet. Enjoy peaceful mornings and relaxing evenings on the screened lanai, complete with painted concrete flooring. Beyond the home’s comfort and thoughtful layout, the solar panel system provides substantial ongoing savings—helping protect against rising energy costs while keeping recent summer electric bills at approximately $50 or less. Del Webb Spruce Creek offers an incredible selection of amenities, including indoor and outdoor pools, a fitness center, golf, tennis, pickleball, shuffleboard, walking trails, clubhouse dining, and countless clubs and activities. Best of all, there is NO CDD! Combining comfort, convenience, exceptional energy efficiency, and an active lifestyle, this home is a wonderful opportunity in one of Summerfield’s most sought-after communities. A transferable home warranty is also included.

© 2026 My Florida Regional MLS DBA Stellar MLS. All rights reserved. All listings displayed pursuant to IDX. All listing information is deemed reliable but not guaranteed and should be independently verified through personal inspection by appropriate professionals. Listings displayed on this website may be subject to prior sale or removal from sale; availability of any listing should always be independently verified. Listing information is provided for consumers personal, non-commercial use, solely to identify potential properties for potential purchase; all other use is strictly prohibited and may violate relevant federal and state law. Data last updated 2026-10-10T15:45:57.727.
