


Skip To Content

9126 Royal River Circle

Parrish, FL 34219
  • $549,900
  • STATUS: Active
  • ON SITE: 114 Days
  • MLS #: TB8521458
$549,900
  • 5
    BEDS
  • 0.18
    ACRES
  • 3
    BATHS
  • 0
    1/2 BATHS
  • 2,660
    SQFT
  • $207
    $/SQFT
Type:
Single-Family Home
Built:
2021
County:
Area:

School Information

Elementary School:
High School:

Description

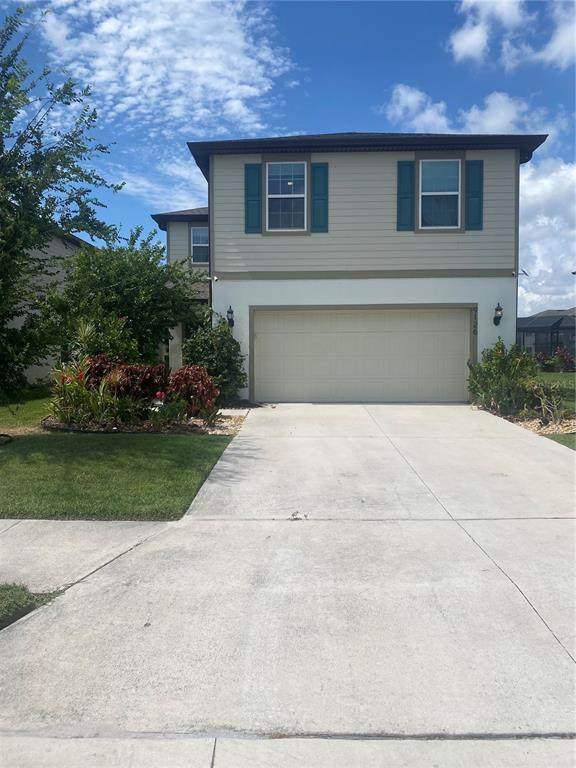
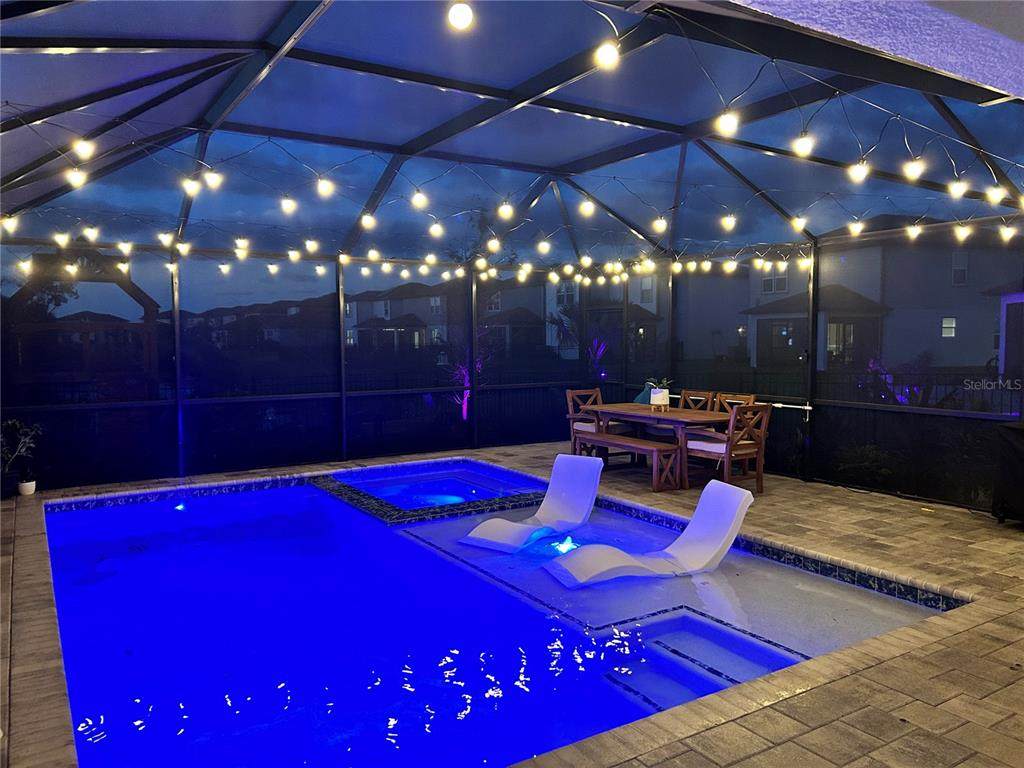
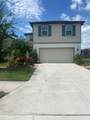
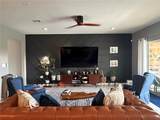
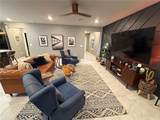
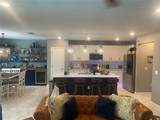
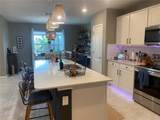
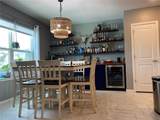
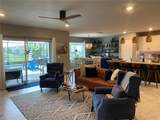
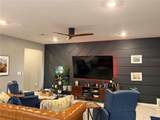
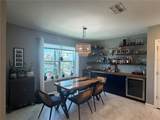
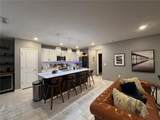
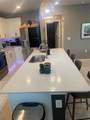
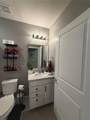
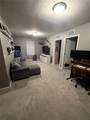
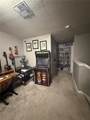
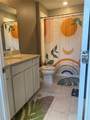
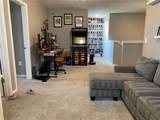
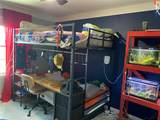
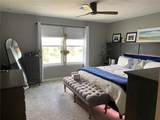
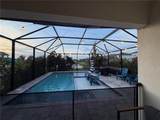
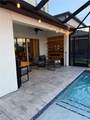
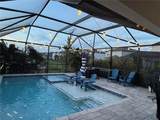
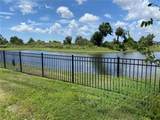
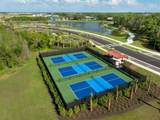
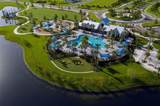
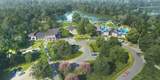
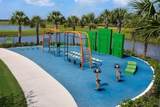
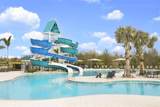
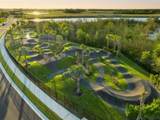
Entertainer’s Dream Home! This beautifully updated open-concept home blends modern style with warm ranch-inspired charm. Take advantage of this 5 bedroom 3 bath home, why wait for a build when you can move in to a home featuring so many functional spaces for the growing family. The spacious kitchen features shaker cabinetry, stainless steel appliances, a large quartz island with seating and pendant lighting. A custom beverage bar with butcher block counters, wine refrigerator, and shelving creates the perfect area to make that drink. The bar features added cabinets for extra storage along with a built in wine fridge and beverage fridge creating the perfect space for entertaining. The inviting living area showcases a custom accent wall, the perfect seating area with abundant natural light. Thoughtfully designed with a palette of charcoal, and warm tones. This home offers the perfect balance of comfort, style, and functionality for everyday family living and hosting guests. You will find several customized features from built in bookshelves, to a master closet designed for function. Come enjoy a heated pool and spa that you can enjoy throughout the year with no back yard neighbors. With five bedrooms a living room and loft there is plenty of space for the whole family. When you are not enjoying your home you will find lots to do in the neighborhood, which features bike trails, pickleball courts, three club houses, soccer fields, a pump park along with a calendar of social events for everyone. Don’t miss out on this move in ready one of a kind home.

Monthly Payment Calculator


© 2026 My Florida Regional MLS DBA Stellar MLS. All rights reserved. All listings displayed pursuant to IDX. All listing information is deemed reliable but not guaranteed and should be independently verified through personal inspection by appropriate professionals. Listings displayed on this website may be subject to prior sale or removal from sale; availability of any listing should always be independently verified. Listing information is provided for consumers personal, non-commercial use, solely to identify potential properties for potential purchase; all other use is strictly prohibited and may violate relevant federal and state law. Data last updated 2026-10-12T23:42:47.36.
www.bestorlandomlssearch.com/homes/177993000
Print Image

9126 Royal River Circle Parrish, FL 34219

  • Price: $549,900
  • Status: Active
  • On Site: 114 Days
  • MLS #: TB8521458
5
Beds
3
Baths
0
½ Baths
0.18
Acres
2,660
SQFT
$207
$/SQFT
2021
Built
Neighborhood:
North River Ranch Ph Ia-2
County:
Manatee
Area:
Parrish
Elementary School:
Barbara A. Harvey Elementary
High School:
Parrish Community High
Property Description
Entertainer’s Dream Home! This beautifully updated open-concept home blends modern style with warm ranch-inspired charm. Take advantage of this 5 bedroom 3 bath home, why wait for a build when you can move in to a home featuring so many functional spaces for the growing family. The spacious kitchen features shaker cabinetry, stainless steel appliances, a large quartz island with seating and pendant lighting. A custom beverage bar with butcher block counters, wine refrigerator, and shelving creates the perfect area to make that drink. The bar features added cabinets for extra storage along with a built in wine fridge and beverage fridge creating the perfect space for entertaining. The inviting living area showcases a custom accent wall, the perfect seating area with abundant natural light. Thoughtfully designed with a palette of charcoal, and warm tones. This home offers the perfect balance of comfort, style, and functionality for everyday family living and hosting guests. You will find several customized features from built in bookshelves, to a master closet designed for function. Come enjoy a heated pool and spa that you can enjoy throughout the year with no back yard neighbors. With five bedrooms a living room and loft there is plenty of space for the whole family. When you are not enjoying your home you will find lots to do in the neighborhood, which features bike trails, pickleball courts, three club houses, soccer fields, a pump park along with a calendar of social events for everyone. Don’t miss out on this move in ready one of a kind home.
Exterior Features

Attached Garage Yn Yes Carport Yn No Construction Materials BlockStuccoVinyl Siding Covered Spaces 2 Direction Faces South Exterior Features Irrigation SystemLightingPrivate EntrancePrivate MailboxRain GuttersShade Shutter(s)SidewalkSliding Doors Fencing Fenced Foundation Details Slab Lot Features In CountySidewalk Open Parking YN Yes Parking Features DrivewayGarage Door Opener Patio And Porch Features CoveredPorchScreened Pool Features Child Safety FenceHeatedIn GroundLightingSalt Water Pool Private Yn Yes Road Frontage Type Street Paved Road Surface Type Paved Roof Shingle View Trees/Woods Water Access Pond Water Access Yn Yes Water Extras Yn No Water View Pond Water View Yn Yes Waterfront Yn No

Interior Features

Appliances Bar FridgeBuilt-In OvenConvection OvenCooktopDishwasherDisposalDryerExhaust FanFreezerIce MakerMicrowaveRefrigeratorWater Purifier Building Area Total 2660 Cooling Central Air Cooling YN Yes Fireplace Yn No Flooring CarpetCeramic Tile Furnished Unfurnished Heating Central Heating YN Yes Interior Features Built-in FeaturesCeiling Fan(s)Dry BarEating Space In KitchenKitchen/Family Room ComboLiving Room/Dining Room ComboOpen FloorplanSmart HomeSolid Surface CountersStone CountersThermostatWindow Treatments Laundry Features Electric Dryer HookupInsideLaundry ClosetLaundry RoomUpper LevelWasher Hookup Levels Two Rooms Bedroom 5 (Ceiling Fan(s)Built-in Closet) Bedroom 2 (Ceiling Fan(s)Built-in Closet) Bedroom 3 (Ceiling Fan(s)Built-in Closet) Living Room (Ceiling Fan(s)No Closet) Kitchen (Kitchen IslandBuilt-in Closet) Loft (Ceiling Fan(s)No Closet) Bedroom 4 (Ceiling Fan(s)Built-in Closet) Primary Bedroom (En Suite BathroomWalk-In Closet(s)) Sewer Public Sewer Stories Total 2 Water Source Public Window Features Aluminum FramesDouble Pane WindowsDrapesRodsShadesWindow Treatments

Property Features

Additional Parcels YN No Association Amenities Fence RestrictionsLobby Key RequiredParkPickleball Court(s)PlaygroundTrail(s)Vehicle Restrictions Association Fee 110 Association Fee Frequency Annually Association Fee Includes Common Area TaxesCommunity PoolMaintenance GroundsRecreational Facilities Association Fee Monthly Amount 9.17 Association Fee Requirement Required Association Yn Yes Cdd Yn No Community Features FishingAssociation Recreation - OwnedClubhouseCommunity MailboxDeed RestrictionsDog ParkFitness CenterIrrigation-Reclaimed WaterParkPlaygroundPoolSidewalks Down Payment Resource Yes Flood Zone Code X Garage Yn Yes Homestead Yn Yes Lease Considered YN No Listing Terms CashConventionalFHA New Construction Yn No Occupant Type Owner Ownership Fee Simple Pets Allowed Cats OKDogs OK Property Sub Type Single Family Residence Realtor Info As-IsList Agent is Related to Owner Security Features Closed Circuit Camera(s)Fire AlarmSecurity Fencing/Lighting/AlarmsSecurity SystemSecurity System Owned Senior Community Yn No Special Listing Conditions None Sw Subdiv Community Name North River Ranch Tax Annual Amount 5114.39 Total Annual Fees 110 Total Monthly Fees 9.17 Utilities BB/HS Internet AvailableCable AvailableElectricity ConnectedFiber OpticsSewer ConnectedSprinkler RecycledStreet LightsUnderground UtilitiesWater Connected Zoning PD/MU


Listing information © 2026 My Florida Regional MLS DBA Stellar MLS..
Listing provided courtesy of EMPIRE REAL ESTATE LLC: 813-465-2633.


© 2026 My Florida Regional MLS DBA Stellar MLS. All rights reserved. All listings displayed pursuant to IDX. All listing information is deemed reliable but not guaranteed and should be independently verified through personal inspection by appropriate professionals. Listings displayed on this website may be subject to prior sale or removal from sale; availability of any listing should always be independently verified. Listing information is provided for consumers personal, non-commercial use, solely to identify potential properties for potential purchase; all other use is strictly prohibited and may violate relevant federal and state law. Data last updated 2026-10-12T23:42:47.36.
 
https://bt-photos.global.ssl.fastly.net/mfr/orig_boomver_2_TB8521458-2.jpg https://bt-photos.global.ssl.fastly.net/mfr/orig_boomver_2_TB8521458-2.jpg https://bt-photos.global.ssl.fastly.net/mfr/orig_boomver_2_TB8521458-2.jpg
Logo
Bustamante Real Estate
400 N Mills Ave
Orlando FL, 38203