


Skip To Content

9098 SW 70TH Loop

Ocala, FL 34481
  • $225,000
  • STATUS: Active
  • ON SITE: 109 Days
  • MLS #: OM726813
UPDATED: 226 min ago
$225,000
  • 2
    BEDS
  • 0.14
    ACRES
  • 2
    BATHS
  • 0
    1/2 BATHS
  • 1,437
    SQFT
  • $157
    $/SQFT
Type:
Single-Family Home
Built:
2013
County:
Area:

School Ratings & Info

Description

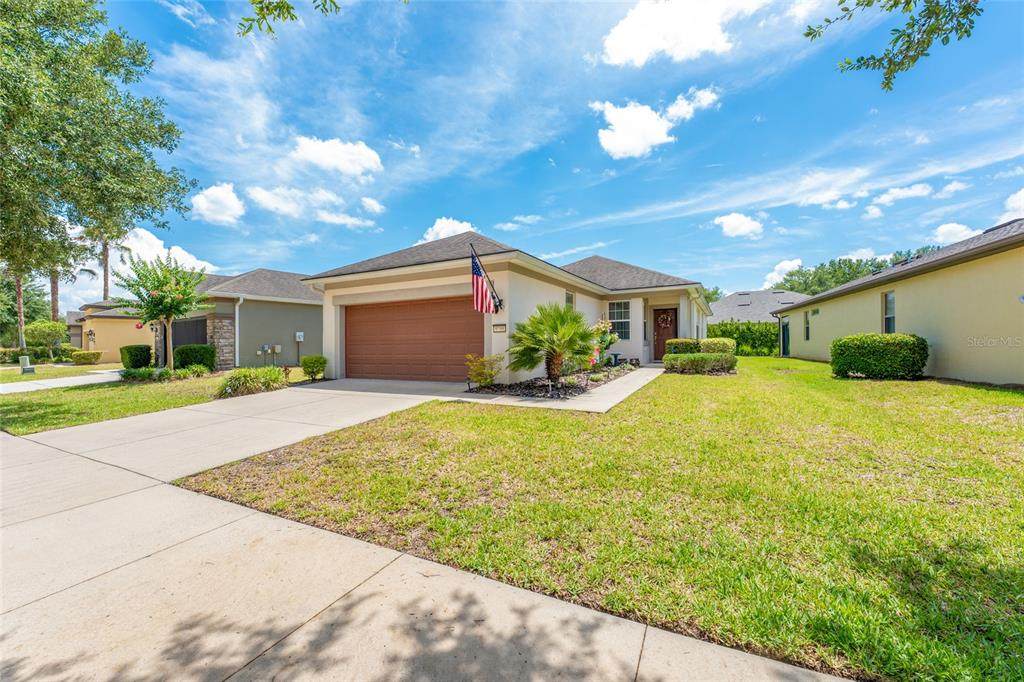
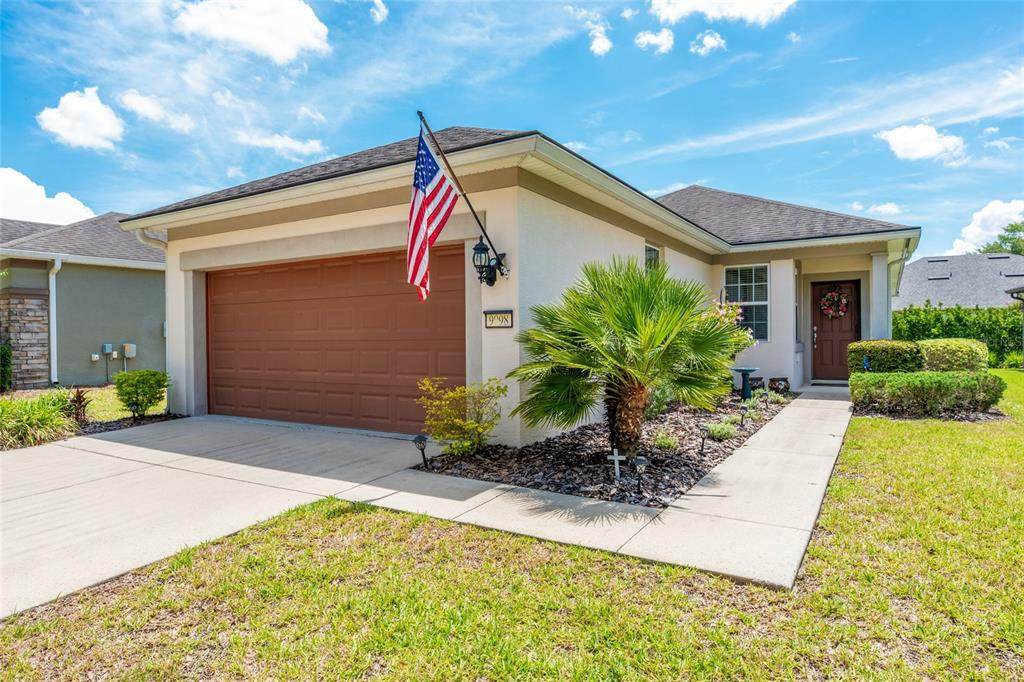
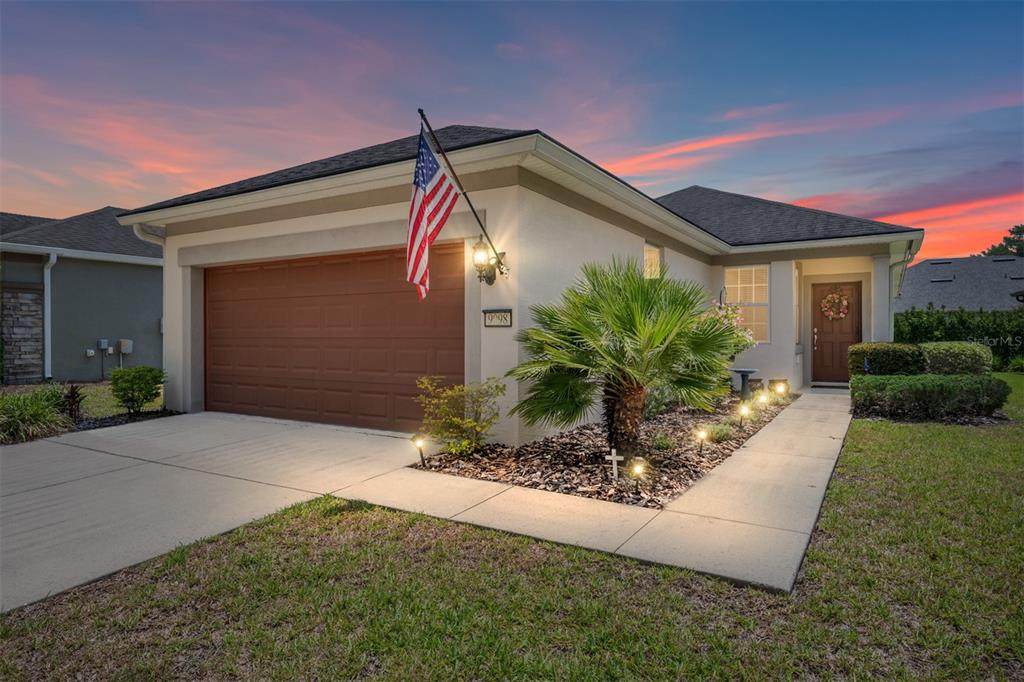
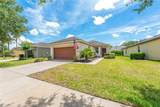
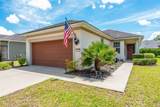
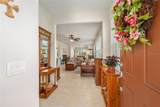
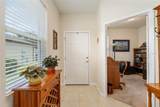
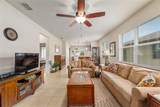
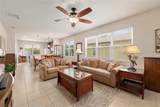
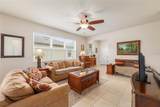
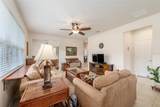
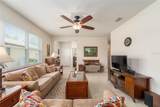
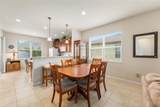
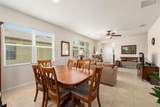
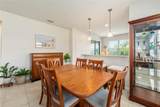
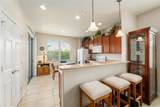
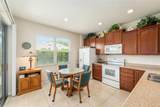
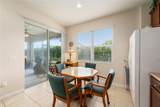
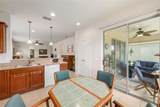
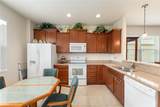
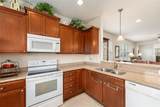
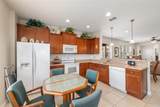
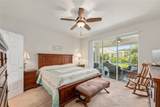
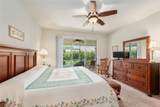
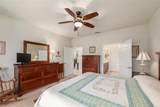
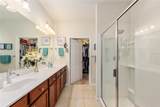
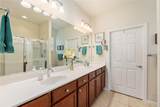
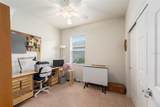
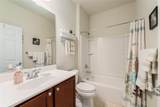
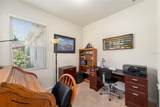
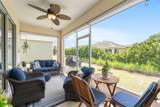
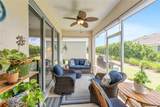
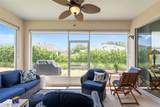
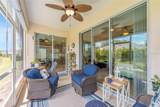
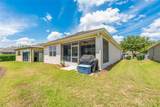
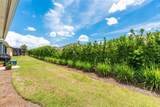
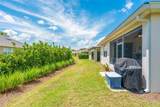
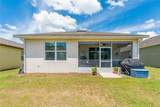
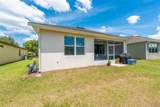
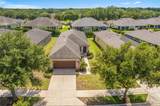
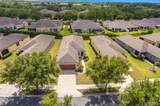
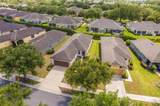
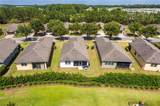
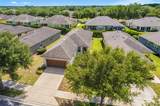
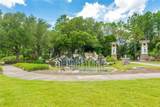
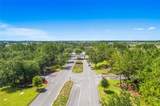
This 2-bedroom, 2-bath villa with a flex room in Stone Creek's Pinebrook neighborhood is the one you've been waiting for. Granite countertops, tile in the living and kitchen areas, an open floor plan, and a covered screened lanai you can reach from the kitchen or the primary suite. It is thoughtfully designed for everyday comfort. The primary bath has double sinks and a generous walk-in closet. Then there's Stone Creek itself — Del Webb's premier 55+ community in Ocala — where the amenities are genuinely impressive. Two heated pools, a state-of-the-art fitness center, spa, hot tubs, saunas, pickleball, tennis, bocce, and a softball field. A dedicated lifestyle staff keeps the social calendar full year-round. Add a golf course, pro shop, restaurant, and miles of walking and biking trails, and you've got a community that gives you as much or as little as you want. Gated and staffed 24/7 for peace of mind.

Monthly Payment Calculator


© 2026 My Florida Regional MLS DBA Stellar MLS. All rights reserved. All listings displayed pursuant to IDX. All listing information is deemed reliable but not guaranteed and should be independently verified through personal inspection by appropriate professionals. Listings displayed on this website may be subject to prior sale or removal from sale; availability of any listing should always be independently verified. Listing information is provided for consumers personal, non-commercial use, solely to identify potential properties for potential purchase; all other use is strictly prohibited and may violate relevant federal and state law. Data last updated 2026-10-07T19:49:16.633.
www.bestorlandomlssearch.com/homes/177974431
Print Image

9098 SW 70TH Loop Ocala, FL 34481

  • Price: $225,000
  • Status: Active
  • On Site: 109 Days
  • Updated: 226 min ago
  • MLS #: OM726813
2
Beds
2
Baths
0
½ Baths
0.14
Acres
1,437
SQFT
$157
$/SQFT
2013
Built
Neighborhood:
Stone Creek By Del Webb-Pinebrook
County:
Marion
Area:
Ocala
Property Description
This 2-bedroom, 2-bath villa with a flex room in Stone Creek's Pinebrook neighborhood is the one you've been waiting for. Granite countertops, tile in the living and kitchen areas, an open floor plan, and a covered screened lanai you can reach from the kitchen or the primary suite. It is thoughtfully designed for everyday comfort. The primary bath has double sinks and a generous walk-in closet. Then there's Stone Creek itself — Del Webb's premier 55+ community in Ocala — where the amenities are genuinely impressive. Two heated pools, a state-of-the-art fitness center, spa, hot tubs, saunas, pickleball, tennis, bocce, and a softball field. A dedicated lifestyle staff keeps the social calendar full year-round. Add a golf course, pro shop, restaurant, and miles of walking and biking trails, and you've got a community that gives you as much or as little as you want. Gated and staffed 24/7 for peace of mind.
Exterior Features

Attached Garage Yn Yes Carport Yn No Construction Materials BlockStucco Covered Spaces 2 Direction Faces Northeast Exterior Features Irrigation SystemRain GuttersSidewalk Foundation Details Slab Garage Dimensions 20x25 Lot Size Dimensions 51 x 123 Parking Features Garage Door Opener Patio And Porch Features CoveredRear PorchScreened Pool Private Yn No Road Frontage Type Street Paved Road Surface Type Paved Roof Shingle Water Access Yn No Water Extras Yn No Water View Yn No Waterfront Yn No

Interior Features

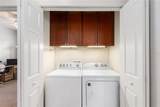
Additional Rooms Den/Library/Office Appliances DishwasherMicrowaveRangeRefrigerator Building Area Total 2090 Cooling Central Air Cooling YN Yes Fireplace Yn No Flooring CarpetTile Furnished Unfurnished Heating Heat Pump Heating YN Yes Interior Features Ceiling Fan(s)Eating Space In KitchenOpen FloorplanSolid Surface CountersThermostatWalk-In Closet(s) Laundry Features InsideLaundry Closet Levels One Rooms Kitchen Primary Bedroom (Walk-In Closet(s)) Living Room Sewer Public Sewer Stories Total 1 Water Source Public

Property Features

Additional Lease Restrictions Please refer to HOA documents regarding leasing restrictions. Additional Parcels YN No Association Amenities Fitness CenterGatedGolf CoursePickleball Court(s)PoolRecreation FacilitiesSaunaShuffleboard CourtSpa/Hot TubTennis Court(s) Association Approval Required Yn No Association Fee 417.44 Association Fee Frequency Monthly Association Fee Includes 24-Hour GuardCommunity PoolRecreational Facilities Association Fee Monthly Amount 417.44 Association Fee Requirement Required Association Yn Yes Cdd Yn No Community Features Community MailboxDog ParkFitness CenterGated Community - GuardGolf Carts OKGolfPoolRestaurantSidewalksTennis Court(s) Down Payment Resource Yes Flood Zone Code X Garage Yn Yes Homestead Yn Yes Lease Considered YN Yes Lease Restrictions YN Yes Listing Terms CashConventionalFHAVA Loan Minimum Lease No Minimum New Construction Yn No Occupant Type Owner Ownership Fee Simple Pets Allowed Yes Planned Unit Development Yn Yes Property Attached YN No Property Sub Type Single Family Residence Realtor Info As-Is Security Features Gated CommunitySmoke Detector(s) Senior Community Yn Yes Special Listing Conditions None Tax Annual Amount 2561.51 Total Annual Fees 5009.28 Total Monthly Fees 417.44 Utilities Electricity ConnectedPublicWater Connected Yrs Of Owner Prior To Leasing Re No Zoning PUD


Listing information © 2026 My Florida Regional MLS DBA Stellar MLS..
Listing provided courtesy of CRYSTAL SNOOK REAL ESTATE: 352-630-5270.


© 2026 My Florida Regional MLS DBA Stellar MLS. All rights reserved. All listings displayed pursuant to IDX. All listing information is deemed reliable but not guaranteed and should be independently verified through personal inspection by appropriate professionals. Listings displayed on this website may be subject to prior sale or removal from sale; availability of any listing should always be independently verified. Listing information is provided for consumers personal, non-commercial use, solely to identify potential properties for potential purchase; all other use is strictly prohibited and may violate relevant federal and state law. Data last updated 2026-10-07T19:49:16.633.
 
https://bt-photos.global.ssl.fastly.net/mfr/orig_boomver_1_OM726813-2.jpg https://bt-photos.global.ssl.fastly.net/mfr/orig_boomver_1_OM726813-2.jpg https://bt-photos.global.ssl.fastly.net/mfr/orig_boomver_1_OM726813-2.jpg
Logo
Bustamante Real Estate
400 N Mills Ave
Orlando FL, 38203