




Description
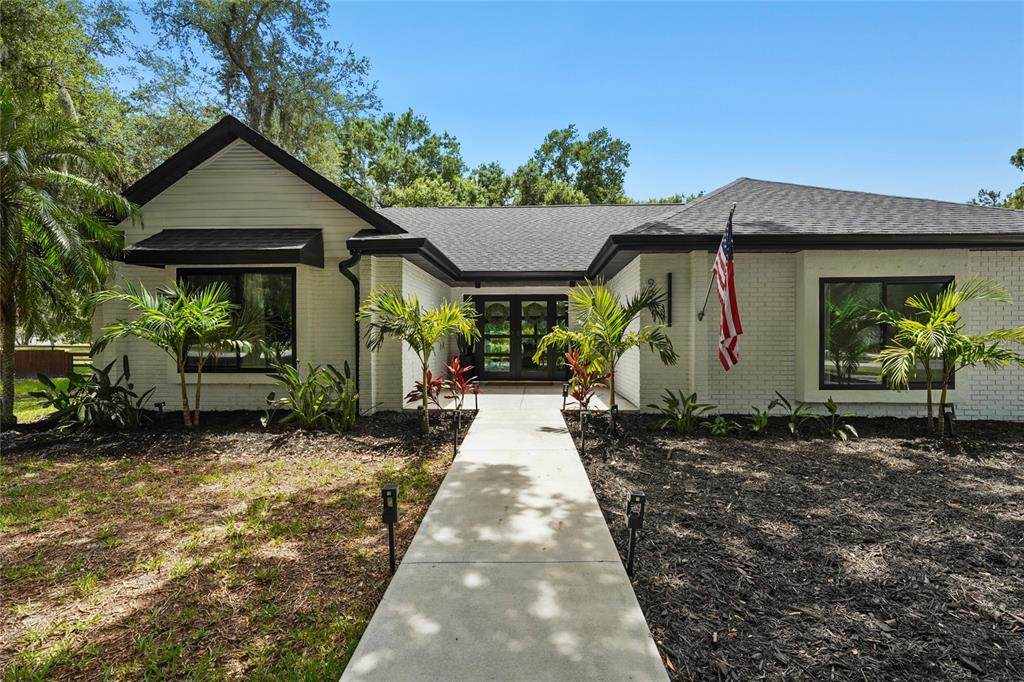
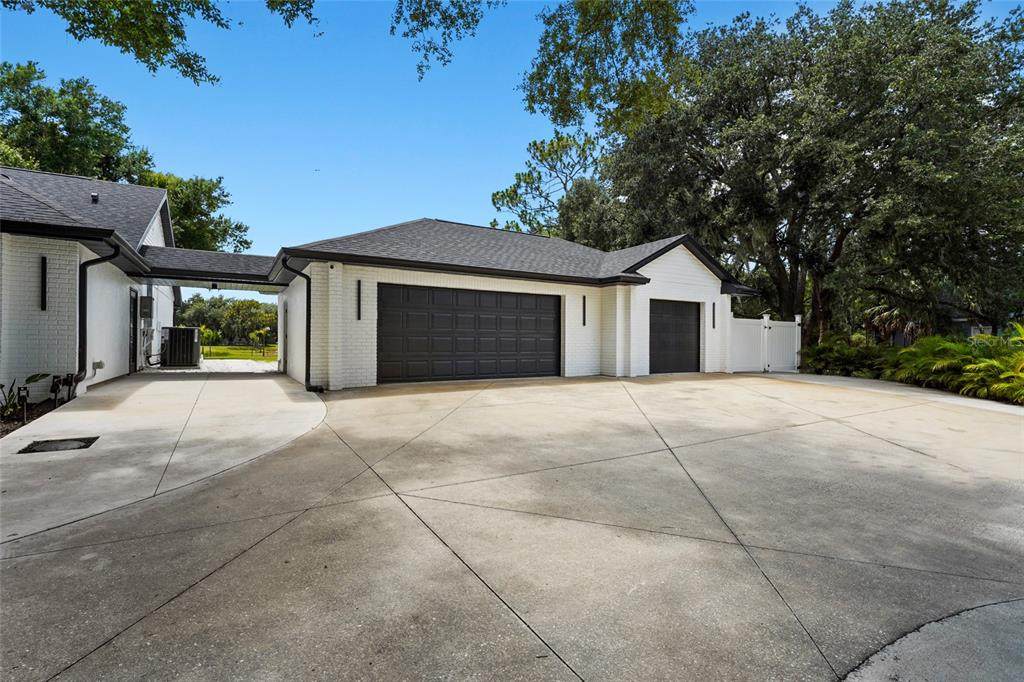
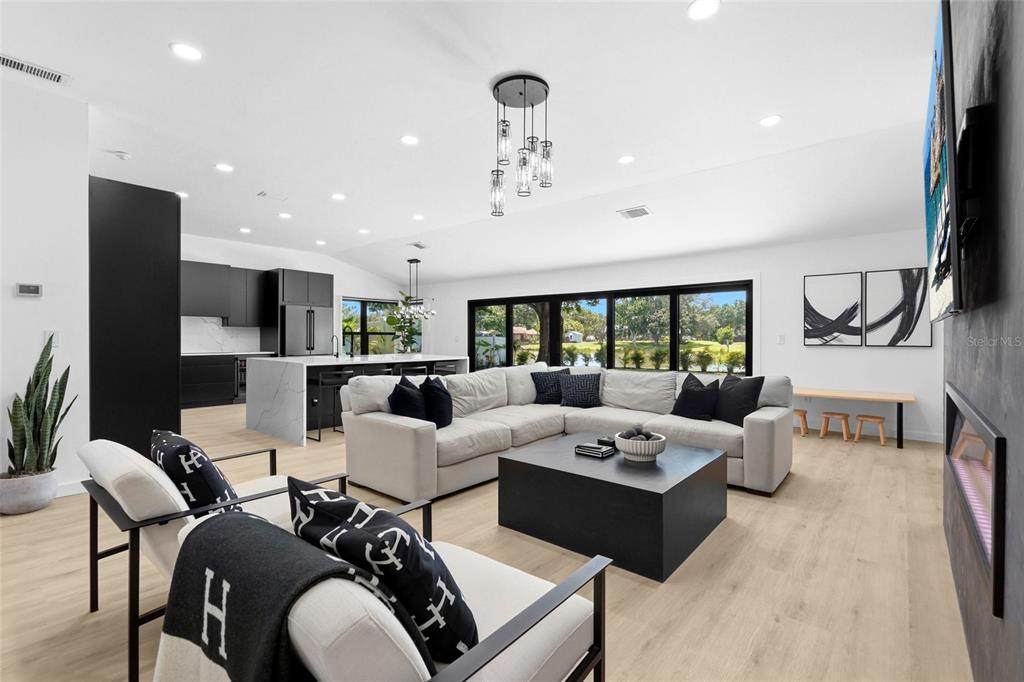
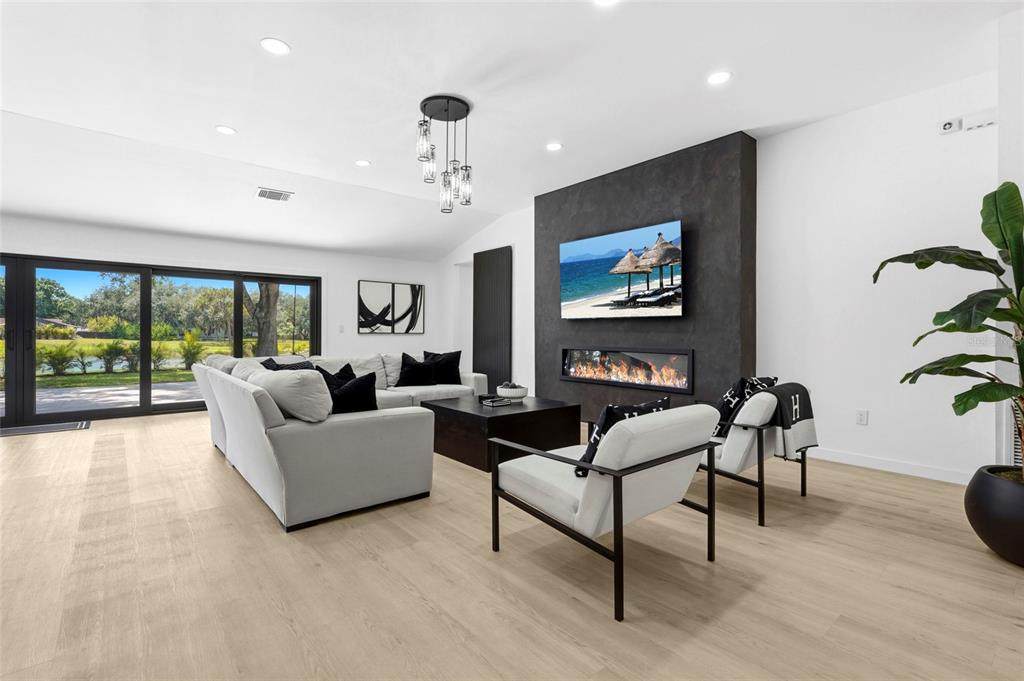
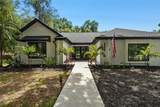
Welcome to your own private retreat in the highly sought-after Mill Creek community. Situated on over an acre with serene water views, this stunning 4-bedroom, 2-bathroom home has been completely transformed with modern finishes, thoughtful upgrades, and nearly every major improvement already completed for you. From the moment you arrive, the attention to detail is evident - from the expansive circular driveway, new roof, hurricane-impact windows and doors, updated landscaping, and new concrete walkway to the beautifully renovated interior beyond. Inside, the open-concept floor plan is flooded with natural light thanks to additional windows and an expanded slider system, creating a bright and inviting space that's perfect for everyday living and entertaining. At the heart of the home is a designer-inspired kitchen featuring quartz countertops, soft-close cabinetry, double ovens, an induction cooktop, beverage refrigerator, and contemporary finishes throughout. Luxury vinyl plank flooring, recessed lighting, and an electric fireplace add both style and functionality. The spacious primary suite offers a beautifully updated en-suite bath with dual vanities and a stunning walk-in shower. The guest bathroom has also been fully renovated with dual sinks, a new shower, and modern finishes. Custom built-in closet systems throughout the home provide exceptional storage and organization. Step outside and enjoy the best of Florida living. The backyard features a brand-new pergola, in-ground hot tub, and peaceful water views, creating the perfect setting to relax or entertain. With over an acre of land, there's still plenty of room to add a future pool, guest house, or additional outdoor amenities. The property offers fenced access on both sides of the home, including a removable fence section that provides convenient access for RV, boat, or trailer storage. The 3-car garage offers incredible flexibility, with one bay currently set up as a home gym while the remaining garage space remains fully functional and includes a utility sink. Additional storage is available with two attic spaces - one in the home and one in the garage. Additional major improvements include a new A/C system and ductwork, updated lighting throughout, a recently serviced septic system, and countless upgrades that make this home truly move-in ready. Mill Creek is known for its larger homesites, low HOA fees, and convenient location. Publix is located just outside the community, while Costco, Target, Whole Foods, dining, and shopping at The Marketplace at Heritage Harbour are only minutes away. Residents also enjoy easy access to Lakewood Ranch, UTC, I-75, top-rated schools, golf courses, and some of the Gulf Coast's most beautiful beaches. Opportunities like this don't come along often - where modern design, major upgrades, acreage, water views, and a prime location come together in one exceptional property.
-
4BEDS
-
1.1ACRES
-
2BATHS
-
01/2 BATHS
-
2,078SQFT
-
$409$/SQFT
School Information
Description
Welcome to your own private retreat in the highly sought-after Mill Creek community. Situated on over an acre with serene water views, this stunning 4-bedroom, 2-bathroom home has been completely transformed with modern finishes, thoughtful upgrades, and nearly every major improvement already completed for you. From the moment you arrive, the attention to detail is evident - from the expansive circular driveway, new roof, hurricane-impact windows and doors, updated landscaping, and new concrete walkway to the beautifully renovated interior beyond. Inside, the open-concept floor plan is flooded with natural light thanks to additional windows and an expanded slider system, creating a bright and inviting space that's perfect for everyday living and entertaining. At the heart of the home is a designer-inspired kitchen featuring quartz countertops, soft-close cabinetry, double ovens, an induction cooktop, beverage refrigerator, and contemporary finishes throughout. Luxury vinyl plank flooring, recessed lighting, and an electric fireplace add both style and functionality. The spacious primary suite offers a beautifully updated en-suite bath with dual vanities and a stunning walk-in shower. The guest bathroom has also been fully renovated with dual sinks, a new shower, and modern finishes. Custom built-in closet systems throughout the home provide exceptional storage and organization. Step outside and enjoy the best of Florida living. The backyard features a brand-new pergola, in-ground hot tub, and peaceful water views, creating the perfect setting to relax or entertain. With over an acre of land, there's still plenty of room to add a future pool, guest house, or additional outdoor amenities. The property offers fenced access on both sides of the home, including a removable fence section that provides convenient access for RV, boat, or trailer storage. The 3-car garage offers incredible flexibility, with one bay currently set up as a home gym while the remaining garage space remains fully functional and includes a utility sink. Additional storage is available with two attic spaces - one in the home and one in the garage. Additional major improvements include a new A/C system and ductwork, updated lighting throughout, a recently serviced septic system, and countless upgrades that make this home truly move-in ready. Mill Creek is known for its larger homesites, low HOA fees, and convenient location. Publix is located just outside the community, while Costco, Target, Whole Foods, dining, and shopping at The Marketplace at Heritage Harbour are only minutes away. Residents also enjoy easy access to Lakewood Ranch, UTC, I-75, top-rated schools, golf courses, and some of the Gulf Coast's most beautiful beaches. Opportunities like this don't come along often - where modern design, major upgrades, acreage, water views, and a prime location come together in one exceptional property.

© 2026 My Florida Regional MLS DBA Stellar MLS. All rights reserved. All listings displayed pursuant to IDX. All listing information is deemed reliable but not guaranteed and should be independently verified through personal inspection by appropriate professionals. Listings displayed on this website may be subject to prior sale or removal from sale; availability of any listing should always be independently verified. Listing information is provided for consumers personal, non-commercial use, solely to identify potential properties for potential purchase; all other use is strictly prohibited and may violate relevant federal and state law. Data last updated 2026-10-10T15:45:57.727.
