Skip To Content

904 W Fribley Street

Tampa, FL 33603
  • $1,795,000
  • STATUS: Active
  • ON SITE: 110 Days
  • MLS #: TB8520925
UPDATED: 57 min ago
$1,795,000
  • 5
    BEDS
  • 0.15
    ACRES
  • 4
    BATHS
  • 1
    1/2 BATHS
  • 3,450
    SQFT
  • $520
    $/SQFT
Neighborhood:
Type:
Single-Family Home
Built:
2026
County:

School Ratings & Info

Description

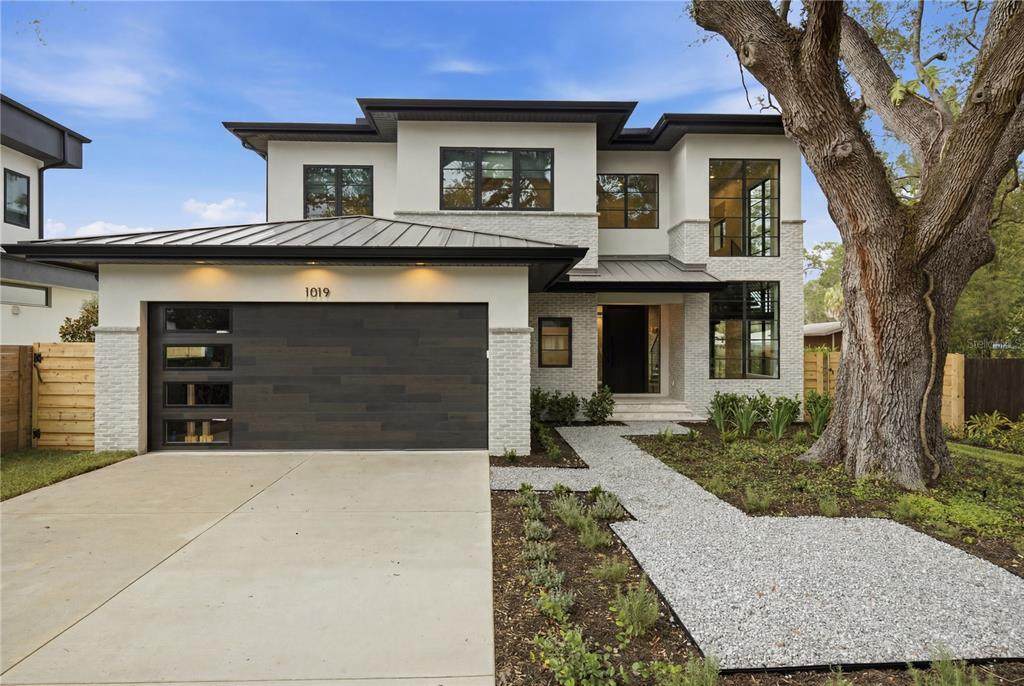
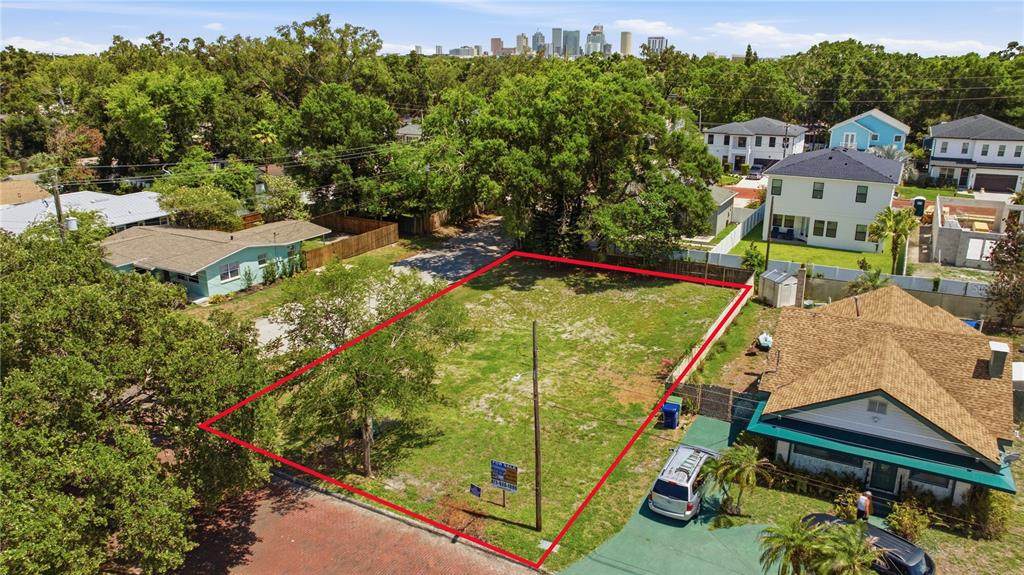
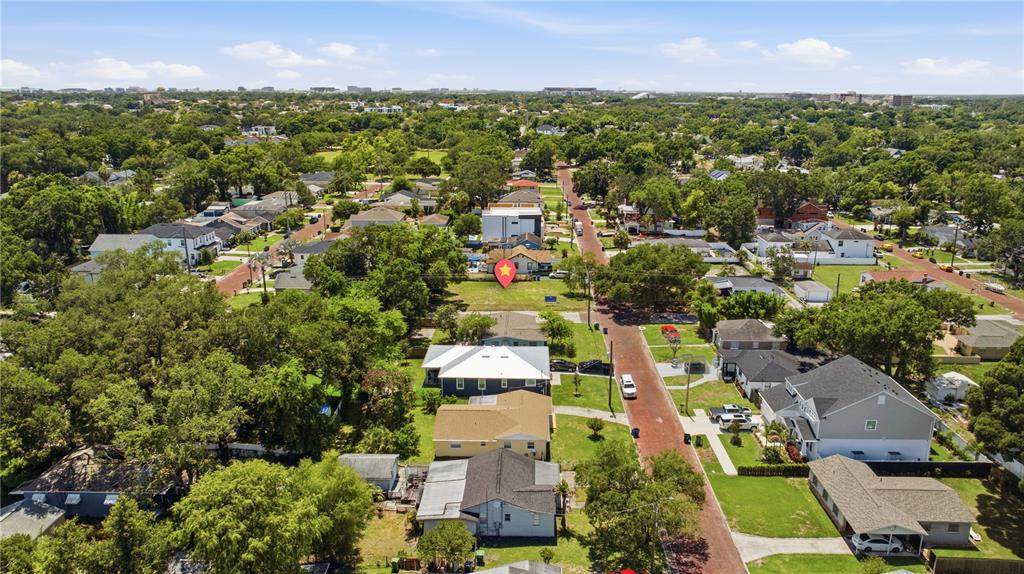
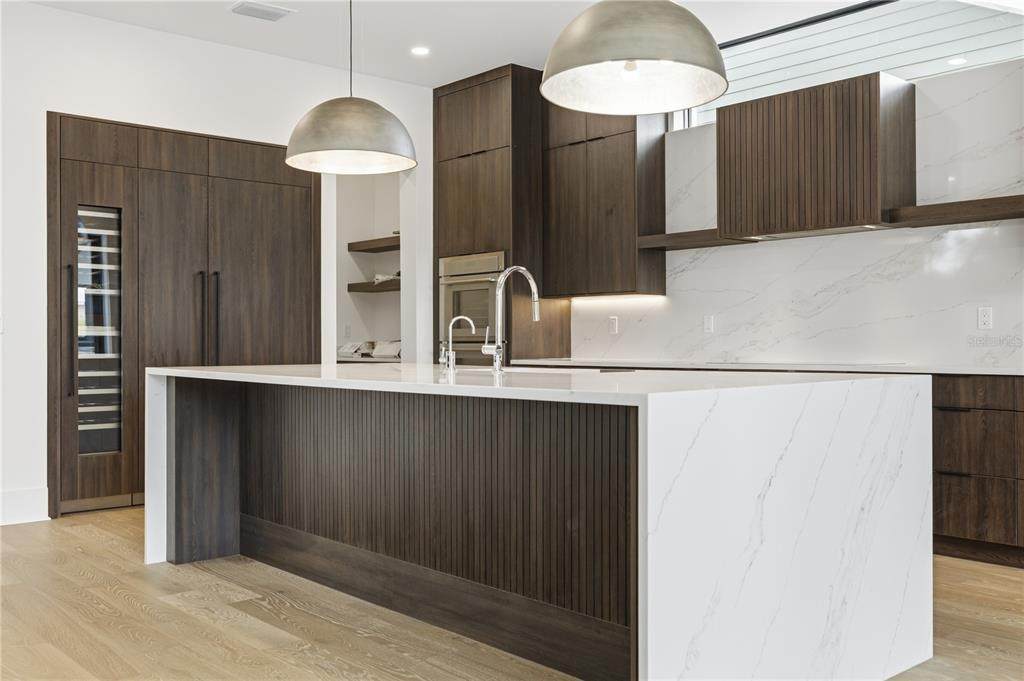
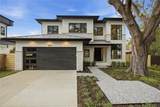
Pre-Construction. To be built. Experience modern luxury in the heart of Riverside Heights! This stunning new construction home offers 3,450 square feet of thoughtfully designed living space, featuring 5 spacious bedrooms, 4.5 elegant bathrooms, and a 2-car garage. Designed for today's lifestyle, the open-concept floor plan seamlessly blends sophistication and functionality, with high-end finishes throughout. Buyers have the opportunity to customize their outdoor living experience with optional upgrades including a resort-style pool and outdoor kitchen. Situated on a premium lot in desirable Riverside Heights, this property is located outside of a flood zone, providing added peace of mind and long-term value. Photos shown are for illustrative purposes only and represent examples of the builder's previous work, craftsmanship, and available finishes. Actual home features, materials, specifications, and design selections may vary. Don't miss the opportunity to own a beautiful custom luxury home in one of Tampa's most sought-after neighborhoods.

Monthly Payment Calculator


© 2026 My Florida Regional MLS DBA Stellar MLS. All rights reserved. All listings displayed pursuant to IDX. All listing information is deemed reliable but not guaranteed and should be independently verified through personal inspection by appropriate professionals. Listings displayed on this website may be subject to prior sale or removal from sale; availability of any listing should always be independently verified. Listing information is provided for consumers personal, non-commercial use, solely to identify potential properties for potential purchase; all other use is strictly prohibited and may violate relevant federal and state law. Data last updated 2026-10-07T17:30:42.137.
www.bestorlandomlssearch.com/homes/177925433
Print Image

904 W Fribley Street Tampa, FL 33603

  • Price: $1,795,000
  • Status: Active
  • On Site: 110 Days
  • Updated: 57 min ago
  • MLS #: TB8520925
5
Beds
4
Baths
1
½ Baths
0.15
Acres
3,450
SQFT
$520
$/SQFT
2026
Built
Neighborhood:
Buffalo Heights
County:
Hillsborough
Area:
Tampa / Seminole Heights
Property Description
Pre-Construction. To be built. Experience modern luxury in the heart of Riverside Heights! This stunning new construction home offers 3,450 square feet of thoughtfully designed living space, featuring 5 spacious bedrooms, 4.5 elegant bathrooms, and a 2-car garage. Designed for today's lifestyle, the open-concept floor plan seamlessly blends sophistication and functionality, with high-end finishes throughout. Buyers have the opportunity to customize their outdoor living experience with optional upgrades including a resort-style pool and outdoor kitchen. Situated on a premium lot in desirable Riverside Heights, this property is located outside of a flood zone, providing added peace of mind and long-term value. Photos shown are for illustrative purposes only and represent examples of the builder's previous work, craftsmanship, and available finishes. Actual home features, materials, specifications, and design selections may vary. Don't miss the opportunity to own a beautiful custom luxury home in one of Tampa's most sought-after neighborhoods.
Exterior Features

Attached Garage Yn Yes Carport Yn No Construction Materials BlockWood Frame Covered Spaces 2 Direction Faces Southeast Exterior Features Irrigation SystemLighting Fencing Fenced Foundation Details Slab Lot Size Dimensions 60 x 108 Open Parking YN Yes Parking Features DrivewayGarage Door Opener Patio And Porch Features CoveredRear Porch Pool Private Yn No Road Surface Type Asphalt Roof Membrane Water Access Yn No Water Extras Yn No Water View Yn No Waterfront Yn No

Interior Features

Appliances CooktopDishwasherDisposal Building Area Total 3700 Cooling Central Air Cooling YN Yes Fireplace Yn No Flooring Engineered Hardwood Furnished Unfurnished Heating Central Heating YN Yes Interior Features Living Room/Dining Room ComboOpen Floorplan Laundry Features Inside Levels Two Rooms Living Room Bedroom 4 (Built-in Closet) Dining Room Bedroom 2 (Built-in Closet) Bedroom 3 (Built-in Closet) Primary Bedroom (Walk-In Closet(s)) Bedroom 1 (Built-in Closet) Kitchen Sewer Public Sewer Stories Total 1 Water Source Public

Property Features

Additional Parcels YN No Association Yn No Cdd Yn No Down Payment Resource No Flood Zone Code X Garage Yn Yes Homestead Yn Yes Lease Considered YN No New Construction Yn Yes Occupant Type Vacant Ownership Fee Simple Projected Completion Date 8/31/2027 4:00:00 AM Property Condition Pre-Construction Property Sub Type Single Family Residence Required Remarks Pre-Construction. To be built. Senior Community Yn No Special Listing Conditions None Tax Annual Amount 0 Total Annual Fees 0 Total Monthly Fees 0 Utilities Cable AvailableElectricity AvailableNatural Gas AvailableSewer Available Zoning RS-50


Listing information © 2026 My Florida Regional MLS DBA Stellar MLS..
Listing provided courtesy of PHIL DESAUTELS P.A.: 813-629-7355.


© 2026 My Florida Regional MLS DBA Stellar MLS. All rights reserved. All listings displayed pursuant to IDX. All listing information is deemed reliable but not guaranteed and should be independently verified through personal inspection by appropriate professionals. Listings displayed on this website may be subject to prior sale or removal from sale; availability of any listing should always be independently verified. Listing information is provided for consumers personal, non-commercial use, solely to identify potential properties for potential purchase; all other use is strictly prohibited and may violate relevant federal and state law. Data last updated 2026-10-07T17:30:42.137.
 
https://bt-photos.global.ssl.fastly.net/mfr/orig_boomver_1_TB8520925-2.jpg https://bt-photos.global.ssl.fastly.net/mfr/orig_boomver_1_TB8520925-2.jpg https://bt-photos.global.ssl.fastly.net/mfr/orig_boomver_1_TB8520925-2.jpg
Logo
Bustamante Real Estate
400 N Mills Ave
Orlando FL, 38203