













Description
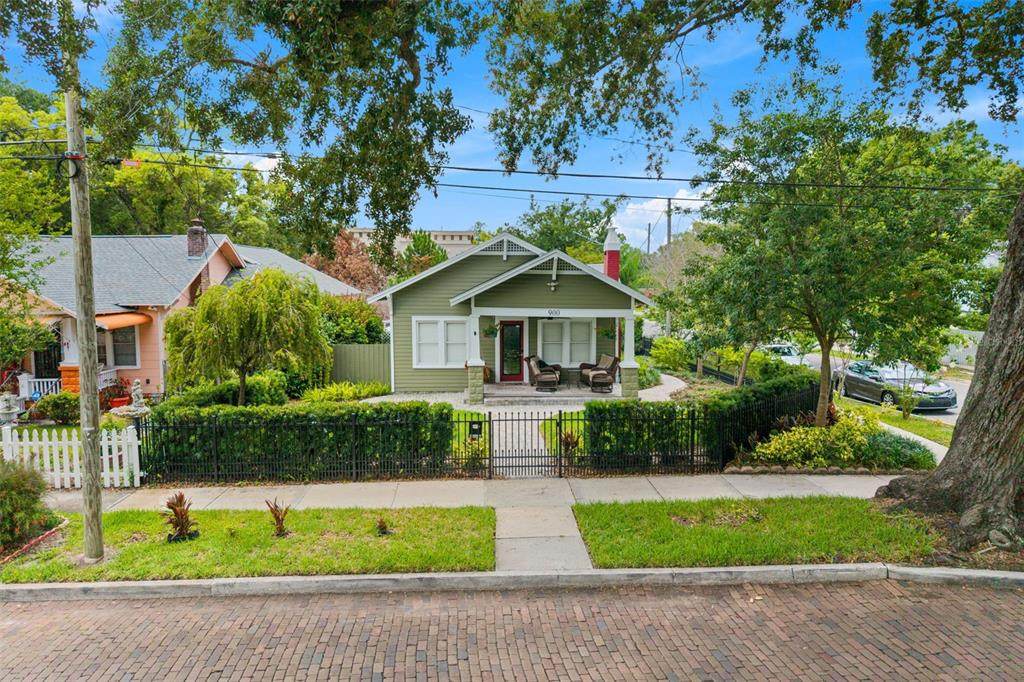
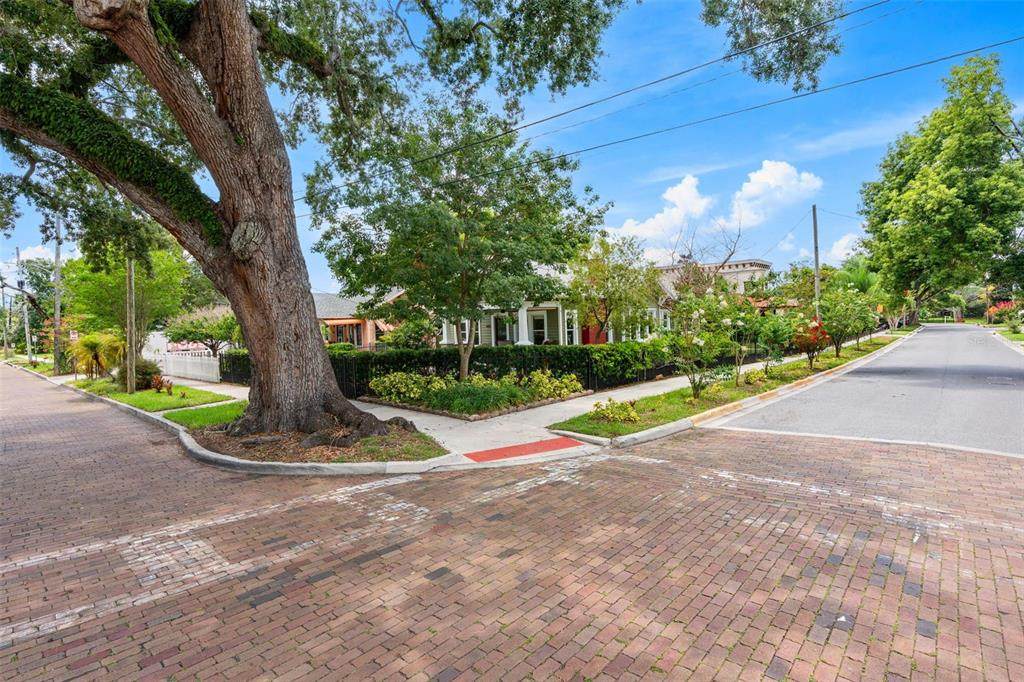
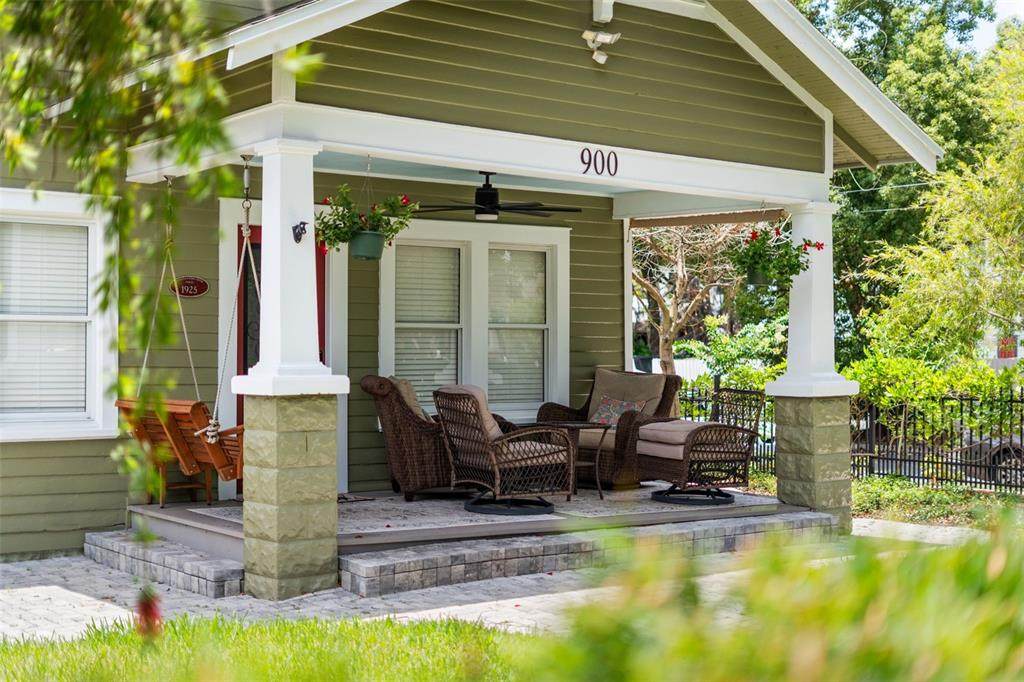
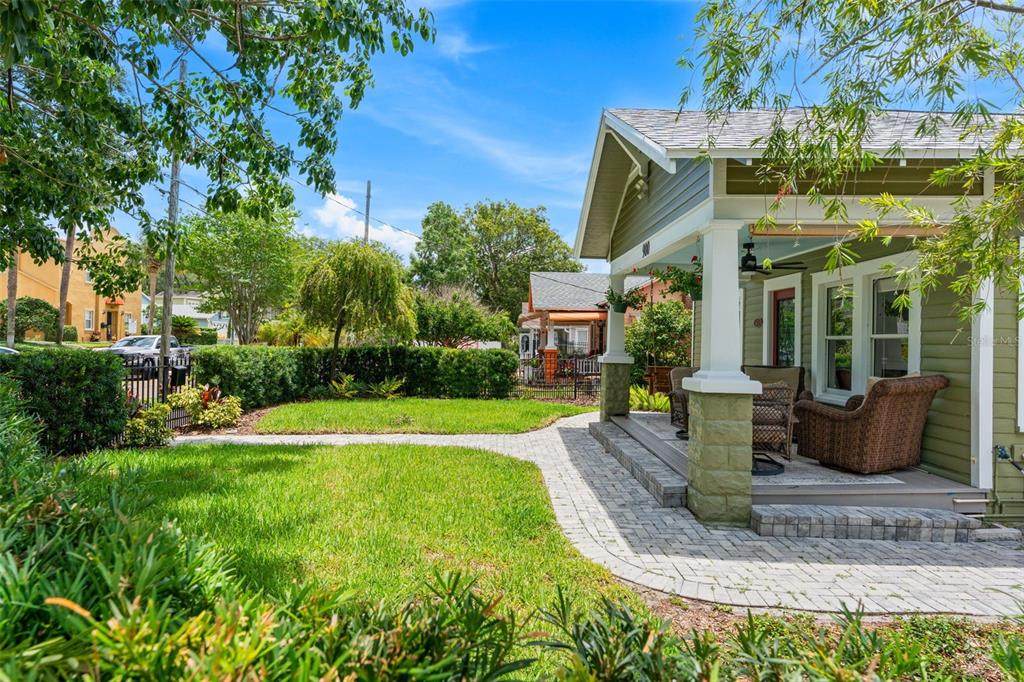
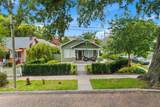
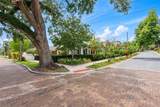
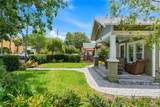
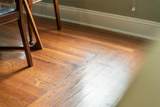
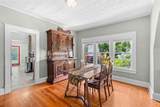
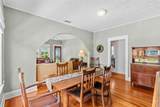
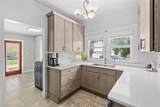
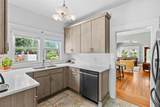
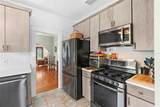
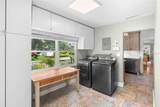
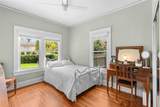
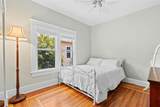
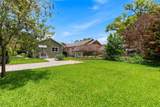
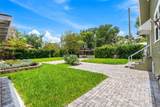
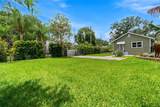
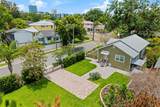
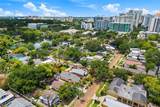
Nestled on a picturesque brick-paved street in the heart of Thornton Park, Pine Cottage is a beautifully preserved 1925 Craftsman cottage situated on a 7,807 sq ft corner lot, offering a rare combination of historic charm, updated infrastructure, exceptional walkability, and future expansion potential. Filled with natural light, the home showcases rich hardwood and luxury vinyl plank flooring, elegant crown molding, and energy-efficient windows throughout. Major infrastructure improvements provide peace of mind, including updated HVAC, electrical, and plumbing systems, an insta-heat tankless hot water system, and a new CertainTeed roof with warranty (11/2025). Additional enhancements include attic insulation, a 5-year termite bond, and a 12-foot-wide security gate. Outdoor living is equally inviting with a fully fenced yard, welcoming front porch, rear grilling and entertaining area, paver hardscaping, updated landscaping, a mature fruit tree, and a beautiful canopy of majestic oak trees providing privacy and shade. Just minutes from Lake Eola, Dickson Azalea Park, Langford Park, Thornton Park cafés and dining, farmers markets, and downtown Orlando's business, arts, and entertainment district, this location offers one of Orlando's most desirable urban lifestyles. Approved ADU Plans Included A unique feature of this property is the inclusion of approved architectural designs for a 2-car garage with two accessory dwelling units (ADUs), which will be conveyed to the buyer at closing. Whether envisioned for future income potential, guest accommodations, multigenerational living, or long-term investment value, these approved plans provide a rare opportunity while avoiding the time and expense of the initial design process. Buyer to verify permitting and construction requirements. Pine Cottage presents a unique opportunity to own a piece of Thornton Park history while enjoying the benefits of thoughtful updates, a prime corner-lot location, and future expansion possibilities.
-
3BEDS
-
0.18ACRES
-
1BATHS
-
01/2 BATHS
-
1,158SQFT
-
$595$/SQFT
School Information
Description
Nestled on a picturesque brick-paved street in the heart of Thornton Park, Pine Cottage is a beautifully preserved 1925 Craftsman cottage situated on a 7,807 sq ft corner lot, offering a rare combination of historic charm, updated infrastructure, exceptional walkability, and future expansion potential. Filled with natural light, the home showcases rich hardwood and luxury vinyl plank flooring, elegant crown molding, and energy-efficient windows throughout. Major infrastructure improvements provide peace of mind, including updated HVAC, electrical, and plumbing systems, an insta-heat tankless hot water system, and a new CertainTeed roof with warranty (11/2025). Additional enhancements include attic insulation, a 5-year termite bond, and a 12-foot-wide security gate. Outdoor living is equally inviting with a fully fenced yard, welcoming front porch, rear grilling and entertaining area, paver hardscaping, updated landscaping, a mature fruit tree, and a beautiful canopy of majestic oak trees providing privacy and shade. Just minutes from Lake Eola, Dickson Azalea Park, Langford Park, Thornton Park cafés and dining, farmers markets, and downtown Orlando's business, arts, and entertainment district, this location offers one of Orlando's most desirable urban lifestyles. Approved ADU Plans Included A unique feature of this property is the inclusion of approved architectural designs for a 2-car garage with two accessory dwelling units (ADUs), which will be conveyed to the buyer at closing. Whether envisioned for future income potential, guest accommodations, multigenerational living, or long-term investment value, these approved plans provide a rare opportunity while avoiding the time and expense of the initial design process. Buyer to verify permitting and construction requirements. Pine Cottage presents a unique opportunity to own a piece of Thornton Park history while enjoying the benefits of thoughtful updates, a prime corner-lot location, and future expansion possibilities.

© 2026 My Florida Regional MLS DBA Stellar MLS. All rights reserved. All listings displayed pursuant to IDX. All listing information is deemed reliable but not guaranteed and should be independently verified through personal inspection by appropriate professionals. Listings displayed on this website may be subject to prior sale or removal from sale; availability of any listing should always be independently verified. Listing information is provided for consumers personal, non-commercial use, solely to identify potential properties for potential purchase; all other use is strictly prohibited and may violate relevant federal and state law. Data last updated 2026-10-07T19:49:16.633.
