






Skip To Content

8846 SW 69TH Terrace

Ocala, FL 34476
  • $373,500
  • STATUS: Active
  • ON SITE: 108 Days
  • MLS #: OM727115
$373,500
  • 4
    BEDS
  • 0.18
    ACRES
  • 3
    BATHS
  • 0
    1/2 BATHS
  • 2,601
    SQFT
  • $144
    $/SQFT
Neighborhood:
Type:
Single-Family Home
Built:
2025
County:
Area:

School Information

Middle School:
High School:

Description

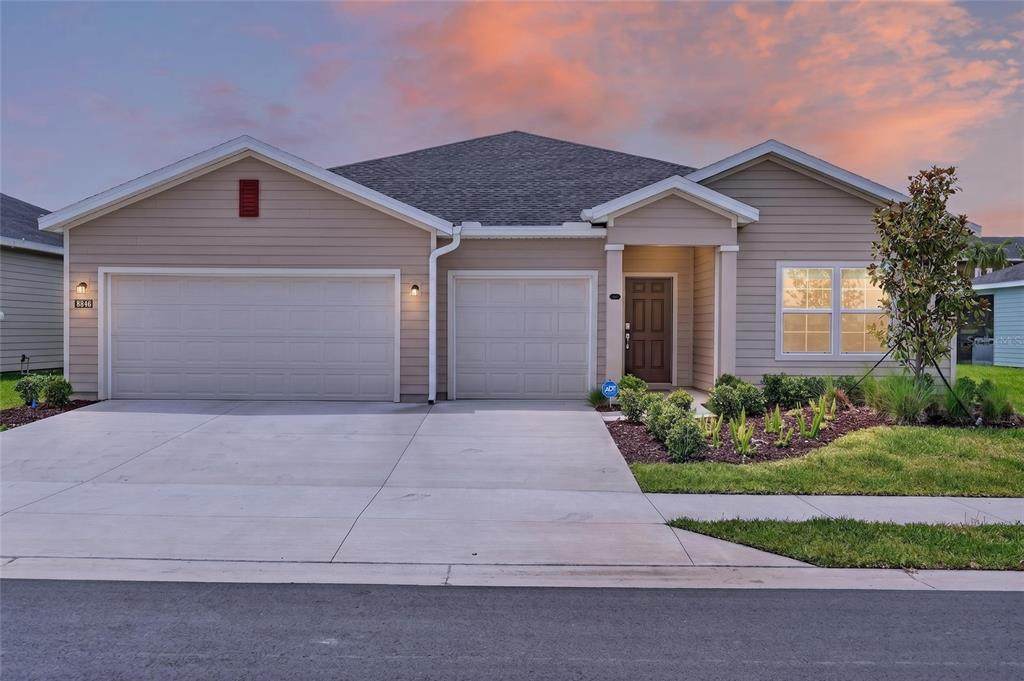
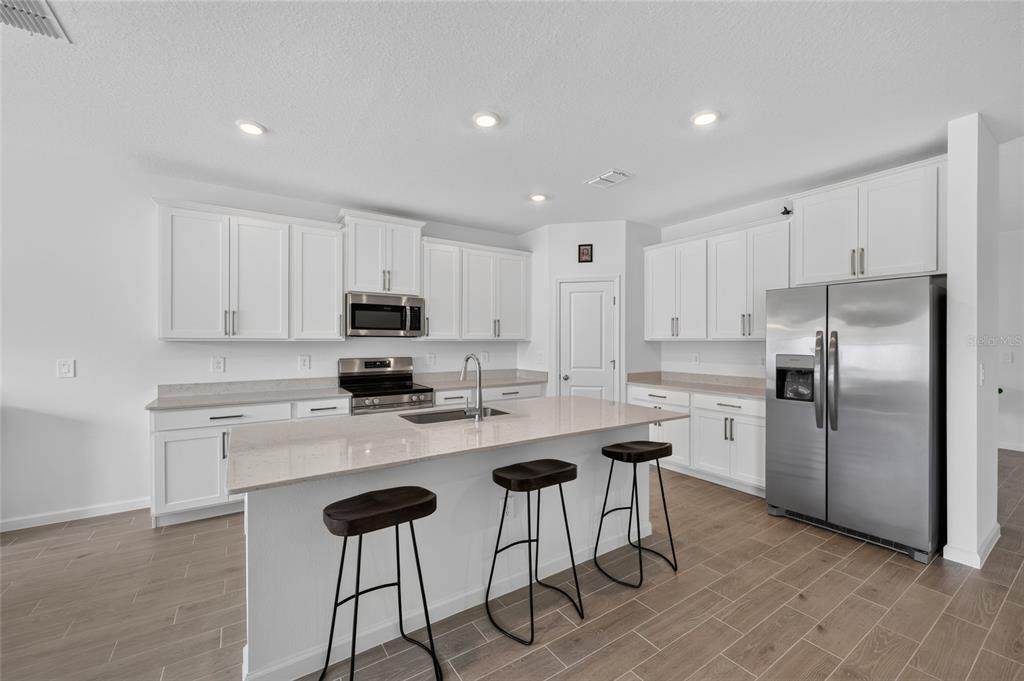
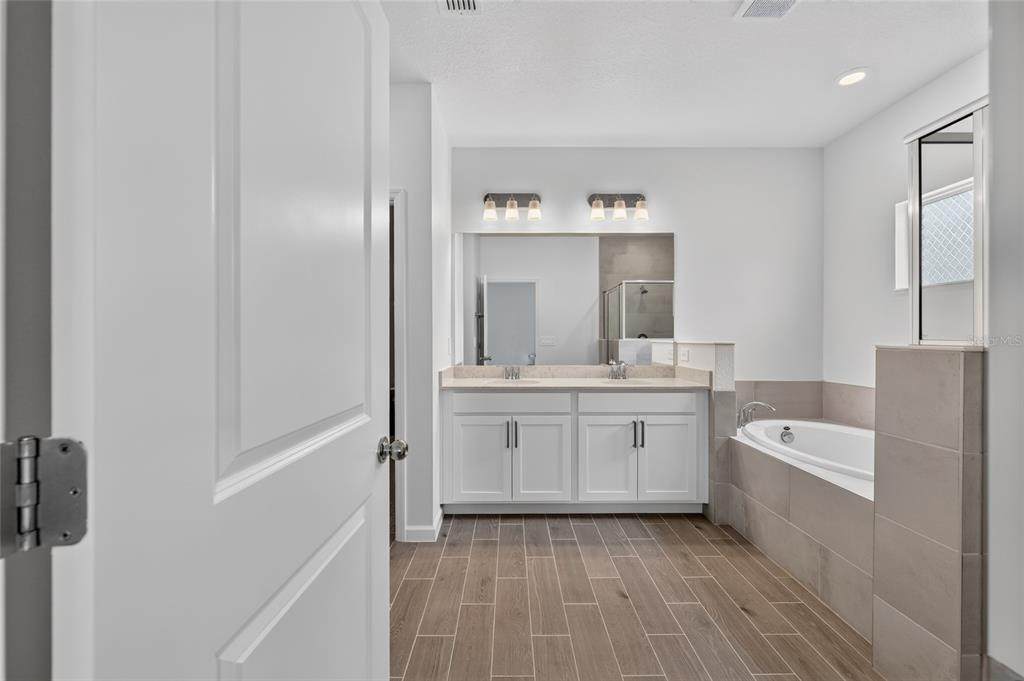
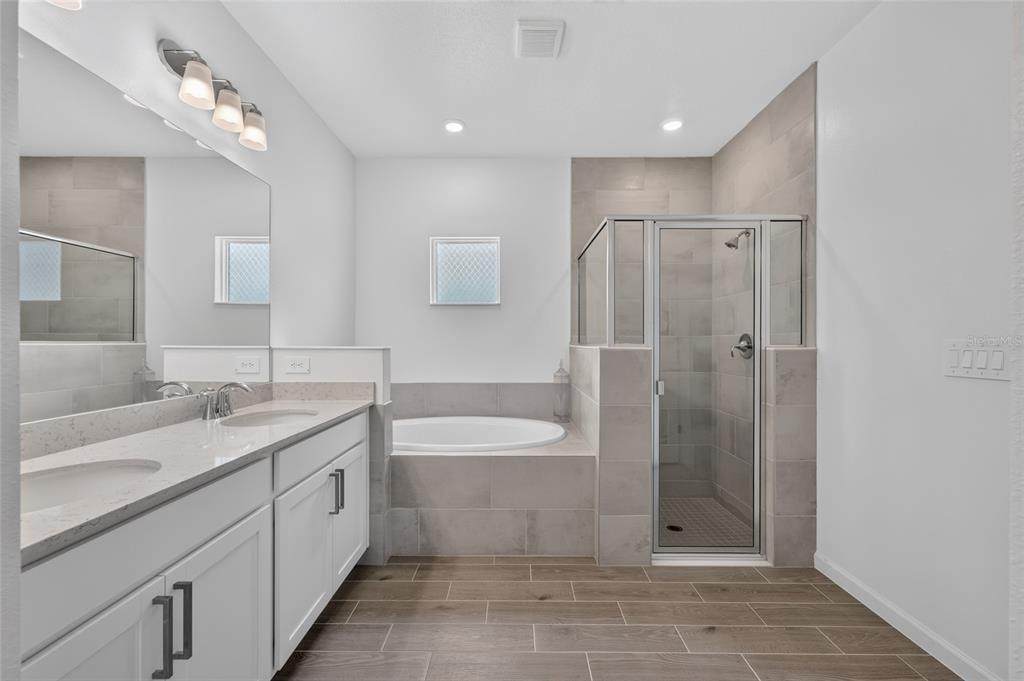
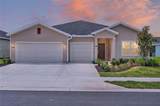
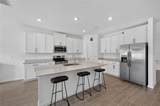
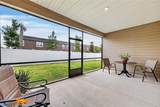
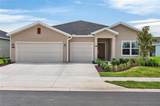
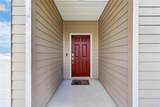
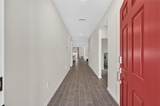
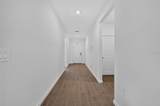
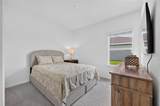
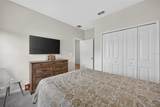
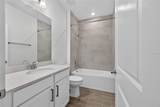
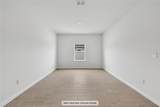
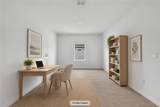
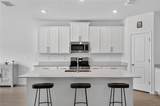
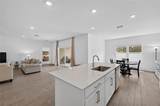
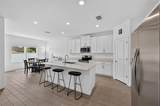
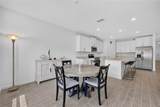
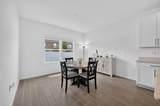
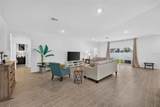
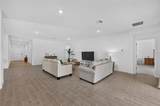
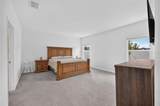
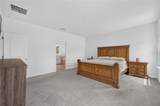
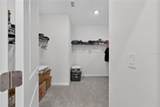
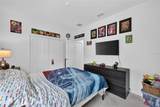
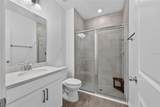
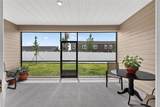
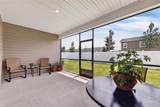
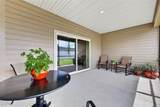
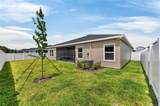
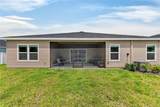
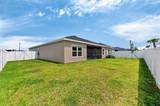
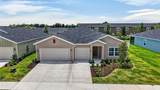
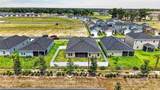
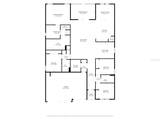
Why wait to build when you can move right into this nearly new Lennar Medallion II that feels like it's never been lived in? Completed in 2025, this 4-bedroom, 3-bath home offers over 2,600 square feet of bright, open living space with a layout designed for both everyday comfort and entertaining. Natural light fills the home, highlighting the spacious living area, open dining space, and well-appointed kitchen featuring stainless steel appliances, quartz countertops, a large center island, walk-in pantry, and abundant cabinet storage. The split-bedroom floor plan provides privacy for the owner's suite, complete with a spacious walk-in closet, dual vanities, soaking tub, and separate glass-enclosed shower. Wood-look tile flooring runs throughout the main living areas, while the covered screened lanai creates the perfect place to enjoy Florida evenings. Additional features include a 3-car garage, energy-efficient construction, smart home technology, LED lighting, irrigation system, concrete driveway, vinyl fencing, and the peace of mind that comes with a newer home. Located in Pioneer Ranch, this home offers the rare opportunity to enjoy the benefits of new construction without the wait, uncertainty, or added expense of building. Clean, bright, and move-in ready, it truly feels brand new.

Monthly Payment Calculator


© 2026 My Florida Regional MLS DBA Stellar MLS. All rights reserved. All listings displayed pursuant to IDX. All listing information is deemed reliable but not guaranteed and should be independently verified through personal inspection by appropriate professionals. Listings displayed on this website may be subject to prior sale or removal from sale; availability of any listing should always be independently verified. Listing information is provided for consumers personal, non-commercial use, solely to identify potential properties for potential purchase; all other use is strictly prohibited and may violate relevant federal and state law. Data last updated 2026-10-07T19:49:16.633.
www.bestorlandomlssearch.com/homes/177998534
Print Image

8846 SW 69TH Terrace Ocala, FL 34476

  • Price: $373,500
  • Status: Active
  • On Site: 108 Days
  • MLS #: OM727115
4
Beds
3
Baths
0
½ Baths
0.18
Acres
2,601
SQFT
$144
$/SQFT
2025
Built
Neighborhood:
Pioneer Ranch Phase 2
County:
Marion
Area:
Ocala
Middle School:
Liberty Middle School
High School:
West Port High School
Property Description
Why wait to build when you can move right into this nearly new Lennar Medallion II that feels like it's never been lived in? Completed in 2025, this 4-bedroom, 3-bath home offers over 2,600 square feet of bright, open living space with a layout designed for both everyday comfort and entertaining. Natural light fills the home, highlighting the spacious living area, open dining space, and well-appointed kitchen featuring stainless steel appliances, quartz countertops, a large center island, walk-in pantry, and abundant cabinet storage. The split-bedroom floor plan provides privacy for the owner's suite, complete with a spacious walk-in closet, dual vanities, soaking tub, and separate glass-enclosed shower. Wood-look tile flooring runs throughout the main living areas, while the covered screened lanai creates the perfect place to enjoy Florida evenings. Additional features include a 3-car garage, energy-efficient construction, smart home technology, LED lighting, irrigation system, concrete driveway, vinyl fencing, and the peace of mind that comes with a newer home. Located in Pioneer Ranch, this home offers the rare opportunity to enjoy the benefits of new construction without the wait, uncertainty, or added expense of building. Clean, bright, and move-in ready, it truly feels brand new.
Exterior Features

Architectural Style Craftsman Attached Garage Yn Yes Carport Yn No Construction Materials HardiPlank TypeWood Frame Covered Spaces 3 Direction Faces East Exterior Features LightingRain GuttersSliding DoorsSprinkler Metered Fencing FencedVinyl Foundation Details Slab Lot Features ClearedIn CountyLandscapedLevel Patio And Porch Features CoveredEnclosedFront PorchRear PorchScreened Pool Private Yn No Road Frontage Type Street Paved Road Surface Type Paved Roof Shingle Water Access Yn No Water Extras Yn No Water View Yn No Waterfront Yn No

Interior Features

Additional Rooms Den/Library/OfficeInside Utility Appliances DishwasherDryerElectric Water HeaterExhaust FanMicrowaveRangeRefrigeratorWasher Building Area Total 3476 Cooling Central Air Cooling YN Yes Fireplace Yn No Flooring CarpetCeramic Tile Furnished Unfurnished Heating Central Heating YN Yes Interior Features Eating Space In KitchenHigh CeilingsOpen FloorplanPrimary Bedroom Main FloorSmart HomeSolid Wood CabinetsSplit BedroomStone CountersThermostatWalk-In Closet(s)Window Treatments Laundry Features Electric Dryer HookupInsideLaundry RoomWasher Hookup Levels One Rooms Bedroom 3 (Built-in Closet) Kitchen (Pantry) Bathroom 3 (Exhaust FanShower No Tub) Primary Bathroom Living Room Bathroom 2 (Exhaust FanTub With Shower) Dining Room Bedroom 2 (Built-in Closet) Primary Bedroom (Walk-In Closet(s)) Sewer Public Sewer Water Source Public Window Features BlindsLow-Emissivity Windows

Property Features

Additional Parcels YN No Approval Process Application. Association Approval Required Yn Yes Association Fee 485 Association Fee Frequency Semi-Annually Association Fee Monthly Amount 80.83 Association Fee Requirement Required Association Yn Yes Builder Name Lennar Cdd Yn Yes Down Payment Resource Yes Flood Zone Code X Garage Yn Yes Homestead Yn No Lease Considered YN Yes Lease Restrictions YN No Listing Terms CashConventionalFHAVA Loan Minimum Lease No Minimum New Construction Yn No Occupant Type Owner Ownership Fee Simple Pets Allowed Yes Property Condition Completed Property Sub Type Single Family Residence Realtor Info As-IsBrochure AvailableCDD Addendum requiredFloor Plan AvailableNo Sign Senior Community Yn No Special Listing Conditions None Tax Annual Amount 0 Total Annual Fees 970 Total Monthly Fees 80.83 Utilities BB/HS Internet AvailableCable AvailableElectricity ConnectedPublicSewer ConnectedWater Connected Yrs Of Owner Prior To Leasing Re No Zoning PUD


Listing information © 2026 My Florida Regional MLS DBA Stellar MLS..
Listing provided courtesy of COMPASS FLORIDA LLC: 561-714-8184.


© 2026 My Florida Regional MLS DBA Stellar MLS. All rights reserved. All listings displayed pursuant to IDX. All listing information is deemed reliable but not guaranteed and should be independently verified through personal inspection by appropriate professionals. Listings displayed on this website may be subject to prior sale or removal from sale; availability of any listing should always be independently verified. Listing information is provided for consumers personal, non-commercial use, solely to identify potential properties for potential purchase; all other use is strictly prohibited and may violate relevant federal and state law. Data last updated 2026-10-07T19:49:16.633.
 
https://bt-photos.global.ssl.fastly.net/mfr/orig_boomver_1_OM727115-2.jpg https://bt-photos.global.ssl.fastly.net/mfr/orig_boomver_1_OM727115-2.jpg https://bt-photos.global.ssl.fastly.net/mfr/orig_boomver_1_OM727115-2.jpg
Logo
Bustamante Real Estate
400 N Mills Ave
Orlando FL, 38203