















Skip To Content

8552 Keswick Pointe Drive

Orlando, FL 32829
  • $632,000
  • STATUS: Active
  • ON SITE: 102 Days
  • MLS #: O6410733
UPDATED: 32 min ago
$632,000
  • 5
    BEDS
  • 0.25
    ACRES
  • 4
    BATHS
  • 0
    1/2 BATHS
  • 3,393
    SQFT
  • $186
    $/SQFT
Type:
Single-Family Home
Built:
2003
County:

School Information

Elementary School:
Middle School:
High School:

Description

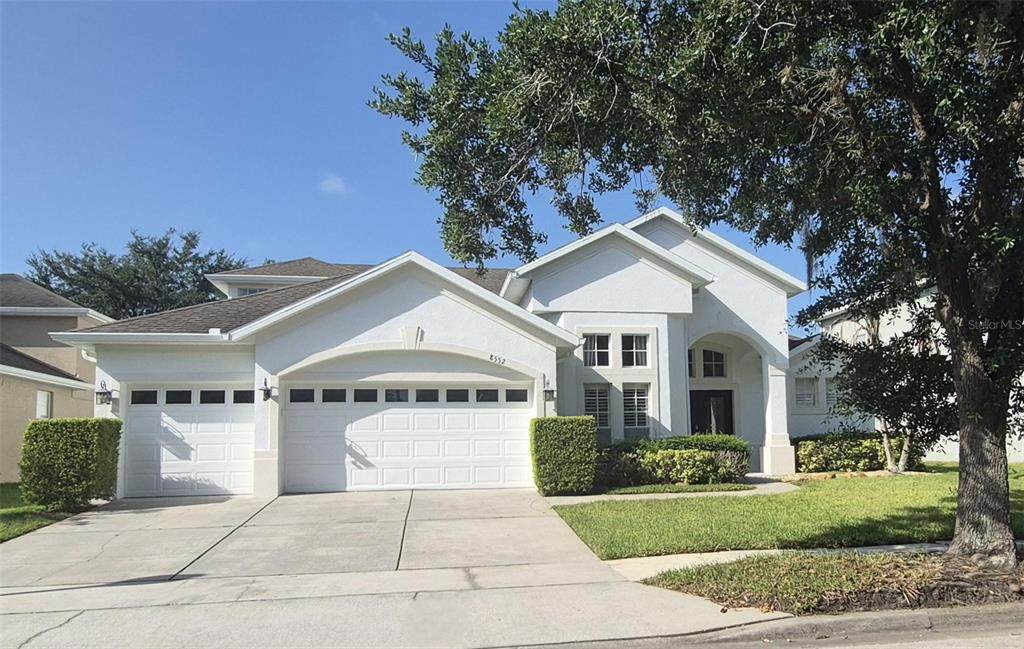
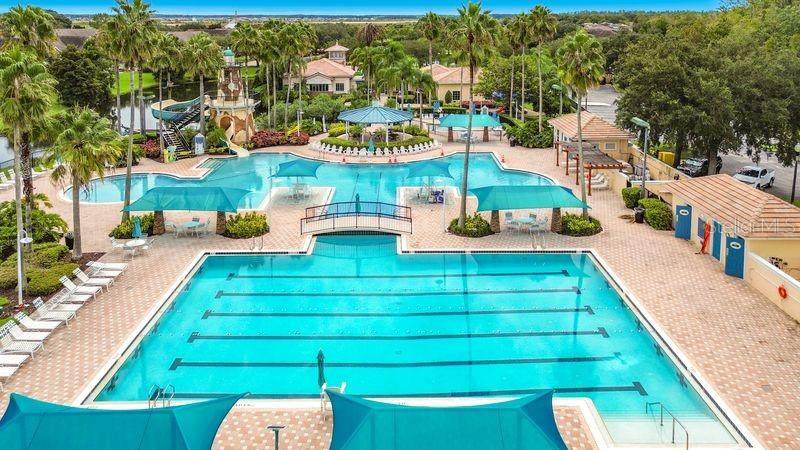
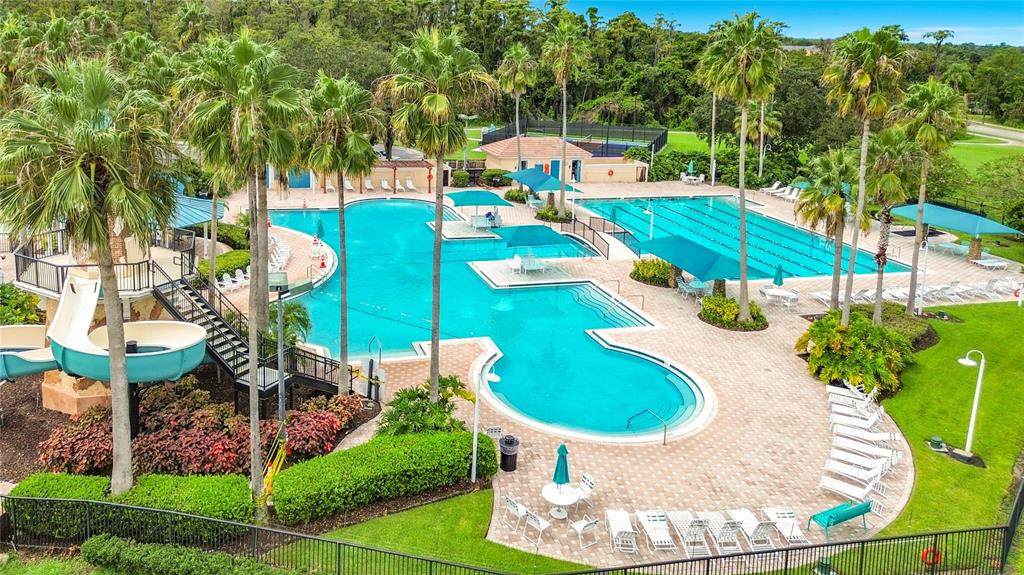
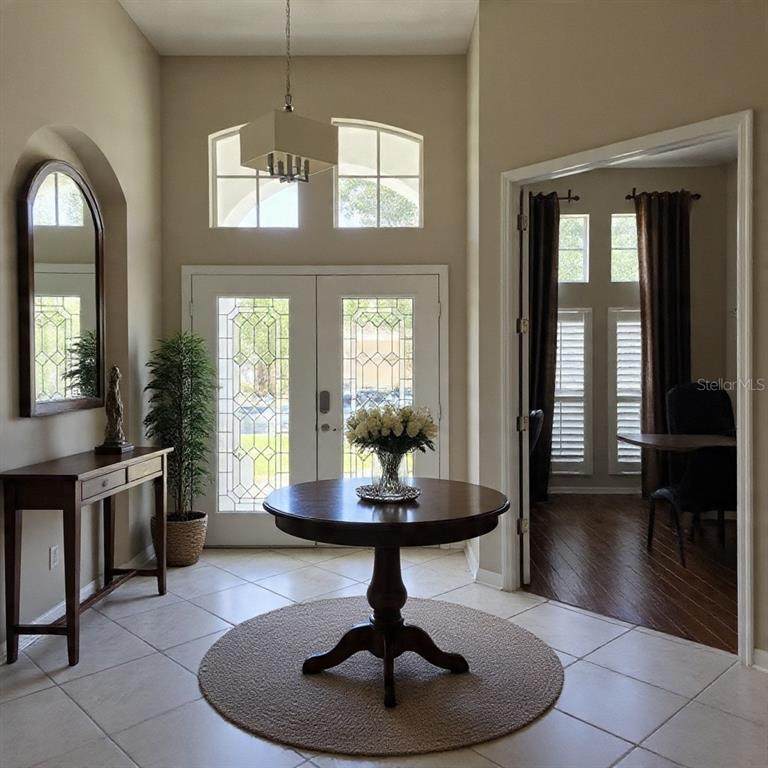
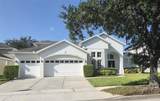
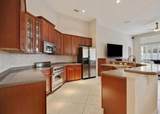
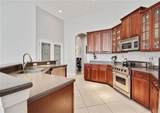
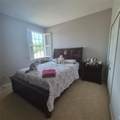
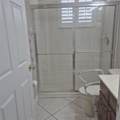
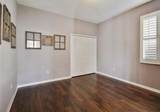
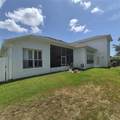
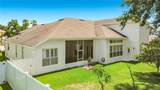
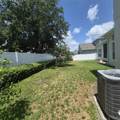
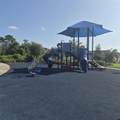
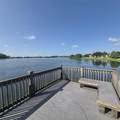
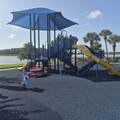
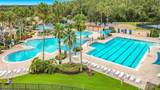
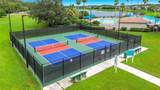
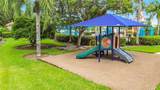
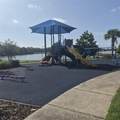
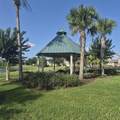
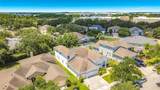
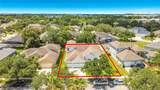
Virtually Staged. **EXCEPTIONAL VALUE IN VISTA LAKES! One of the best values in the area for size and price. This spacious 5-bedroom, 4-bath home offers 3,393 sq. ft. of living space, a 3-car garage and a generous 9,000 sq. ft. lot in the desirable gated community of Vista Lakes. BRAND NEW HVAC installed June 2026, with a NEW ROOF to be installed by the seller before closing! The spacious split-bedroom floor plan features 12-ft ceilings, hardwood floors, plantation shutters, crown molding, tray ceilings, formal living and dining areas, and a large family room. The gourmet kitchen offers stainless steel appliances, center island, walk-in pantry, display cabinetry and a bright breakfast nook. The first-floor primary suite includes a reading nook and spacious bath. A large upstairs loft and additional bedroom with full bath provide excellent flexibility for guests, office, media room or extended family. Enjoy the extended enclosed lanai and private landscaped backyard. Vista Lakes offers resort-style amenities including pool, clubhouse, tennis, playgrounds and walking trails. Conveniently located near Lake Nona Medical City, Orlando International Airport, SR 417, shopping and dining. A rare opportunity to own over 3,300 sq. ft. in a gated community at an exceptional price!

Monthly Payment Calculator


© 2026 My Florida Regional MLS DBA Stellar MLS. All rights reserved. All listings displayed pursuant to IDX. All listing information is deemed reliable but not guaranteed and should be independently verified through personal inspection by appropriate professionals. Listings displayed on this website may be subject to prior sale or removal from sale; availability of any listing should always be independently verified. Listing information is provided for consumers personal, non-commercial use, solely to identify potential properties for potential purchase; all other use is strictly prohibited and may violate relevant federal and state law. Data last updated 2026-10-07T17:30:42.137.
www.bestorlandomlssearch.com/homes/178162868
Print Image

8552 Keswick Pointe Drive Orlando, FL 32829

  • Price: $632,000
  • Status: Active
  • On Site: 102 Days
  • Updated: 32 min ago
  • MLS #: O6410733
5
Beds
4
Baths
0
½ Baths
0.25
Acres
3,393
SQFT
$186
$/SQFT
2003
Built
Neighborhood:
Vista Lakes Village N-15 Carlisle
County:
Orange
Area:
Orlando/Chickasaw
Elementary School:
Vista Lakes Elem
Middle School:
Odyssey Middle
High School:
Colonial High
Property Description
Virtually Staged. **EXCEPTIONAL VALUE IN VISTA LAKES! One of the best values in the area for size and price. This spacious 5-bedroom, 4-bath home offers 3,393 sq. ft. of living space, a 3-car garage and a generous 9,000 sq. ft. lot in the desirable gated community of Vista Lakes. BRAND NEW HVAC installed June 2026, with a NEW ROOF to be installed by the seller before closing! The spacious split-bedroom floor plan features 12-ft ceilings, hardwood floors, plantation shutters, crown molding, tray ceilings, formal living and dining areas, and a large family room. The gourmet kitchen offers stainless steel appliances, center island, walk-in pantry, display cabinetry and a bright breakfast nook. The first-floor primary suite includes a reading nook and spacious bath. A large upstairs loft and additional bedroom with full bath provide excellent flexibility for guests, office, media room or extended family. Enjoy the extended enclosed lanai and private landscaped backyard. Vista Lakes offers resort-style amenities including pool, clubhouse, tennis, playgrounds and walking trails. Conveniently located near Lake Nona Medical City, Orlando International Airport, SR 417, shopping and dining. A rare opportunity to own over 3,300 sq. ft. in a gated community at an exceptional price!
Exterior Features

Attached Garage Yn Yes Carport Yn No Construction Materials BlockStucco Covered Spaces 3 Direction Faces Northeast Exterior Features GardenLightingPrivate YardRain Gutters Fencing FencedVinyl Foundation Details Slab Open Parking YN Yes Parking Features CoveredDrivewayGarage Door Opener Pool Private Yn No Road Surface Type Asphalt Roof Shingle Water Access Yn No Water Extras Yn No Water View Yn No Waterfront Features Lake Waterfront Yn No

Interior Features

Additional Rooms Den/Library/OfficeFamily RoomFormal Dining Room SeparateFormal Living Room SeparateInside UtilityLoft Appliances DishwasherDisposalMicrowaveRangeRefrigerator Building Area Total 4282 Cooling Central Air Cooling YN Yes Fireplace Yn No Flooring Ceramic TileHardwood Furnished Unfurnished Heating CentralElectric Heating YN Yes Interior Features Cathedral Ceiling(s)Eating Space In KitchenHigh CeilingsKitchen/Family Room ComboOpen FloorplanPrimary Bedroom Main FloorSplit Bedroom Laundry Features Laundry Room Levels Two Rooms Bedroom 2 (Built-in Closet) Library (Built-in Closet) Bedroom 3 (Built-in Closet) Bedroom 4 (Built-in Closet) Family Room (No Closet) Florida Room Kitchen (Walk-In Closet(s)) Primary Bedroom (Walk-In Closet(s)) Living Room (No Closet) Bedroom 5 (Built-in Closet) Dining Room (No Closet) Sewer Public Sewer Stories Total 2 Water Source Public

Property Features

Additional Lease Restrictions Buyer to verify any restrictions. Additional Parcels YN No Approval Process Not HOA approval process required . Association Association Amenities ClubhouseGatedPlaygroundPoolTennis Court(s)Trail(s) Association Approval Required Yn No Association Fee 221.54 Association Fee Frequency Quarterly Association Fee Includes Community Pool Association Fee Monthly Amount 73.85 Association Fee Requirement Required Association Yn Yes Cdd Yn Yes Community Features LakeAssociation Recreation - OwnedClubhouseCommunity MailboxDeed RestrictionsGated Community - No GuardPlaygroundPoolSidewalks Down Payment Resource Yes Flood Zone Code X Garage Yn Yes Homestead Yn Yes Lease Considered YN Yes Lease Restrictions YN Yes Listing Terms CashConventionalFHAVA Loan Minimum Lease 7 Months New Construction Yn No Occupant Type Owner Ownership Fee Simple Pet Restrictions Buyer to verify any pets restrictions Pets Allowed Breed Restrictions Property Attached YN No Property Sub Type Single Family Residence Required Remarks Virtually Staged. Security Features Gated Community Senior Community Yn No Special Listing Conditions None Tax Annual Amount 5888.35 Total Annual Fees 886.16 Total Monthly Fees 73.85 Utilities Cable AvailableElectricity ConnectedPublicSewer ConnectedWater Connected Yrs Of Owner Prior To Leasing Re No Zoning PD/AN


Listing information © 2026 My Florida Regional MLS DBA Stellar MLS..
Listing provided courtesy of PREMIUM PROPERTIES R.E SERVICE: 407-380-2800.


© 2026 My Florida Regional MLS DBA Stellar MLS. All rights reserved. All listings displayed pursuant to IDX. All listing information is deemed reliable but not guaranteed and should be independently verified through personal inspection by appropriate professionals. Listings displayed on this website may be subject to prior sale or removal from sale; availability of any listing should always be independently verified. Listing information is provided for consumers personal, non-commercial use, solely to identify potential properties for potential purchase; all other use is strictly prohibited and may violate relevant federal and state law. Data last updated 2026-10-07T17:30:42.137.
 
https://bt-photos.global.ssl.fastly.net/mfr/orig_boomver_6_O6410733-2.jpg https://bt-photos.global.ssl.fastly.net/mfr/orig_boomver_6_O6410733-2.jpg https://bt-photos.global.ssl.fastly.net/mfr/orig_boomver_6_O6410733-2.jpg
Logo
Bustamante Real Estate
400 N Mills Ave
Orlando FL, 38203