

Skip To Content

8434 Sun Drive

Port Richey, FL 34668
  • $259,900
  • STATUS: Active
  • ON SITE: 109 Days
  • MLS #: O6416919
UPDATED: 40 min ago
$259,900
  • 3
    BEDS
  • 0.12
    ACRES
  • 2
    BATHS
  • 0
    1/2 BATHS
  • 1,288
    SQFT
  • $202
    $/SQFT
Neighborhood:
Type:
Single-Family Home
Built:
1989
County:
Area:

School Information

Elementary School:
Middle School:
High School:

Description

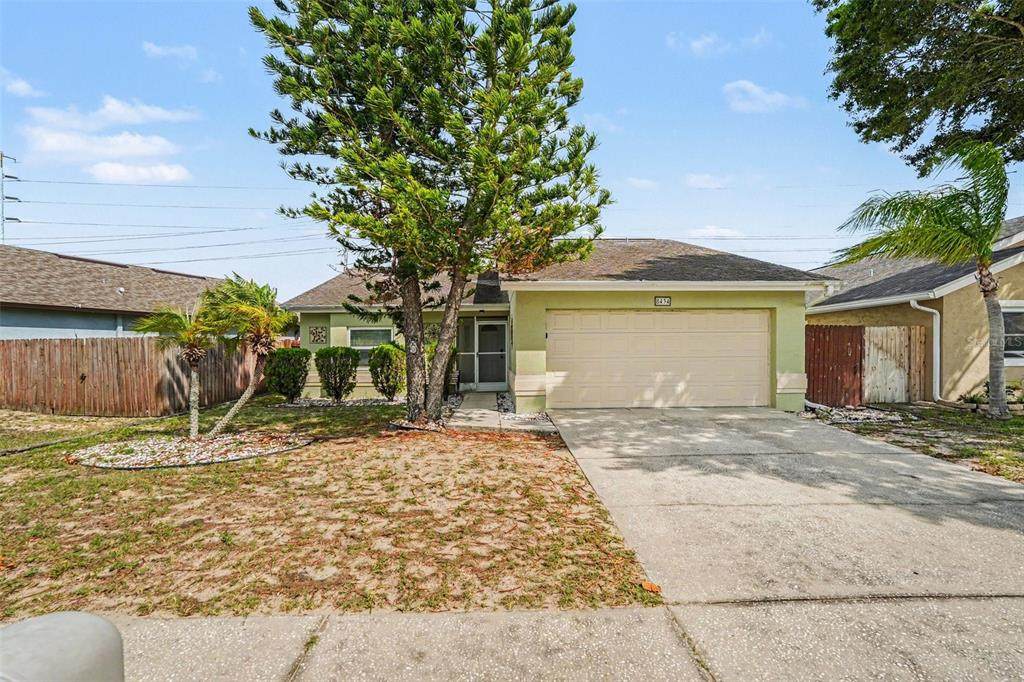
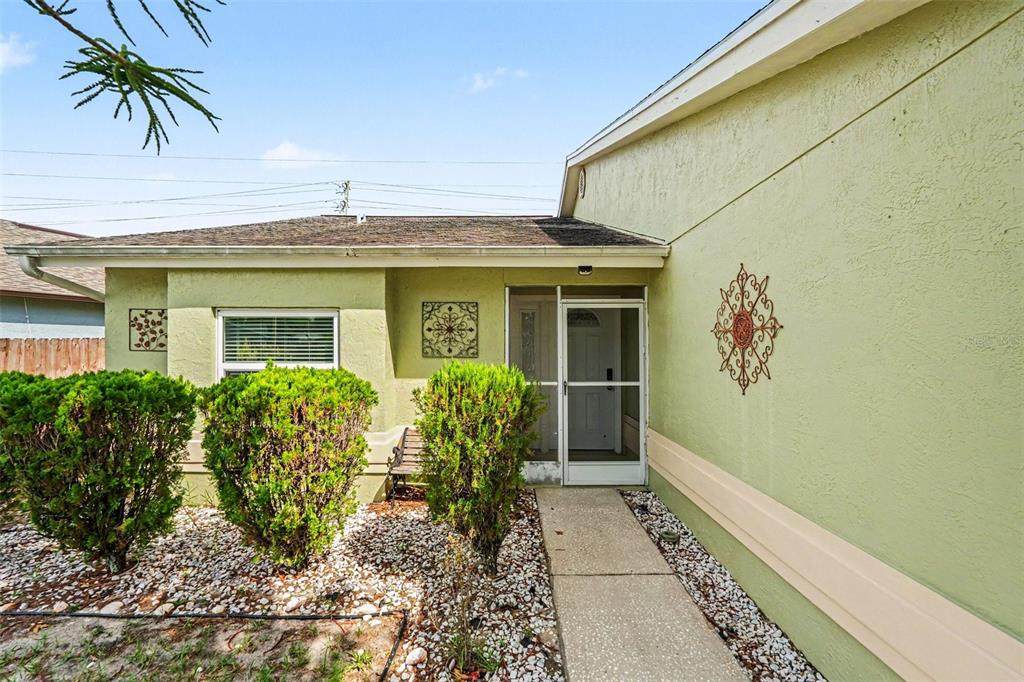
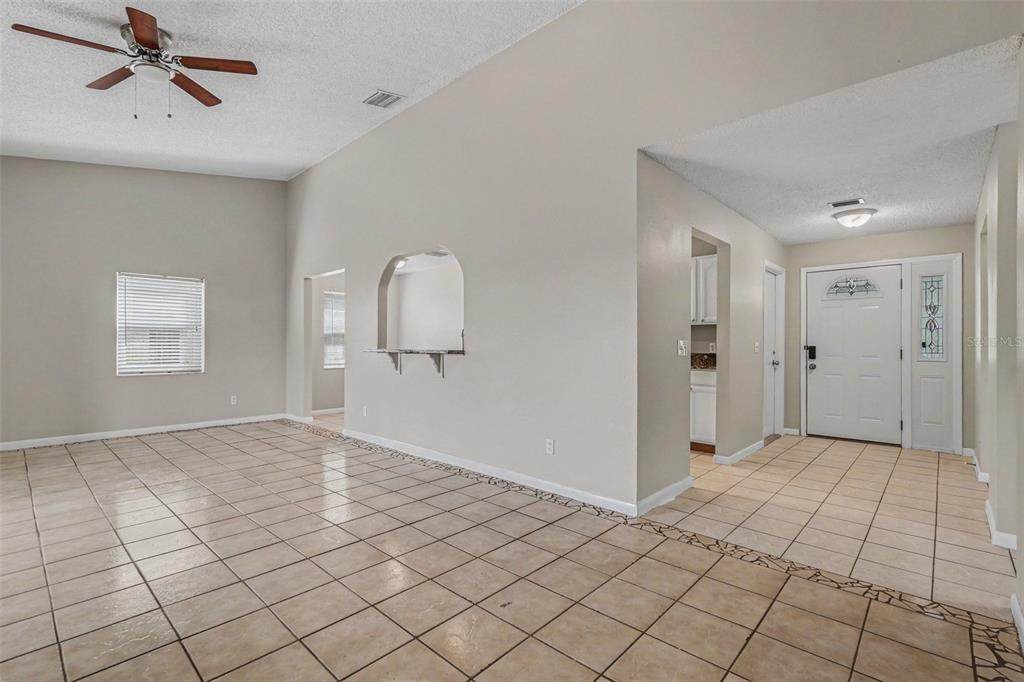
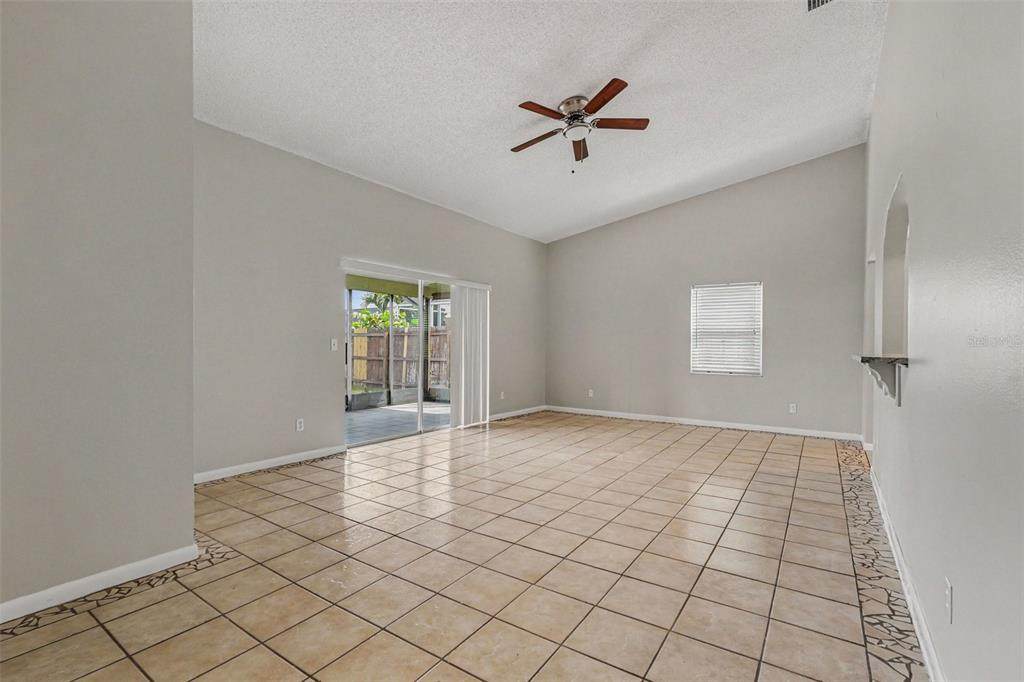
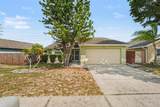
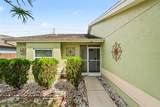
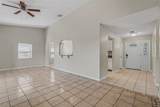
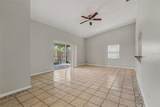
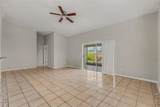
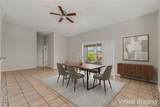
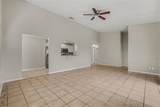
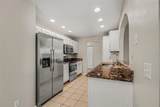
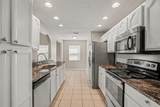
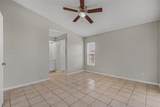
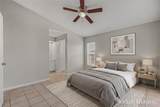
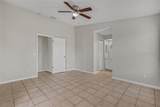
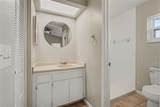
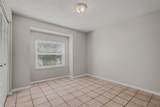
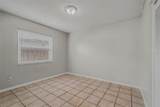
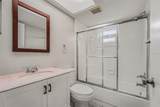
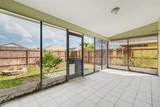
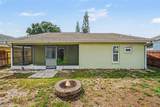
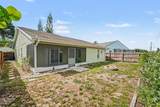
Welcome to this three-bedroom, two-bathroom home located in the Jasmine Trails neighborhood. This home features an inviting open floor plan that creates a seamless flow throughout the main living areas. The updated kitchen serves as the heart of the home, boasting durable granite countertops and sleek stainless-steel appliances. The layout includes a primary bedroom complete with its own private, attached bathroom. Step outside to enjoy a fully fenced-in backyard, providing a secure and private outdoor space for relaxing or entertaining. Ideally situated, this property is conveniently close to shopping, restaurants, medical facilities, parks, boat ramps, and the Gulf Coast's beautiful beaches. Schedule your private showing today! One or more photos in this listing have been virtually staged.

Monthly Payment Calculator


© 2026 My Florida Regional MLS DBA Stellar MLS. All rights reserved. All listings displayed pursuant to IDX. All listing information is deemed reliable but not guaranteed and should be independently verified through personal inspection by appropriate professionals. Listings displayed on this website may be subject to prior sale or removal from sale; availability of any listing should always be independently verified. Listing information is provided for consumers personal, non-commercial use, solely to identify potential properties for potential purchase; all other use is strictly prohibited and may violate relevant federal and state law. Data last updated 2026-10-10T15:45:57.727.
www.bestorlandomlssearch.com/homes/178025842
Print Image

8434 Sun Drive Port Richey, FL 34668

  • Price: $259,900
  • Status: Active
  • On Site: 109 Days
  • Updated: 40 min ago
  • MLS #: O6416919
3
Beds
2
Baths
0
½ Baths
0.12
Acres
1,288
SQFT
$202
$/SQFT
1989
Built
Neighborhood:
Jasmine Trails
County:
Pasco
Area:
Port Richey
Elementary School:
Fox Hollow Elementary-Po
Middle School:
Bayonet Point Middle-PO
High School:
Fivay High-Po
Property Description
Welcome to this three-bedroom, two-bathroom home located in the Jasmine Trails neighborhood. This home features an inviting open floor plan that creates a seamless flow throughout the main living areas. The updated kitchen serves as the heart of the home, boasting durable granite countertops and sleek stainless-steel appliances. The layout includes a primary bedroom complete with its own private, attached bathroom. Step outside to enjoy a fully fenced-in backyard, providing a secure and private outdoor space for relaxing or entertaining. Ideally situated, this property is conveniently close to shopping, restaurants, medical facilities, parks, boat ramps, and the Gulf Coast's beautiful beaches. Schedule your private showing today! One or more photos in this listing have been virtually staged.
Exterior Features

Architectural Style Traditional Attached Garage Yn Yes Carport Yn No Construction Materials ConcreteStucco Covered Spaces 2 Direction Faces North Exterior Features Rain Gutters Foundation Details Slab Lot Features Level Patio And Porch Features Rear PorchScreened Pool Private Yn No Road Surface Type Asphalt Roof Shingle View City Water Access Yn No Water Extras Yn No Water View Yn No Waterfront Yn No

Interior Features

Appliances DishwasherMicrowaveRangeRefrigerator Building Area Total 1948 Cooling Central Air Cooling YN Yes Fireplace Yn No Flooring Tile Furnished Unfurnished Heating Central Heating YN Yes Interior Features Ceiling Fan(s)High CeilingsKitchen/Family Room ComboStone CountersVaulted Ceiling(s) Laundry Features Other Levels One Rooms Bedroom 2 (Coat Closet) Kitchen Primary Bedroom (Walk-In Closet(s)) Bedroom 3 (Coat Closet) Living Room Sewer Public Sewer Water Source Public

Property Features

Additional Parcels YN No Association Fee 50 Association Fee Frequency Monthly Association Fee Monthly Amount 50 Association Fee Requirement Required Association Yn Yes Cdd Yn No Down Payment Resource Yes Flood Zone Code X Garage Yn Yes Homestead Yn No Lease Considered YN No Listing Terms CashConventionalFHAVA Loan New Construction Yn No Occupant Type Vacant Ownership Fee Simple Pets Allowed Yes Property Sub Type Single Family Residence Senior Community Yn No Special Listing Conditions None Tax Annual Amount 3979 Total Annual Fees 600 Total Monthly Fees 50 Utilities Cable ConnectedElectricity ConnectedFire HydrantSewer ConnectedStreet LightsUnderground UtilitiesWater Connected Zoning R4


Listing information © 2026 My Florida Regional MLS DBA Stellar MLS..
Listing provided courtesy of ENTERA REALTY LLC: 888-216-6364.


© 2026 My Florida Regional MLS DBA Stellar MLS. All rights reserved. All listings displayed pursuant to IDX. All listing information is deemed reliable but not guaranteed and should be independently verified through personal inspection by appropriate professionals. Listings displayed on this website may be subject to prior sale or removal from sale; availability of any listing should always be independently verified. Listing information is provided for consumers personal, non-commercial use, solely to identify potential properties for potential purchase; all other use is strictly prohibited and may violate relevant federal and state law. Data last updated 2026-10-10T15:45:57.727.
 
https://bt-photos.global.ssl.fastly.net/mfr/orig_boomver_1_O6416919-2.jpg https://bt-photos.global.ssl.fastly.net/mfr/orig_boomver_1_O6416919-2.jpg https://bt-photos.global.ssl.fastly.net/mfr/orig_boomver_1_O6416919-2.jpg
Logo
Bustamante Real Estate
400 N Mills Ave
Orlando FL, 38203