Skip To Content

7587 Bent Tree Loop

St Cloud, FL 34773
  • $387,900
  • STATUS: Active
  • ON SITE: 114 Days
  • MLS #: O6414400
Open House
UPDATED: 33 min ago
$387,900
  • 4
    BEDS
  • 0.11
    ACRES
  • 2
    BATHS
  • 1
    1/2 BATHS
  • 2,202
    SQFT
  • $176
    $/SQFT
Neighborhood:
Type:
Single-Family Home
Built:
2026
County:

School Information

Elementary School:
Middle School:
High School:

Description

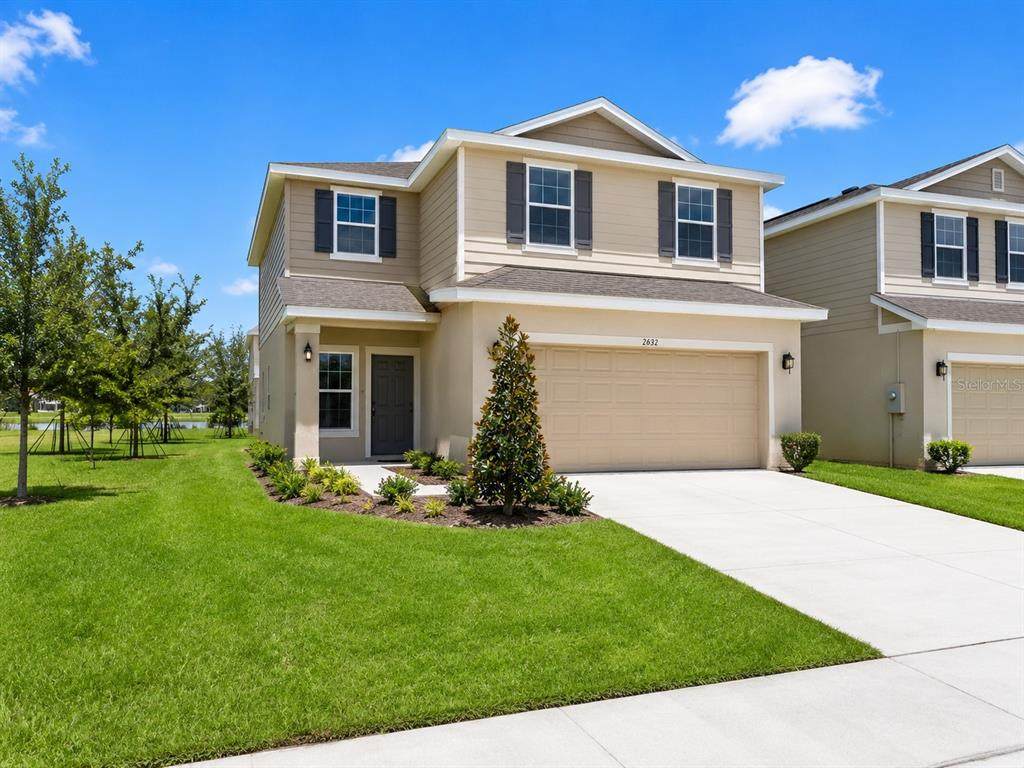
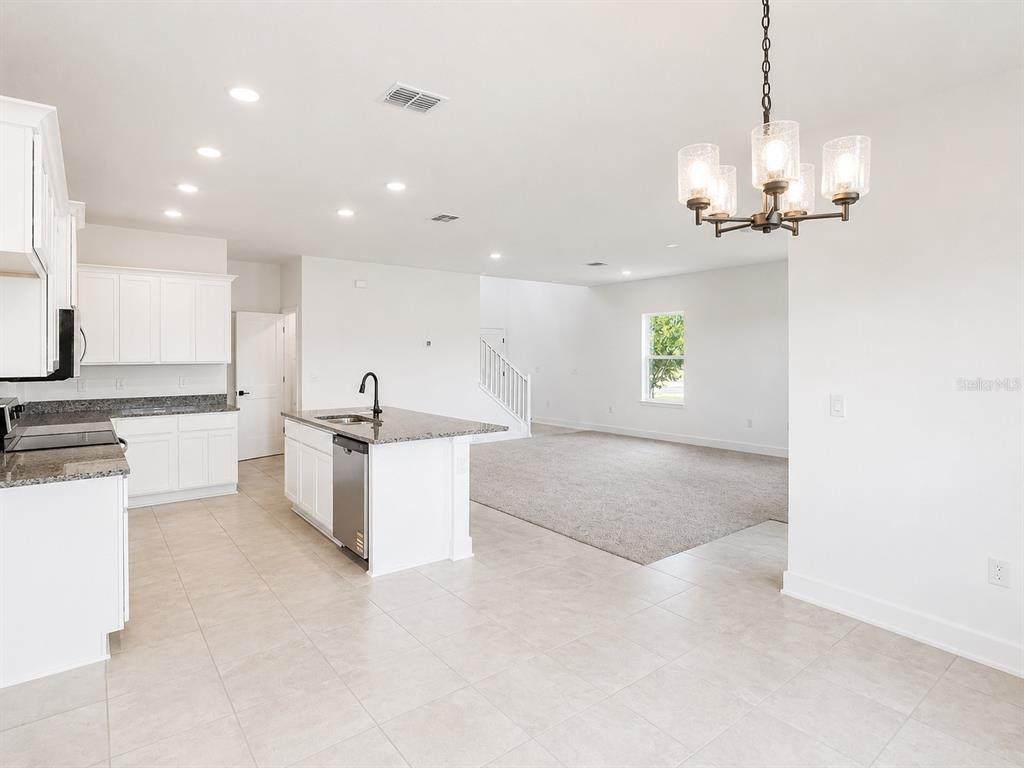
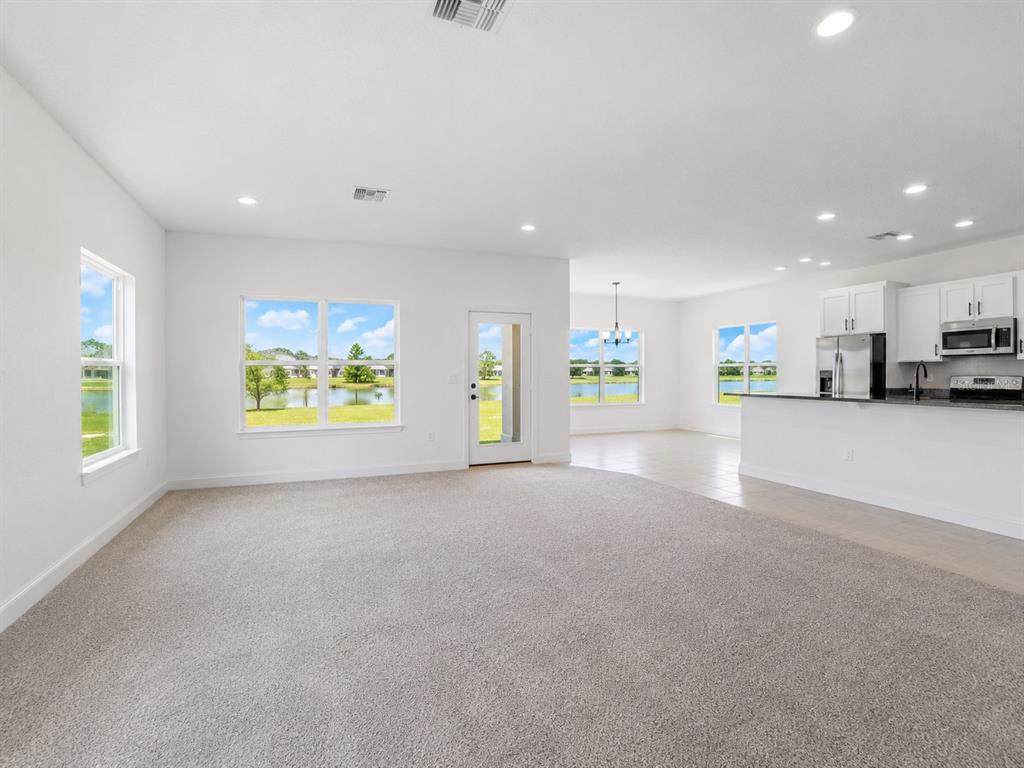
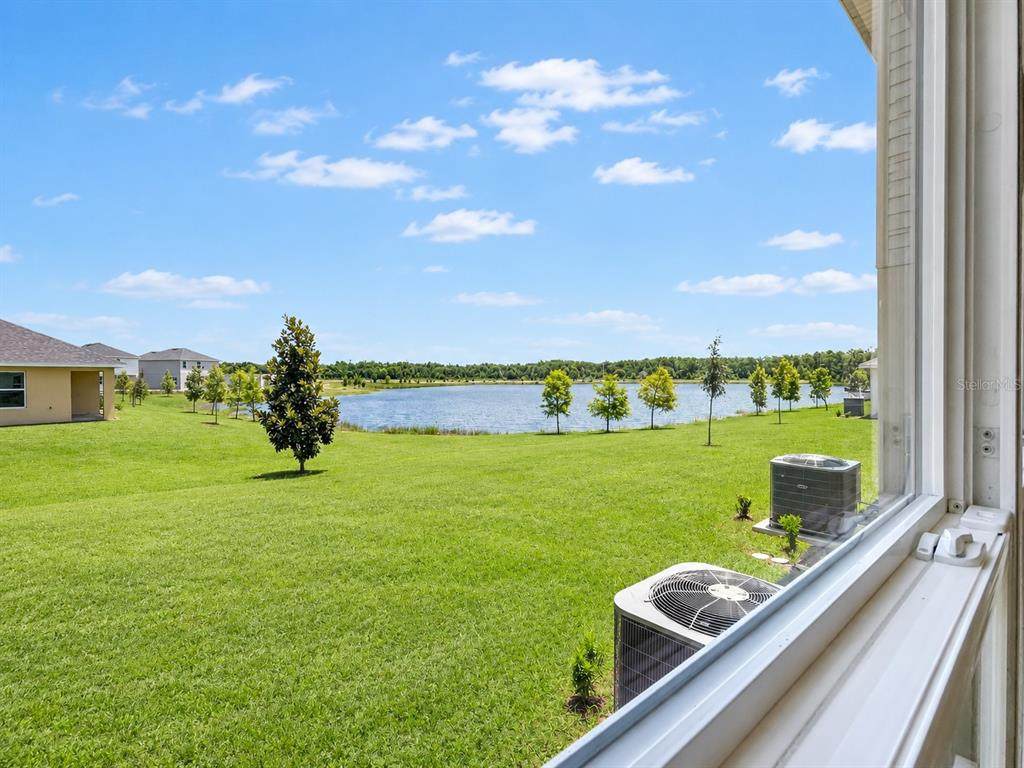
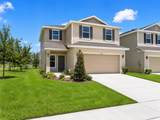
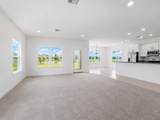
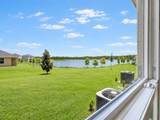
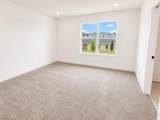
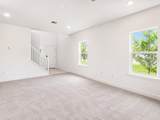
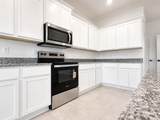
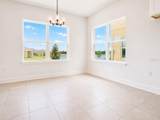
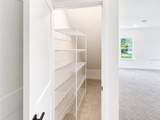
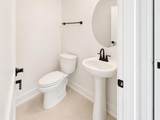
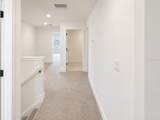
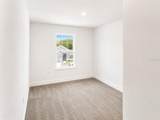
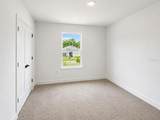
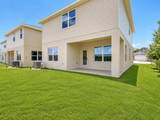
A backyard with lake views sets the scene for this move-in-ready Adams home, now offered at $387,900 in Harmony Central. Enjoy the water backdrop from your patio, then step inside to 2,202 square feet with 4 bedrooms, 2.5 bathrooms and a two-car garage. The open main living area and separate dining room provide space for everyday meals and entertaining. The kitchen features granite countertops, stainless-steel appliances, generous cabinetry and a center island. All four bedrooms are upstairs, keeping the sleeping areas separate from the main living space; a downstairs half bath adds convenience for visitors. Harmony Central offers a community pool and dog park, NO CDD fees and an HOA of $908 annually. Current incentives include $15,000 in Flex Cash, which may be applied toward an interest-rate buydown subject to lender and program guidelines, plus builder-paid closing costs, excluding prepaids, when using a preferred lender. Secure the home with a $1,000 contract deposit. Incentives are subject to availability and current builder and lender terms. Schedule your private tour to experience the lake-view patio and explore available financing options.

Monthly Payment Calculator


© 2026 My Florida Regional MLS DBA Stellar MLS. All rights reserved. All listings displayed pursuant to IDX. All listing information is deemed reliable but not guaranteed and should be independently verified through personal inspection by appropriate professionals. Listings displayed on this website may be subject to prior sale or removal from sale; availability of any listing should always be independently verified. Listing information is provided for consumers personal, non-commercial use, solely to identify potential properties for potential purchase; all other use is strictly prohibited and may violate relevant federal and state law. Data last updated 2026-10-12T14:20:56.317.
www.bestorlandomlssearch.com/homes/177974364
Print Image

7587 Bent Tree Loop St Cloud, FL 34773

  • Price: $387,900
  • Status: Active
  • On Site: 114 Days
  • Updated: 33 min ago
  • MLS #: O6414400
4
Beds
2
Baths
1
½ Baths
0.11
Acres
2,202
SQFT
$176
$/SQFT
2026
Built
Neighborhood:
Harmony Central Ph2
County:
Osceola
Area:
St Cloud (Harmony)
Elementary School:
Harmony Community School (K-5)
Middle School:
Harmony Middle
High School:
Harmony High
Property Description
A backyard with lake views sets the scene for this move-in-ready Adams home, now offered at $387,900 in Harmony Central. Enjoy the water backdrop from your patio, then step inside to 2,202 square feet with 4 bedrooms, 2.5 bathrooms and a two-car garage. The open main living area and separate dining room provide space for everyday meals and entertaining. The kitchen features granite countertops, stainless-steel appliances, generous cabinetry and a center island. All four bedrooms are upstairs, keeping the sleeping areas separate from the main living space; a downstairs half bath adds convenience for visitors. Harmony Central offers a community pool and dog park, NO CDD fees and an HOA of $908 annually. Current incentives include $15,000 in Flex Cash, which may be applied toward an interest-rate buydown subject to lender and program guidelines, plus builder-paid closing costs, excluding prepaids, when using a preferred lender. Secure the home with a $1,000 contract deposit. Incentives are subject to availability and current builder and lender terms. Schedule your private tour to experience the lake-view patio and explore available financing options.
Exterior Features

Attached Garage Yn Yes Carport Yn No Construction Materials Stucco Covered Spaces 2 Direction Faces North Exterior Features French DoorsSidewalkSprinkler Metered Foundation Details Slab Pool Private Yn No Road Surface Type Asphalt Roof Shingle Water Access Yn No Water Extras Yn No Water View Lake Water View Yn Yes Waterfront Yn No

Interior Features

Appliances DishwasherDisposalMicrowaveRange Building Area Total 2563 Cooling Central Air Cooling YN Yes Fireplace Yn No Flooring CarpetCeramic Tile Furnished Unfurnished Heating CentralElectric Heating YN Yes Interior Features Open FloorplanPest Guard SystemPrimaryBedroom UpstairsSolid Wood CabinetsStone CountersThermostatWalk-In Closet(s) Laundry Features Laundry Room Levels Two Sewer Public Sewer Water Source None

Property Features

Additional Lease Restrictions Check directly with HOA Management Additional Parcels YN No Approval Process Check directly with HOA Management Association Approval Required Yn Yes Association Fee 908 Association Fee Frequency Annually Association Fee Monthly Amount 75.67 Association Fee Requirement Required Association Yn Yes Cdd Yn No Community Features Dog ParkPool Down Payment Resource Yes Flood Zone Code x500 Garage Yn Yes Homestead Yn No Lease Considered YN Yes Lease Restrictions YN No Listing Terms CashConventionalFHAUSDA LoanVA Loan Minimum Lease 7 Months New Construction Yn Yes Occupant Type Vacant Ownership Fee Simple Pet Restrictions Check directly with HOA Management Pets Allowed Yes Property Condition Completed Property Sub Type Single Family Residence Senior Community Yn No Special Listing Conditions None Tax Annual Amount 831.28 Total Annual Fees 908 Total Monthly Fees 75.67 Utilities Cable ConnectedElectricity ConnectedSewer ConnectedStreet LightsUnderground UtilitiesWater Connected Yrs Of Owner Prior To Leasing Re No Zoning RES


Listing information © 2026 My Florida Regional MLS DBA Stellar MLS..
Listing provided courtesy of ADAMS HOMES REALTY, INC.: 407-523-1030.


© 2026 My Florida Regional MLS DBA Stellar MLS. All rights reserved. All listings displayed pursuant to IDX. All listing information is deemed reliable but not guaranteed and should be independently verified through personal inspection by appropriate professionals. Listings displayed on this website may be subject to prior sale or removal from sale; availability of any listing should always be independently verified. Listing information is provided for consumers personal, non-commercial use, solely to identify potential properties for potential purchase; all other use is strictly prohibited and may violate relevant federal and state law. Data last updated 2026-10-12T14:20:56.317.
 
https://bt-photos.global.ssl.fastly.net/mfr/orig_boomver_2_O6414400-2.jpg https://bt-photos.global.ssl.fastly.net/mfr/orig_boomver_2_O6414400-2.jpg https://bt-photos.global.ssl.fastly.net/mfr/orig_boomver_2_O6414400-2.jpg
Logo
Bustamante Real Estate
400 N Mills Ave
Orlando FL, 38203