Skip To Content

7552 Jeno Street

Zephyrhills, FL 33540
  • $270,000
  • STATUS: Active
  • ON SITE: 112 Days
  • MLS #: TB8520406
Price Reduced
UPDATED: 57 min ago
$270,000
  • 3
    BEDS
  • 0.15
    ACRES
  • 2
    BATHS
  • 0
    1/2 BATHS
  • 1,350
    SQFT
  • $200
    $/SQFT
Neighborhood:
Type:
Single-Family Home
Built:
2005
County:
Area:

School Information

Elementary School:
Middle School:

Description

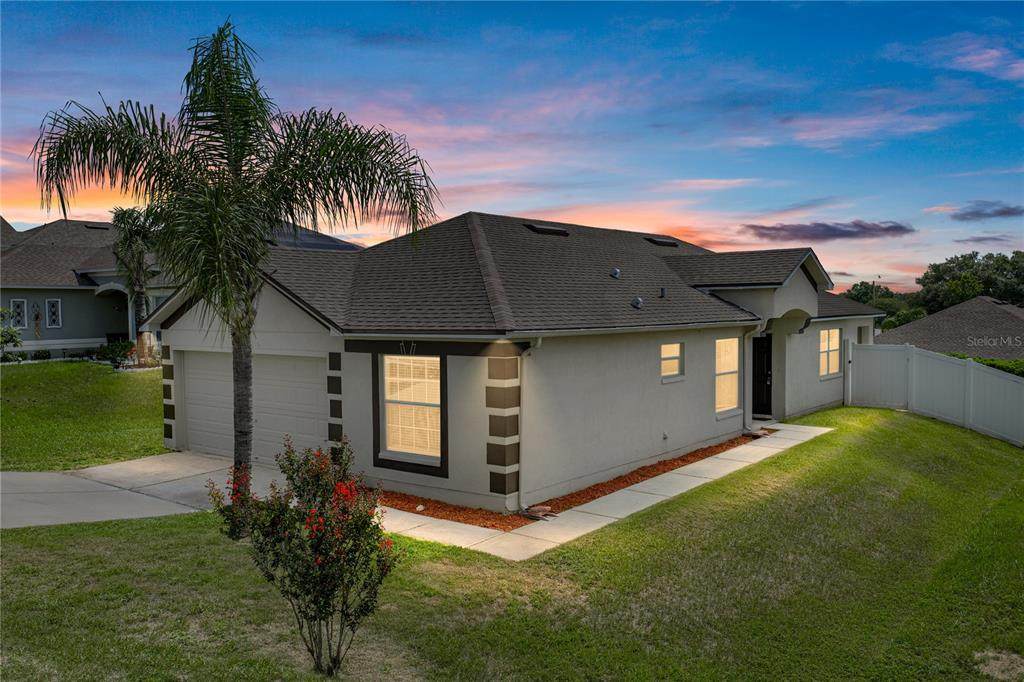
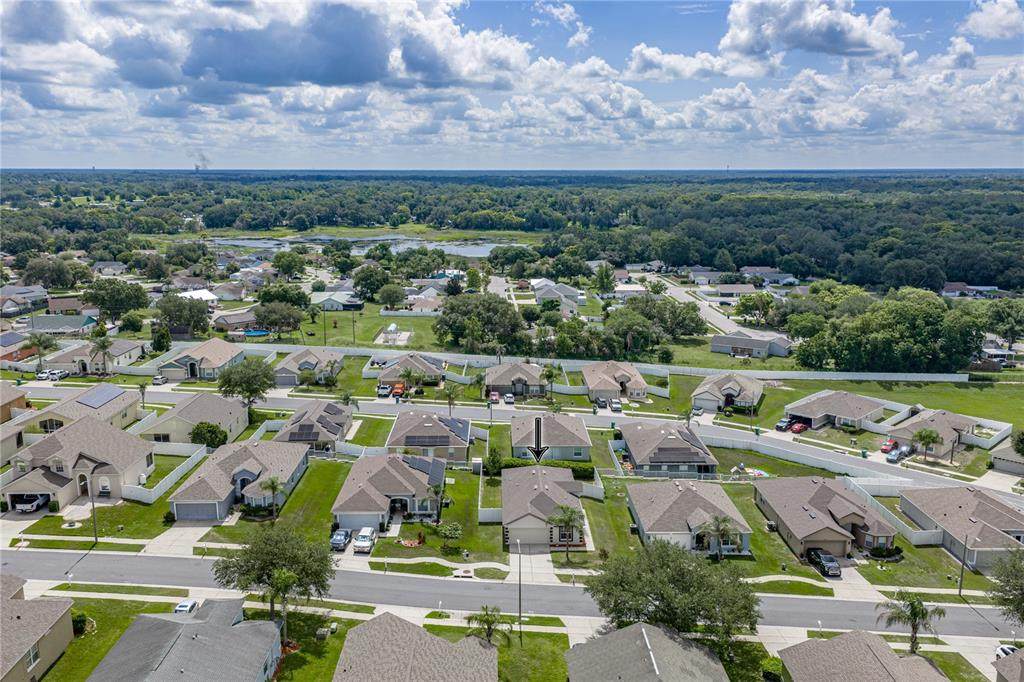
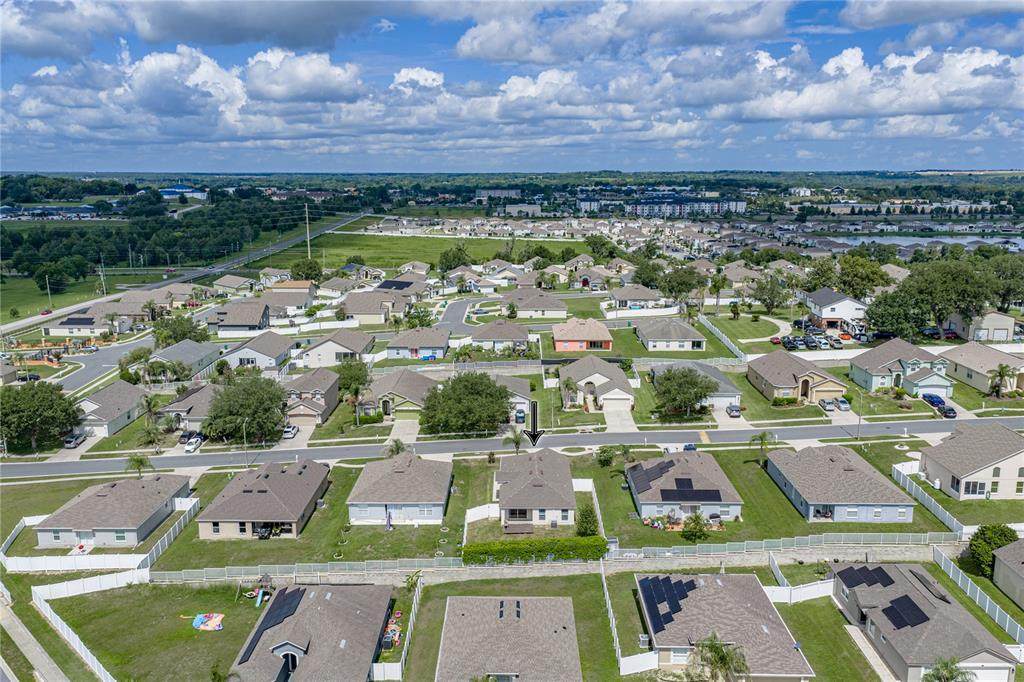
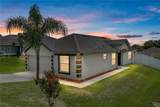
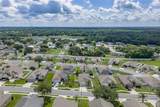
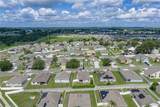
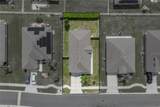
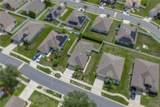
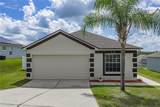
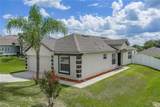
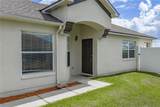
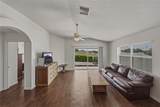
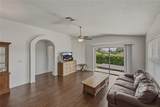
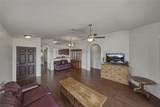
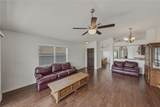
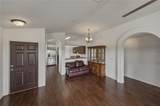
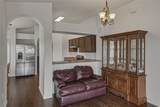
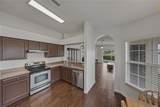
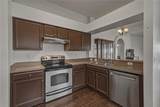
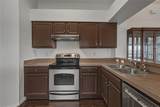
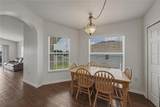
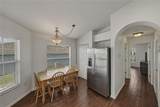
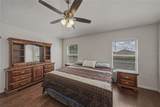
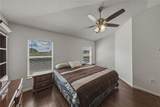
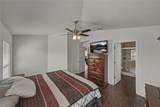
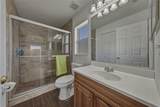
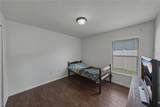
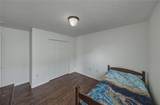
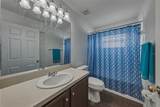
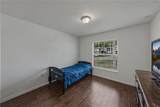
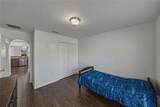
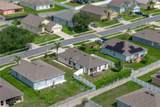
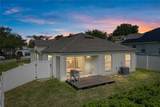
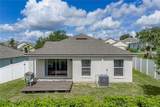
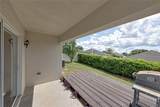
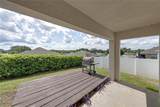
Resting within the gates of the centrally located Crestview Hills community, this 3 bedroom, 2 bath, 2 car garage home welcomes you with sidewalk lined streets, a covered side entryway, and it even has a new 2025 roof! Wood-look plank tile flooring runs throughout the house for an elevated aesthetic with easy maintenance. High ceilings, plenty of natural light, sliding glass doors out to the covered patio, and a defined but open flowing floor plan come together to create an inviting residence, perfect for entertaining. At the heart of the home, the eat-in kitchen offers stainless steel appliances, pantry storage, an eat-in dinette, and sightlines into the living room. The primary suite is nicely equipped with a spacious bedroom, a walk-in closet, and an ensuite bathroom with a walk-in shower, and a newer vanity. Bedroom 2 is generously sized and sits next to the home's second full bathroom. On the opposite side of the home there is a roomy 3rd bedroom- the perfect secluded space for guests! Relax on the patio, dine outdoors, or play in the fully fenced backyard, this home welcomes it all. Set just minutes from local shopping centers, restaurants, medical facilities, and more, this is an excellent opportunity in a convenient location. Call us today for your private viewing!

Monthly Payment Calculator


© 2026 My Florida Regional MLS DBA Stellar MLS. All rights reserved. All listings displayed pursuant to IDX. All listing information is deemed reliable but not guaranteed and should be independently verified through personal inspection by appropriate professionals. Listings displayed on this website may be subject to prior sale or removal from sale; availability of any listing should always be independently verified. Listing information is provided for consumers personal, non-commercial use, solely to identify potential properties for potential purchase; all other use is strictly prohibited and may violate relevant federal and state law. Data last updated 2026-10-10T14:45:56.027.
www.bestorlandomlssearch.com/homes/177955470
Print Image

7552 Jeno Street Zephyrhills, FL 33540

  • Price: $270,000
  • Status: Active
  • On Site: 112 Days
  • Updated: 57 min ago
  • MLS #: TB8520406
3
Beds
2
Baths
0
½ Baths
0.15
Acres
1,350
SQFT
$200
$/SQFT
2005
Built
Neighborhood:
Crestview Hills
County:
Pasco
Area:
Zephyrhills
Elementary School:
Woodland Elementary-PO
Middle School:
Centennial Middle-PO
High School:
Zephryhills High School-Po
Property Description
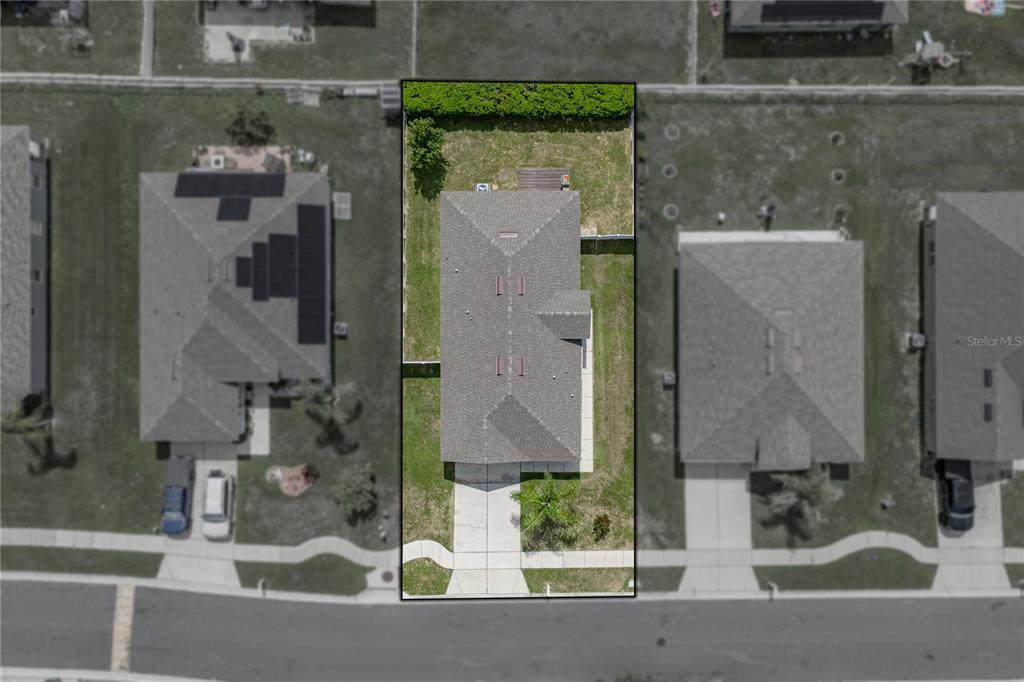
Resting within the gates of the centrally located Crestview Hills community, this 3 bedroom, 2 bath, 2 car garage home welcomes you with sidewalk lined streets, a covered side entryway, and it even has a new 2025 roof! Wood-look plank tile flooring runs throughout the house for an elevated aesthetic with easy maintenance. High ceilings, plenty of natural light, sliding glass doors out to the covered patio, and a defined but open flowing floor plan come together to create an inviting residence, perfect for entertaining. At the heart of the home, the eat-in kitchen offers stainless steel appliances, pantry storage, an eat-in dinette, and sightlines into the living room. The primary suite is nicely equipped with a spacious bedroom, a walk-in closet, and an ensuite bathroom with a walk-in shower, and a newer vanity. Bedroom 2 is generously sized and sits next to the home's second full bathroom. On the opposite side of the home there is a roomy 3rd bedroom- the perfect secluded space for guests! Relax on the patio, dine outdoors, or play in the fully fenced backyard, this home welcomes it all. Set just minutes from local shopping centers, restaurants, medical facilities, and more, this is an excellent opportunity in a convenient location. Call us today for your private viewing!
Exterior Features

Attached Garage Yn Yes Carport Yn No Construction Materials BlockStucco Covered Spaces 2 Direction Faces West Exterior Features LightingRain GuttersSidewalkSliding Doors Fencing FencedVinyl Foundation Details Slab Lot Features City LotSidewalk Patio And Porch Features CoveredRear Porch Pool Private Yn No Road Frontage Type Street Paved Road Surface Type Paved Roof Shingle Water Access Yn No Water Extras Yn No Water View Yn No Waterfront Yn No

Interior Features

Additional Rooms Inside Utility Appliances DishwasherRangeRefrigerator Building Area Total 1800 Cooling Central Air Cooling YN Yes Fireplace Yn No Flooring Tile Furnished Unfurnished Heating Central Heating YN Yes Interior Features Ceiling Fan(s)Eating Space In KitchenHigh CeilingsOpen FloorplanPrimary Bedroom Main FloorWalk-In Closet(s) Laundry Features InsideLaundry Room Levels One Sewer Public Sewer Stories Total 1 Water Source Public

Property Features

Additional Lease Restrictions Must own the home for 2 years prior to leasing. Buyer must verify all restrictions with the HOA. Additional Parcels YN No Approval Process Must supply a copy of the lease to the association for approval. Buyer must verify all restrictions and processes directly with the HOA. Association Approval Required Yn Yes Association Fee 160 Association Fee Frequency Quarterly Association Fee Monthly Amount 53.33 Association Fee Requirement Required Association Yn Yes Cdd Yn No Community Features Deed RestrictionsGated Community - No Guard Down Payment Resource Yes Flood Zone Code X Garage Yn Yes Homestead Yn Yes Lease Considered YN Yes Lease Restrictions YN Yes Listing Terms CashConventionalFHAVA Loan Minimum Lease No Minimum New Construction Yn No Number Of Pets 4 Occupant Type Owner Ownership Fee Simple Pet Restrictions No more than 2 dogs and 2 cats are permitted. Breed restrictions apply. Buyer must verify all restrictions. Pets Allowed Breed RestrictionsNumber LimitYes Property Sub Type Single Family Residence Realtor Info Brochure AvailableFloor Plan AvailableSign Senior Community Yn No Special Listing Conditions None Tax Annual Amount 2128.85 Total Annual Fees 640 Total Monthly Fees 53.33 Utilities BB/HS Internet AvailableElectricity ConnectedPublicSewer ConnectedWater Connected Yrs Of Owner Prior To Leasing Re Yes Zoning PUD


Listing information © 2026 My Florida Regional MLS DBA Stellar MLS..
Listing provided courtesy of KING & ASSOCIATES REAL ESTATE LLC: 352-458-0291.


© 2026 My Florida Regional MLS DBA Stellar MLS. All rights reserved. All listings displayed pursuant to IDX. All listing information is deemed reliable but not guaranteed and should be independently verified through personal inspection by appropriate professionals. Listings displayed on this website may be subject to prior sale or removal from sale; availability of any listing should always be independently verified. Listing information is provided for consumers personal, non-commercial use, solely to identify potential properties for potential purchase; all other use is strictly prohibited and may violate relevant federal and state law. Data last updated 2026-10-10T14:45:56.027.
 
https://bt-photos.global.ssl.fastly.net/mfr/orig_boomver_1_TB8520406-2.jpg https://bt-photos.global.ssl.fastly.net/mfr/orig_boomver_1_TB8520406-2.jpg https://bt-photos.global.ssl.fastly.net/mfr/orig_boomver_1_TB8520406-2.jpg
Logo
Bustamante Real Estate
400 N Mills Ave
Orlando FL, 38203