

Skip To Content

6400 Pelican Drive S

St Petersburg, FL 33707
  • $629,000
  • STATUS: Active
  • ON SITE: 118 Days
  • MLS #: TB8520895
UPDATED: 60 min ago
$629,000
  • 3
    BEDS
  • 0.2
    ACRES
  • 2
    BATHS
  • 0
    1/2 BATHS
  • 1,781
    SQFT
  • $353
    $/SQFT
Neighborhood:
Type:
Single-Family Home
Built:
1953
County:

School Information

Elementary School:
Middle School:
High School:

Description

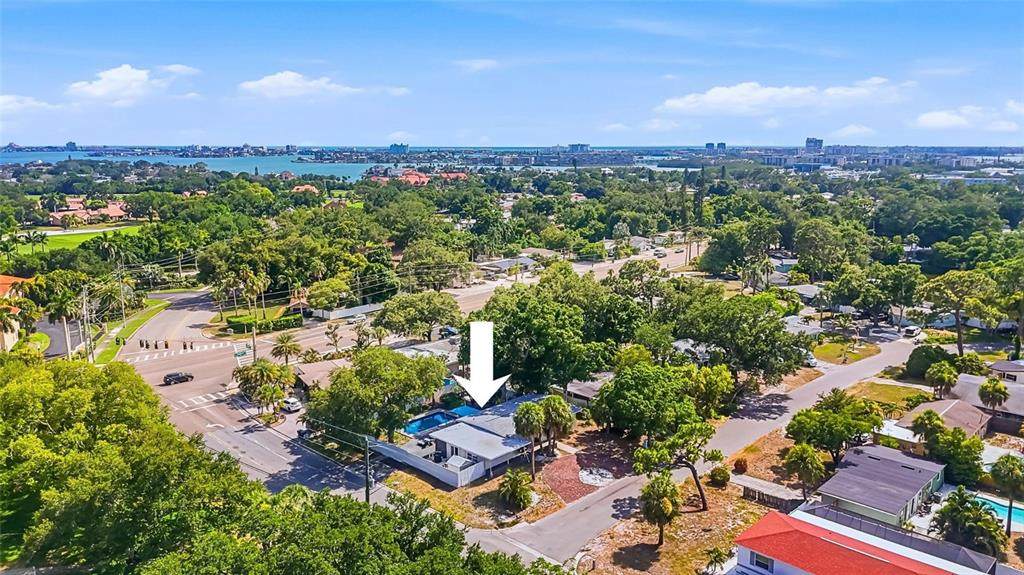
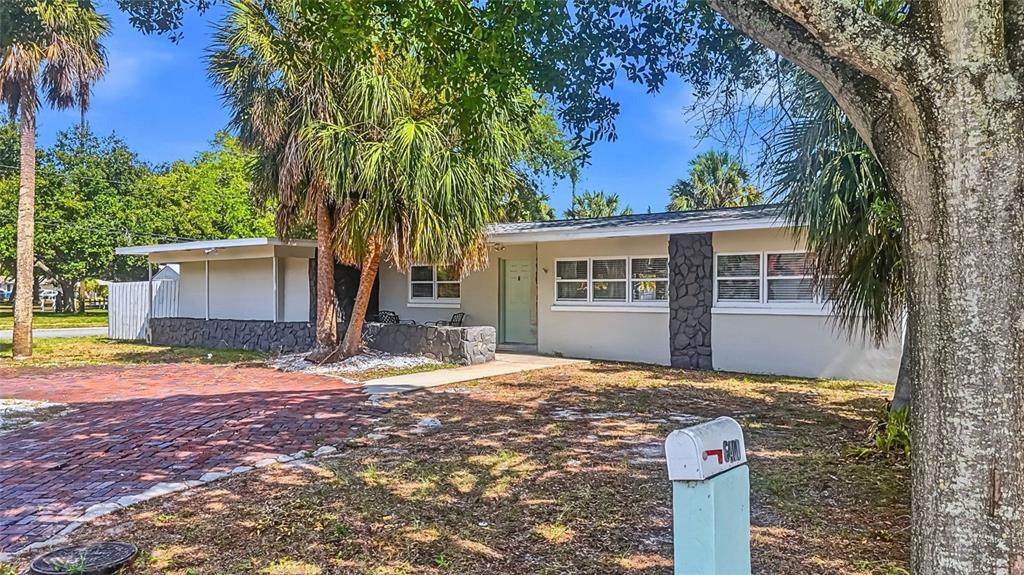
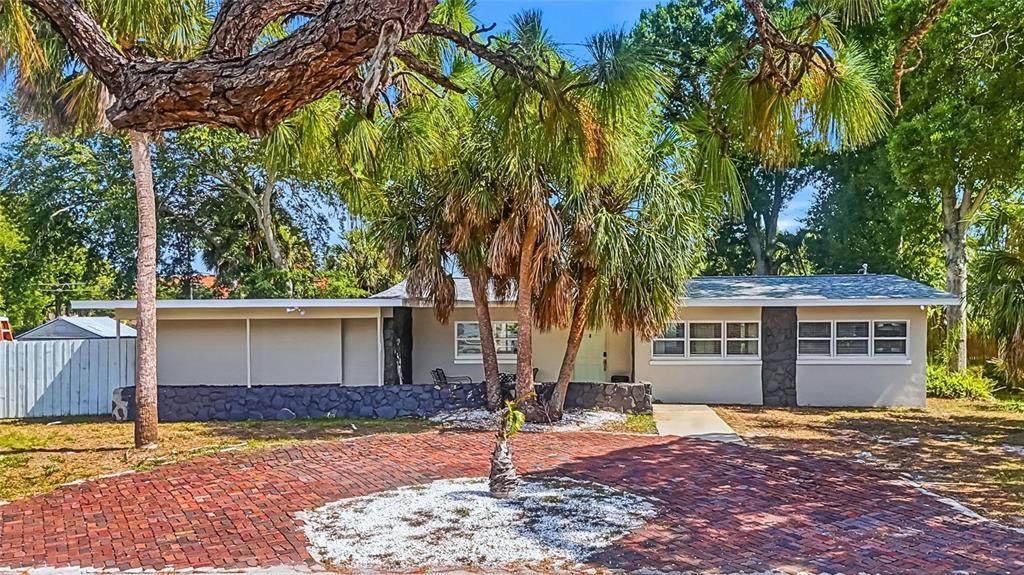
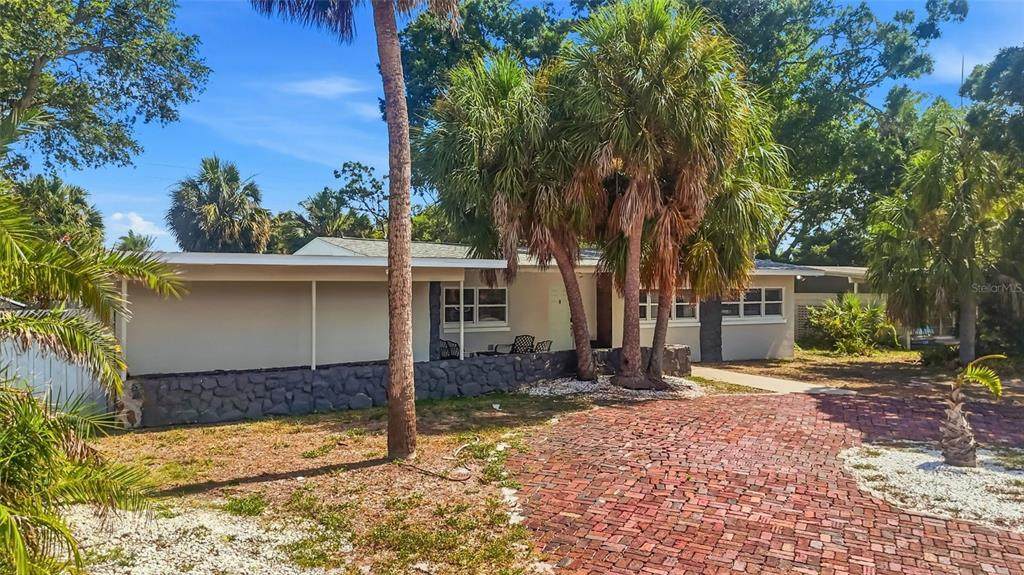
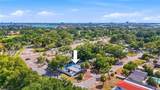
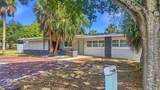
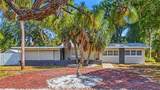
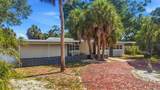
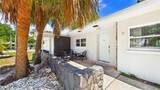
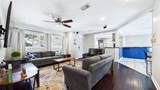
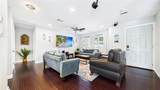
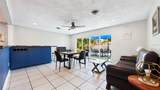
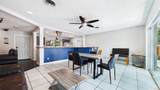
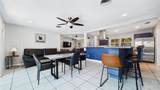
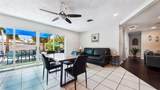
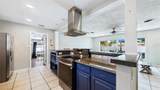
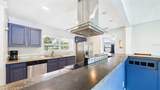
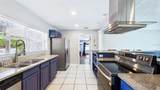
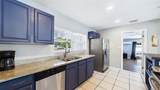
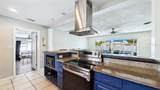
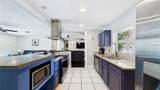
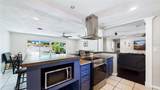
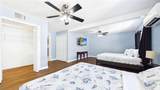
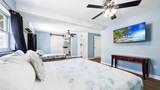
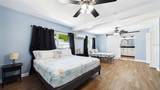
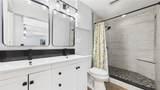
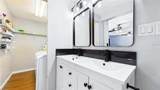
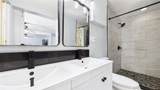
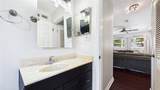
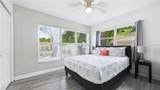
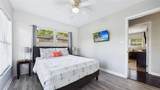
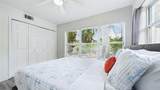
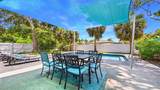
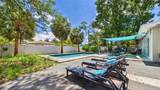
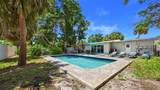
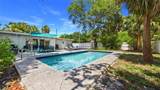
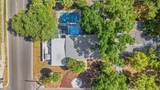
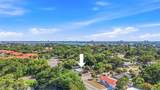
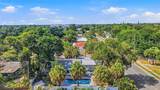
NEW ROOF + NEW AC (2026), UPDATED PLUMBING, WINDOWS, ELECTRICAL & MORE! Just minutes from the Gulf, this well-maintained 3-bedroom, 2-bath home with a private heated pool offers an ideal combination of location, upgrades, and short-term rental potential. Located outside city limits with few restrictions and less than 5 minutes from St. Pete beaches, the property has a proven history as a successful short-term rental and is directly across from a neighborhood playground. Inside, the bright, open layout features a kitchen with concrete countertops, spacious living and dining areas, and large sliding glass doors leading directly to the pool and backyard. The primary suite offers its own exterior entrance, dual walk-in closets, a beautifully renovated en-suite bathroom, and dedicated laundry area. Outside, enjoy a heated pool, expansive backyard, fire pit, storage shed, ample parking, and an oversized gate with room for a boat or trailer. Major improvements and an established rental history make this a compelling option for investors, second-home buyers, or anyone looking for a personal Gulf Coast retreat. STR history and revenue information available upon request.

Monthly Payment Calculator


© 2026 My Florida Regional MLS DBA Stellar MLS. All rights reserved. All listings displayed pursuant to IDX. All listing information is deemed reliable but not guaranteed and should be independently verified through personal inspection by appropriate professionals. Listings displayed on this website may be subject to prior sale or removal from sale; availability of any listing should always be independently verified. Listing information is provided for consumers personal, non-commercial use, solely to identify potential properties for potential purchase; all other use is strictly prohibited and may violate relevant federal and state law. Data last updated 2026-10-15T21:44:34.677.
www.bestorlandomlssearch.com/homes/177932453
Print Image

6400 Pelican Drive S St Petersburg, FL 33707

  • Price: $629,000
  • Status: Active
  • On Site: 118 Days
  • Updated: 60 min ago
  • MLS #: TB8520895
3
Beds
2
Baths
0
½ Baths
0.2
Acres
1,781
SQFT
$353
$/SQFT
1953
Built
Neighborhood:
Pelican Creek Sub
County:
Pinellas
Area:
St Pete/South Pasadena/Gulfport/St Pete Bch
Elementary School:
Bear Creek Elementary-Pn
Middle School:
Azalea Middle-Pn
High School:
Boca Ciega High-Pn
Property Description
NEW ROOF + NEW AC (2026), UPDATED PLUMBING, WINDOWS, ELECTRICAL & MORE! Just minutes from the Gulf, this well-maintained 3-bedroom, 2-bath home with a private heated pool offers an ideal combination of location, upgrades, and short-term rental potential. Located outside city limits with few restrictions and less than 5 minutes from St. Pete beaches, the property has a proven history as a successful short-term rental and is directly across from a neighborhood playground. Inside, the bright, open layout features a kitchen with concrete countertops, spacious living and dining areas, and large sliding glass doors leading directly to the pool and backyard. The primary suite offers its own exterior entrance, dual walk-in closets, a beautifully renovated en-suite bathroom, and dedicated laundry area. Outside, enjoy a heated pool, expansive backyard, fire pit, storage shed, ample parking, and an oversized gate with room for a boat or trailer. Major improvements and an established rental history make this a compelling option for investors, second-home buyers, or anyone looking for a personal Gulf Coast retreat. STR history and revenue information available upon request.
Exterior Features

Architectural Style Florida Carport Yn No Common Walls Corner Unit Construction Materials BlockStucco Direction Faces North Exterior Features Awning(s)Fire PitOtherOutdoor GrillPrivate MailboxSliding DoorsStorage Fencing Fenced Foundation Details Block Lot Features Corner LotIn CountyLandscapedLevelNear Public Transit Lot Size Dimensions 85 x 100 Other Structures Shed(s) Patio And Porch Features PatioRear Porch Pool Features DeckGuniteHeatedIn Ground Pool Private Yn Yes Road Surface Type Paved Roof MembraneShingle View Pool Water Access Yn No Water Extras Yn No Water View Yn No Waterfront Yn No

Interior Features

Additional Rooms Inside Utility Appliances DishwasherDisposalDryerMicrowaveRangeRange HoodRefrigeratorWasher Building Area Total 8499 Cooling Central AirMini-Split Unit(s) Cooling YN Yes Fireplace Yn No Flooring Ceramic TileLuxury Vinyl Furnished Furnished Heating CentralElectric Heating YN Yes Interior Features Ceiling Fan(s)Kitchen/Family Room ComboOpen FloorplanPrimary Bedroom Main FloorSolid Surface CountersSolid Wood CabinetsThermostatWalk-In Closet(s) Laundry Features Electric Dryer HookupInsideLaundry RoomWasher Hookup Levels One Rooms Kitchen Bedroom 2 (Built-in Closet) Bedroom 1 (Built-in Closet) Primary Bedroom (Ceiling Fan(s)Walk-In Closet(s)) Bathroom 1 Living Room Dining Room Primary Bathroom Sewer Public Sewer Stories Total 1 Water Source Public

Property Features

Additional Lease Restrictions Confirm all restrictions with local municipalities. Additional Parcels YN No Association Approval Required Yn No Association Yn No Cdd Yn No Down Payment Resource Yes Flood Zone Code X Garage Yn No Homestead Yn Yes Lease Considered YN Yes Lease Restrictions YN No Listing Terms CashConventionalFHAVA Loan Minimum Lease No Minimum New Construction Yn No Occupant Type Owner Ownership Fee Simple Property Sub Type Single Family Residence Realtor Info As-Is Senior Community Yn No Special Listing Conditions None Tax Annual Amount 8076.34 Total Annual Fees 0 Total Monthly Fees 0 Utilities Cable ConnectedElectricity ConnectedFire HydrantPublicSewer Connected Yrs Of Owner Prior To Leasing Re No Zoning R-3


Listing information © 2026 My Florida Regional MLS DBA Stellar MLS..
Listing provided courtesy of REALTY ONE GROUP INNOVATION: 561-501-0055.


© 2026 My Florida Regional MLS DBA Stellar MLS. All rights reserved. All listings displayed pursuant to IDX. All listing information is deemed reliable but not guaranteed and should be independently verified through personal inspection by appropriate professionals. Listings displayed on this website may be subject to prior sale or removal from sale; availability of any listing should always be independently verified. Listing information is provided for consumers personal, non-commercial use, solely to identify potential properties for potential purchase; all other use is strictly prohibited and may violate relevant federal and state law. Data last updated 2026-10-15T21:44:34.677.
 
https://bt-photos.global.ssl.fastly.net/mfr/orig_boomver_3_TB8520895-2.jpg https://bt-photos.global.ssl.fastly.net/mfr/orig_boomver_3_TB8520895-2.jpg https://bt-photos.global.ssl.fastly.net/mfr/orig_boomver_3_TB8520895-2.jpg
Logo
Bustamante Real Estate
400 N Mills Ave
Orlando FL, 38203