







Skip To Content

621 Penn National Road

Seffner, FL 33584
  • $540,000
  • STATUS: Active
  • ON SITE: 117 Days
  • MLS #: TB8516898
$540,000
  • 4
    BEDS
  • 0.42
    ACRES
  • 2
    BATHS
  • 0
    1/2 BATHS
  • 2,406
    SQFT
  • $224
    $/SQFT
Neighborhood:
Type:
Single-Family Home
Built:
1989
County:
Area:

School Information

Elementary School:
Middle School:

Description

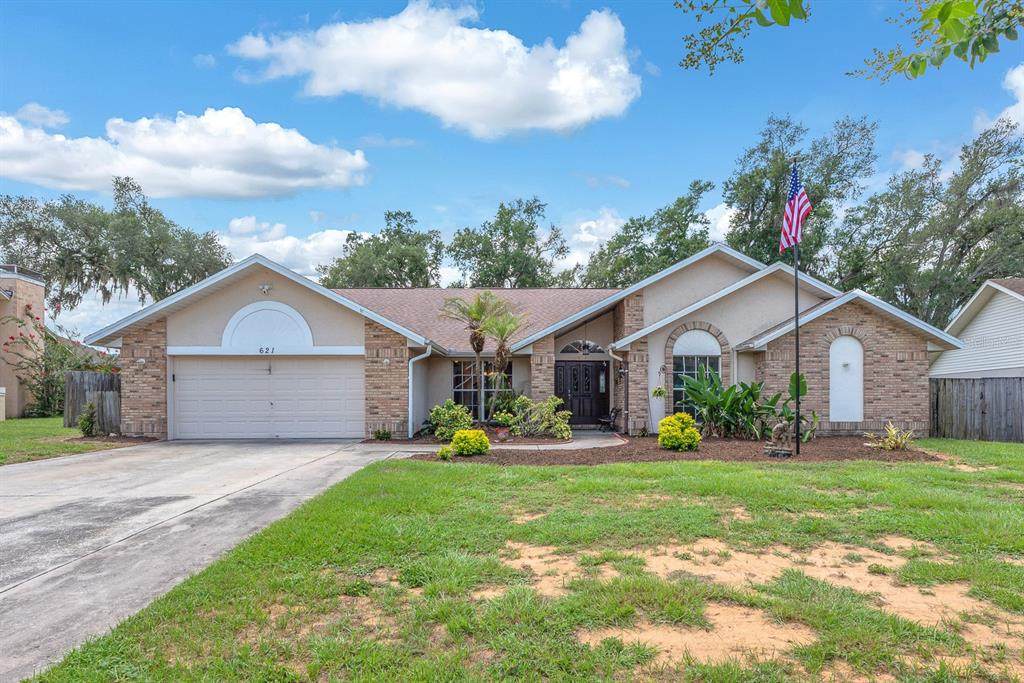
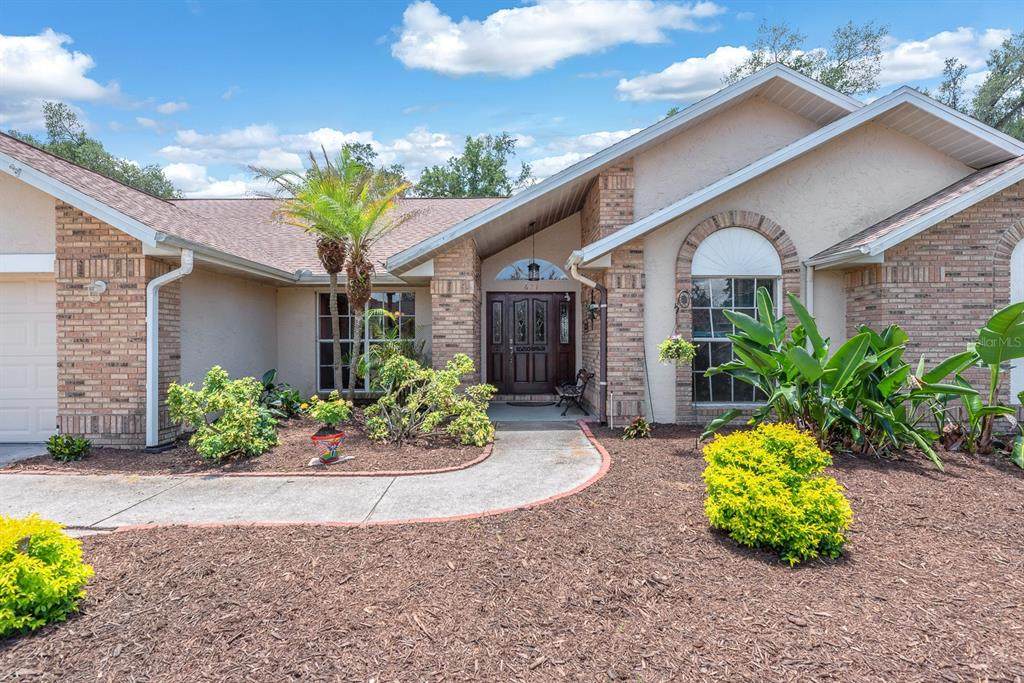
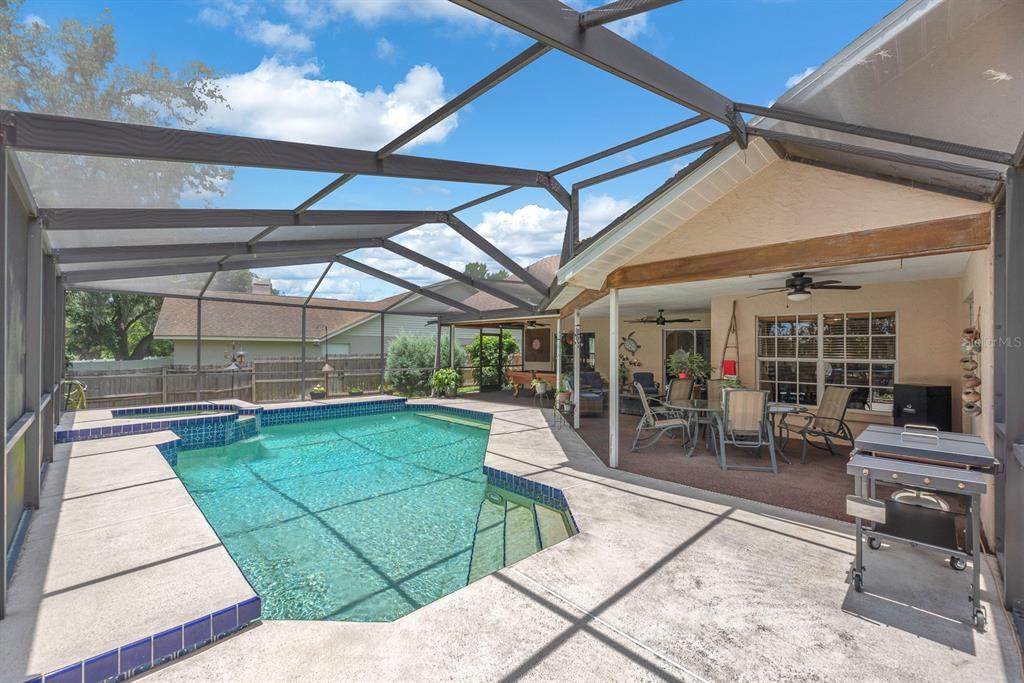
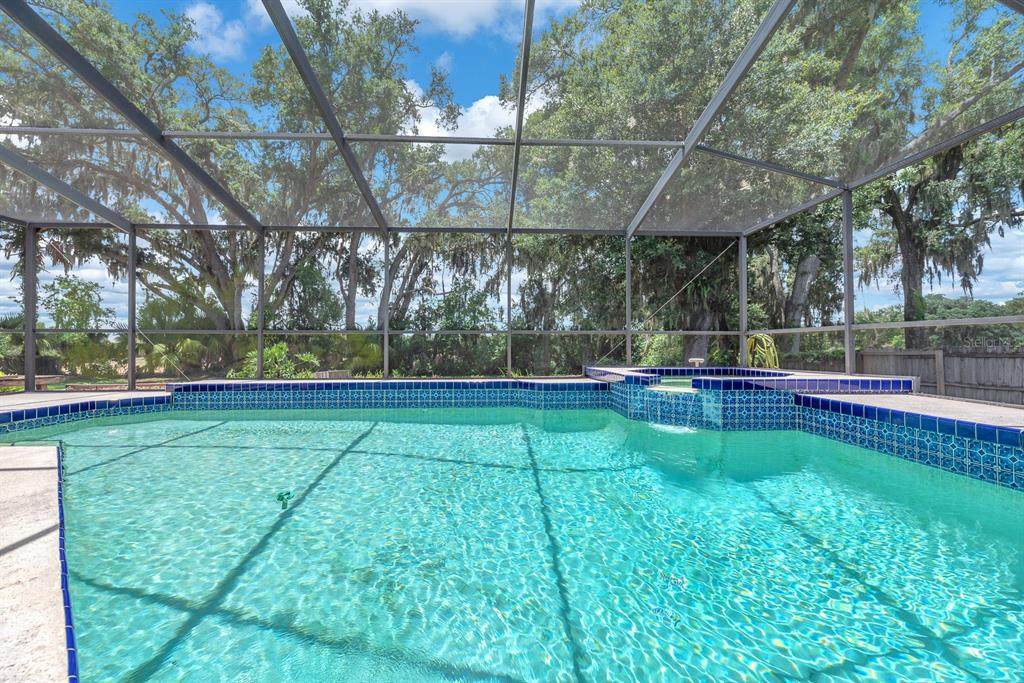
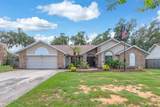
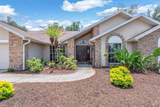
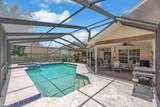
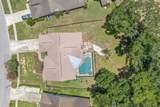
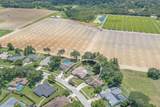
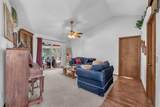
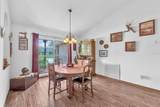
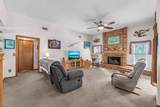
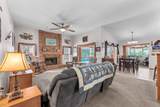
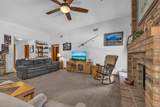
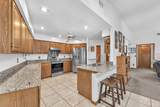
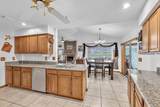
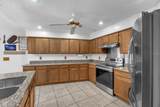
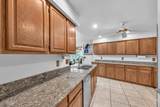
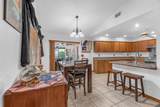
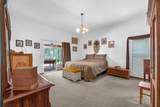
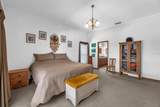
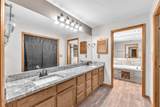
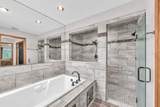
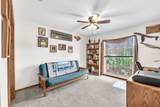
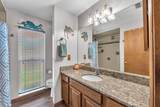
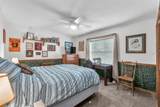
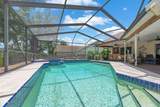
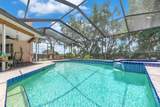
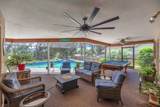
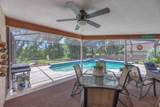
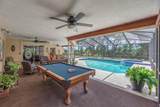
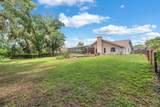
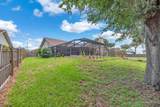
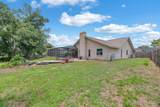
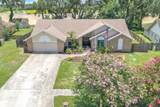
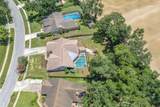
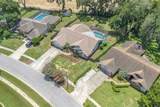
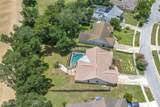
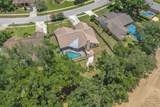
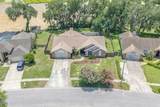
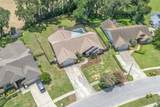
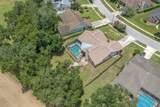
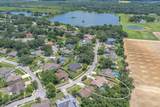
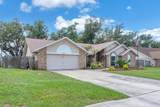
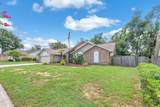
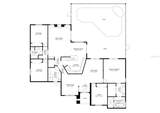
Tucked on a large .42-acre fenced lot, this home gives you space and flexibility inside and out. The layout feels open and easy, with vaulted ceilings, warm wood details, a wood-burning fireplace, and comfortable gathering spaces that connect naturally to the outdoor living space. The heart of the home opens toward the screened lanai, where everyday living spills out to the heated pool and spa. With access from the kitchen, living room, and primary bedroom, the outdoor space feels like a true extension of the home, a place for morning coffee, weekend cookouts, pool days, and plenty of room beyond the lanai for a firepit, yard games, pets, or garden space. Inside, the kitchen offers granite countertops, stainless steel appliances, and a practical connection to the dining and living areas. The split bedroom layout provides privacy and flexibility for everyone. Both bathrooms have been remodeled, including a spacious primary bath with dual vanities, soaking tub, and walk-in shower. Major updates add peace of mind, including a roof replaced in 2022 and septic/drain field replaced in 2025. Ceiling fans are found throughout the home and patio, and the leased propane tanks service the pool heater. Set in Seffner with easy access to Brandon, Tampa, Lakeland, I-4, and I-75, this home offers the space and privacy of a larger lot while still keeping everyday conveniences within reach. Warm and well-loved, this home is ready for its next owner.

Monthly Payment Calculator


© 2026 My Florida Regional MLS DBA Stellar MLS. All rights reserved. All listings displayed pursuant to IDX. All listing information is deemed reliable but not guaranteed and should be independently verified through personal inspection by appropriate professionals. Listings displayed on this website may be subject to prior sale or removal from sale; availability of any listing should always be independently verified. Listing information is provided for consumers personal, non-commercial use, solely to identify potential properties for potential purchase; all other use is strictly prohibited and may violate relevant federal and state law. Data last updated 2026-10-12T23:42:47.36.
www.bestorlandomlssearch.com/homes/177818033
Print Image

621 Penn National Road Seffner, FL 33584

  • Price: $540,000
  • Status: Active
  • On Site: 117 Days
  • MLS #: TB8516898
4
Beds
2
Baths
0
½ Baths
0.42
Acres
2,406
SQFT
$224
$/SQFT
1989
Built
Neighborhood:
Hickory Hill Sub Ph
County:
Hillsborough
Area:
Seffner
Elementary School:
Lopez-Hb
Middle School:
Burnett-Hb
High School:
Strawberry Crest High School
Property Description
Tucked on a large .42-acre fenced lot, this home gives you space and flexibility inside and out. The layout feels open and easy, with vaulted ceilings, warm wood details, a wood-burning fireplace, and comfortable gathering spaces that connect naturally to the outdoor living space. The heart of the home opens toward the screened lanai, where everyday living spills out to the heated pool and spa. With access from the kitchen, living room, and primary bedroom, the outdoor space feels like a true extension of the home, a place for morning coffee, weekend cookouts, pool days, and plenty of room beyond the lanai for a firepit, yard games, pets, or garden space. Inside, the kitchen offers granite countertops, stainless steel appliances, and a practical connection to the dining and living areas. The split bedroom layout provides privacy and flexibility for everyone. Both bathrooms have been remodeled, including a spacious primary bath with dual vanities, soaking tub, and walk-in shower. Major updates add peace of mind, including a roof replaced in 2022 and septic/drain field replaced in 2025. Ceiling fans are found throughout the home and patio, and the leased propane tanks service the pool heater. Set in Seffner with easy access to Brandon, Tampa, Lakeland, I-4, and I-75, this home offers the space and privacy of a larger lot while still keeping everyday conveniences within reach. Warm and well-loved, this home is ready for its next owner.
Exterior Features

Attached Garage Yn Yes Carport Yn No Construction Materials BrickStucco Covered Spaces 2 Direction Faces Northeast Exterior Features LightingPrivate MailboxRain GuttersSidewalkSliding Doors Fencing FencedWood Foundation Details Slab Lot Features In CountyLandscapedSidewalk Lot Size Dimensions 101 x 180 Open Parking YN Yes Parking Features DrivewayGarage Door Opener Patio And Porch Features CoveredRear PorchScreened Pool Features HeatedIn GroundPool Sweep Pool Private Yn Yes Road Frontage Type Street Paved Road Surface Type Paved Roof Shingle Spa Features Heated Spa YN Yes View Trees/Woods Water Access Yn No Water Extras Yn No Water View Yn No Waterfront Yn No

Interior Features

Additional Rooms Breakfast Room SeparateFormal Dining Room SeparateFormal Living Room SeparateInside Utility Appliances DishwasherElectric Water Heater Building Area Total 3507 Cooling Central Air Cooling YN Yes Fireplace Features Wood Burning Fireplace Yn Yes Flooring CarpetCeramic Tile Furnished Unfurnished Heating CentralElectric Heating YN Yes Interior Features Cathedral Ceiling(s)Eating Space In KitchenHigh CeilingsPrimary Bedroom Main FloorStone CountersThermostatWindow Treatments Laundry Features InsideLaundry Room Levels One Sewer Septic Tank Stories Total 1 Water Source Public Window Features Blinds

Property Features

Additional Lease Restrictions Buyer or buyer's agent to confirm and verify HOA/CDD fees and regulations. Additional Parcels YN No Amenities Additional Fees Buyer or buyer's agent to confirm and verify HOA/CDD fees and regulations. Approval Process Buyer or buyer's agent to confirm and verify HOA/CDD fees and regulations. Association Approval Required Yn No Association Fee 20 Association Fee Frequency Annually Association Fee Monthly Amount 1.67 Association Fee Requirement Optional Association Yn Yes Cdd Yn No Down Payment Resource Yes Flood Zone Code X Garage Yn Yes Homestead Yn Yes Lease Considered YN Yes Lease Restrictions YN No Listing Terms CashConventionalFHAVA Loan Minimum Lease 7 Months New Construction Yn No Occupant Type Owner Ownership Fee Simple Pets Allowed Yes Property Attached YN No Property Condition Completed Property Sub Type Single Family Residence Senior Community Yn No Special Listing Conditions None Tax Annual Amount 3761.13 Total Annual Fees 20 Total Monthly Fees 1.67 Utilities BB/HS Internet AvailableCable AvailableElectricity AvailableElectricity ConnectedPublicUnderground UtilitiesWater AvailableWater Connected Yrs Of Owner Prior To Leasing Re No Zoning PD


Listing information © 2026 My Florida Regional MLS DBA Stellar MLS..
Listing provided courtesy of EATON REALTY,LLC: 813-672-8022.


© 2026 My Florida Regional MLS DBA Stellar MLS. All rights reserved. All listings displayed pursuant to IDX. All listing information is deemed reliable but not guaranteed and should be independently verified through personal inspection by appropriate professionals. Listings displayed on this website may be subject to prior sale or removal from sale; availability of any listing should always be independently verified. Listing information is provided for consumers personal, non-commercial use, solely to identify potential properties for potential purchase; all other use is strictly prohibited and may violate relevant federal and state law. Data last updated 2026-10-12T23:42:47.36.
 
https://bt-photos.global.ssl.fastly.net/mfr/orig_boomver_1_TB8516898-2.jpg https://bt-photos.global.ssl.fastly.net/mfr/orig_boomver_1_TB8516898-2.jpg https://bt-photos.global.ssl.fastly.net/mfr/orig_boomver_1_TB8516898-2.jpg
Logo
Bustamante Real Estate
400 N Mills Ave
Orlando FL, 38203