


Skip To Content

593 Lakeside Drive , #593

Bradenton, FL 34210
  • $234,900
  • STATUS: Active
  • ON SITE: 151 Days
  • MLS #: TB8518661
Price Reduced
UPDATED: 45 min ago
$234,900
  • 2
    BEDS
  • N/A
    ACRES
  • 2
    BATHS
  • 0
    1/2 BATHS
  • 1,408
    SQFT
  • $167
    $/SQFT
Type:
Condo
Built:
1979
County:
Area:

School Ratings & Info

Description

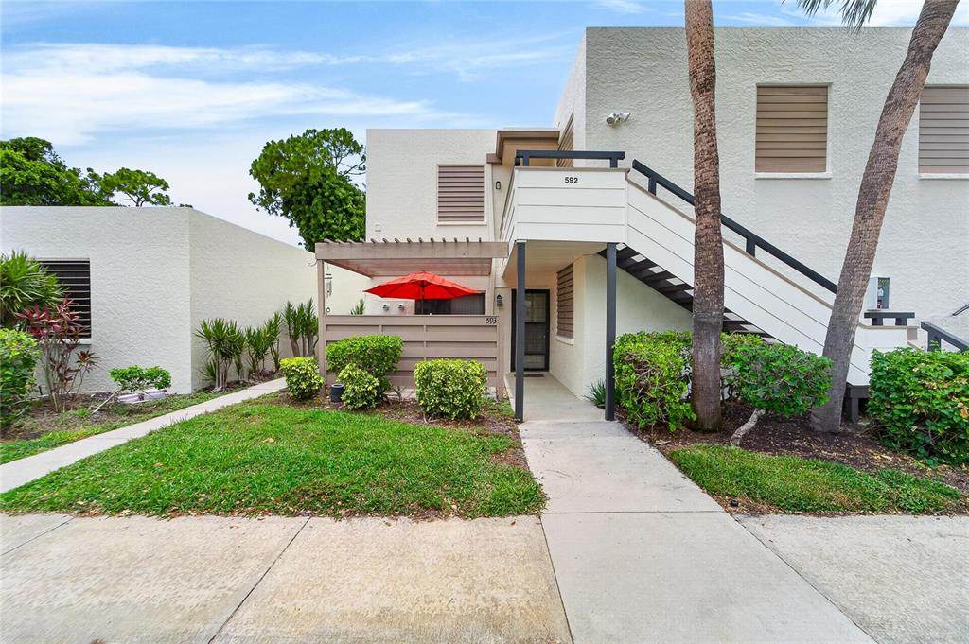
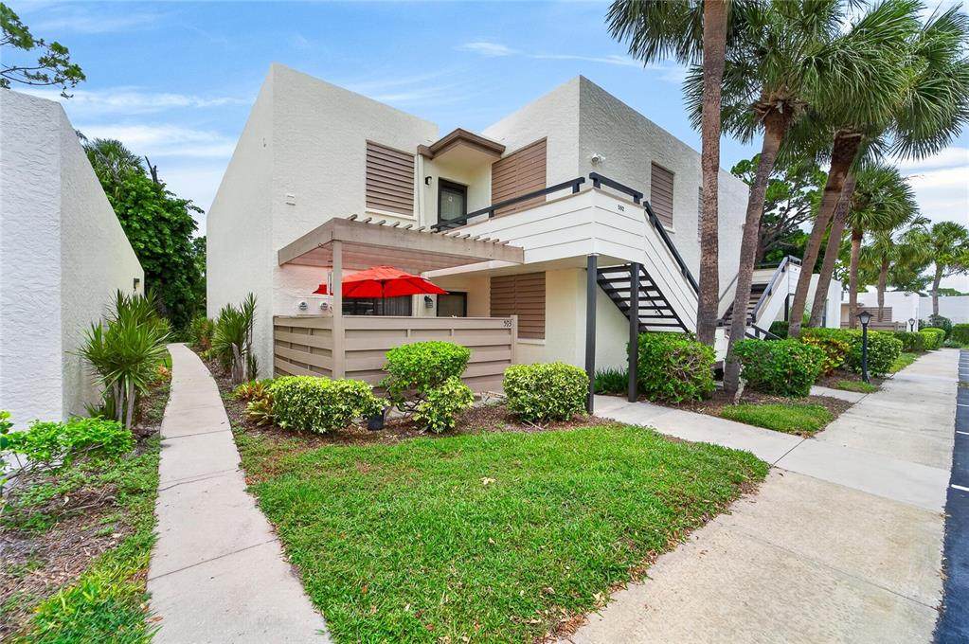
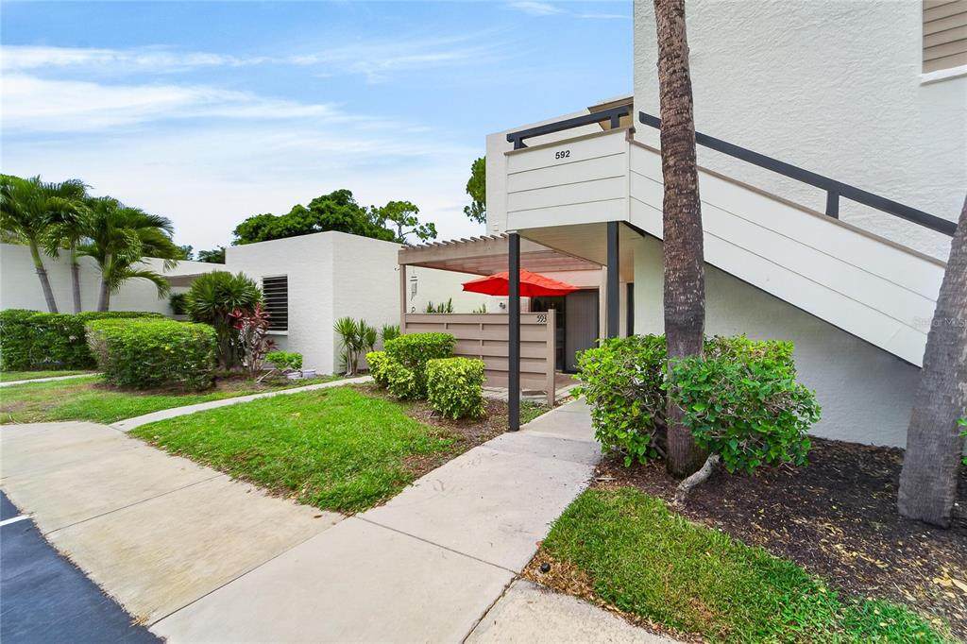
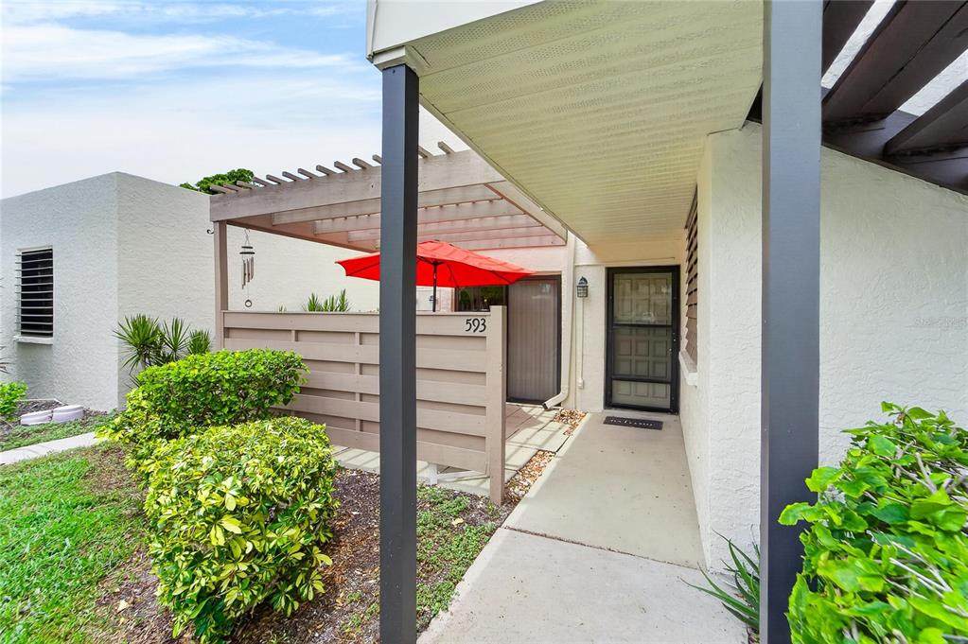
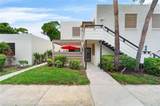
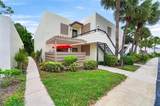
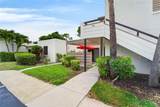
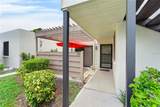
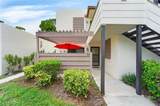
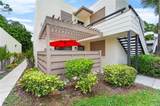
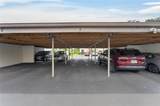
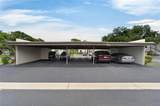
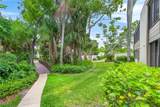
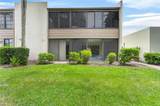
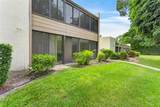
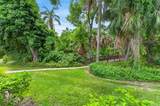
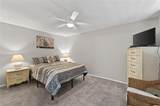
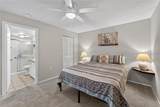
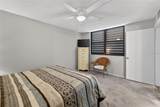
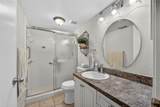
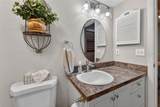
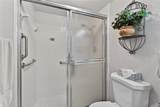
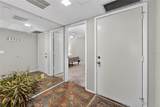
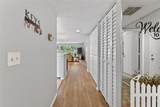
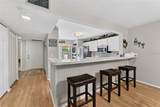
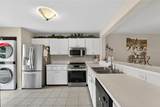
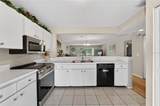
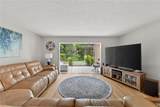
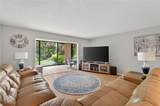
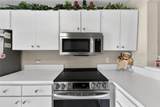
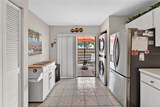
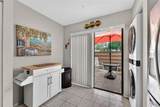
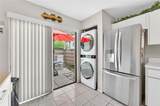
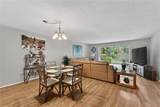
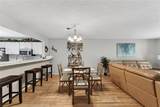
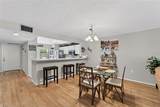
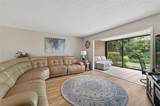
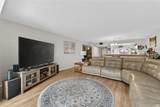
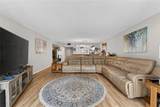
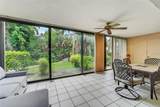
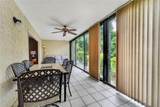
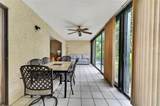
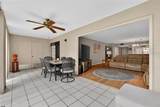
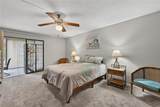
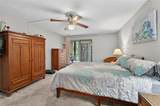
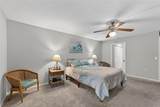
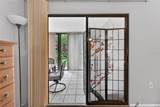
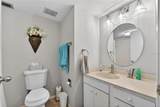
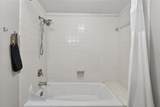
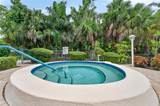
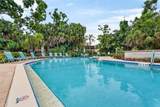
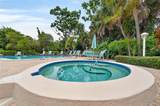
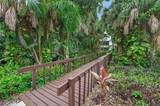
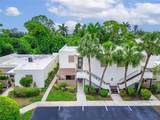
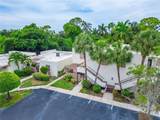
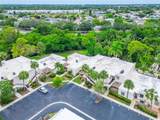
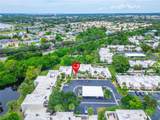
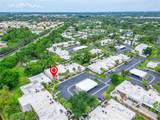
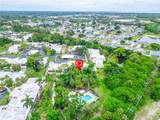
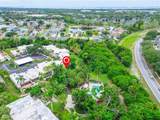
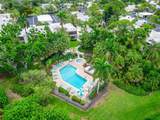
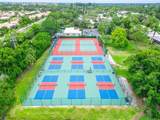
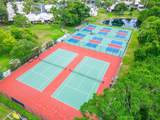
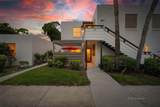
Welcome to 593 Lakeside Drive #593, a spacious FIRST-FLOOR 2-bedroom, 2-bath condominium offering 1,408 square feet of comfortable Florida living in the beautiful Wildewood Springs community. This thoughtfully designed home features a desirable split-bedroom floor plan, with each bedroom offering its own en-suite bath for added privacy and convenience. The open living and dining areas create an inviting space for everyday living and entertaining, while sliding doors bring in natural light and showcase peaceful views of the surrounding mature tropical foliage. The kitchen is equipped with newer appliances, including the range, refrigerator, microwave and dishwasher, and the washer and dryer are also included. Enjoy the convenience of first-floor living, covered parking, and being located close to one of the community’s heated pools. Wildewood Springs offers a tranquil, resort-style setting surrounded by lush landscaping, lakes, birds and wildlife, along with heated swimming pools, tennis and pickleball courts, walking areas and more. Conveniently located near shopping, dining, entertainment and the beautiful Gulf Coast beaches. Whether you are searching for a full-time residence or Florida getaway, this condo offers space, convenience and a wonderful community lifestyle. Schedule your private showing today!

Monthly Payment Calculator


© 2026 My Florida Regional MLS DBA Stellar MLS. All rights reserved. All listings displayed pursuant to IDX. All listing information is deemed reliable but not guaranteed and should be independently verified through personal inspection by appropriate professionals. Listings displayed on this website may be subject to prior sale or removal from sale; availability of any listing should always be independently verified. Listing information is provided for consumers personal, non-commercial use, solely to identify potential properties for potential purchase; all other use is strictly prohibited and may violate relevant federal and state law. Data last updated 2026-11-12T11:47:42.36.
www.bestorlandomlssearch.com/homes/177689476
Print Image

593 Lakeside Drive , #593 Bradenton, FL 34210

  • Price: $234,900
  • Status: Active
  • On Site: 151 Days
  • Updated: 45 min ago
  • MLS #: TB8518661
2
Beds
2
Baths
0
½ Baths
N/A
Acres
1,408
SQFT
$167
$/SQFT
1979
Built
Neighborhood:
Wildewood Springs Stage 5D Of Lakeside
County:
Manatee
Area:
Bradenton
Property Description
Welcome to 593 Lakeside Drive #593, a spacious FIRST-FLOOR 2-bedroom, 2-bath condominium offering 1,408 square feet of comfortable Florida living in the beautiful Wildewood Springs community. This thoughtfully designed home features a desirable split-bedroom floor plan, with each bedroom offering its own en-suite bath for added privacy and convenience. The open living and dining areas create an inviting space for everyday living and entertaining, while sliding doors bring in natural light and showcase peaceful views of the surrounding mature tropical foliage. The kitchen is equipped with newer appliances, including the range, refrigerator, microwave and dishwasher, and the washer and dryer are also included. Enjoy the convenience of first-floor living, covered parking, and being located close to one of the community’s heated pools. Wildewood Springs offers a tranquil, resort-style setting surrounded by lush landscaping, lakes, birds and wildlife, along with heated swimming pools, tennis and pickleball courts, walking areas and more. Conveniently located near shopping, dining, entertainment and the beautiful Gulf Coast beaches. Whether you are searching for a full-time residence or Florida getaway, this condo offers space, convenience and a wonderful community lifestyle. Schedule your private showing today!
Exterior Features

Carport Spaces 1 Carport Yn Yes Construction Materials Stucco Covered Spaces 1 Direction Faces East Exterior Features SidewalkSliding Doors Foundation Details Slab Lot Features LevelSidewalk Parking Features CoveredDeeded Patio And Porch Features Patio Pool Private Yn No Road Frontage Type Street Paved Road Surface Type PavedAsphalt Roof Membrane View Garden Water Access Yn No Water Extras Yn No Water View Yn No Waterfront Yn No

Interior Features

Appliances DishwasherDryerMicrowaveRangeRefrigeratorWasher Building Area Total 1408 Cooling Central Air Cooling YN Yes Fireplace Yn No Flooring CarpetLaminateTileVinyl Furnished Unfurnished Heating Heat Pump Heating YN Yes Interior Features Ceiling Fan(s)Living Room/Dining Room ComboOpen FloorplanSplit BedroomThermostatWalk-In Closet(s) Laundry Features In Kitchen Levels One Rooms Bedroom 2 (En Suite BathroomWalk-In Closet(s)) Primary Bedroom (En Suite BathroomTub With ShowerWalk-In Closet(s)) Dining Room Kitchen (Pantry) Living Room Sewer Public Sewer Stories Total 1 Water Source Public Window Features Blinds

Property Features

Additional Lease Restrictions PLEASE CONTACT HOA FOR ALL LEASE RESTRICTIONS. Additional Parcels YN No Approval Process PLEASE CONTACT HOA FOR APPROVAL PROCESS. Association Amenities PoolTennis Court(s) Association Approval Required Yn Yes Association Fee Frequency Quarterly Association Fee Includes Cable TVCommunity PoolInternetWater Association Fee Requirement Required Association Montly Maint Amt Add To Hoa 0 Association Yn Yes Building Name Number 593 Cdd Yn No Community Features Buyer Approval RequiredDeed RestrictionsNo Truck/RV/Motorcycle ParkingPoolSidewalksTennis Court(s) Condo Fee Monthly Amount 637 Condo Fees 1911 Condo Fees Term Quarterly Condo Land Included Yn No Down Payment Resource Yes Flood Zone Code X Floor Number 1 Garage Yn No Homestead Yn No Lease Considered YN Yes Lease Restrictions YN Yes Listing Terms CashConventional Max Pet Weight 25 Minimum Lease 8-12 Months New Construction Yn No Number Of Pets 2 Occupant Type Owner Ownership Condominium Pet Restrictions MUST ALWAYS BE ON LEASH AND PICK UP AFTER. Pet Size Small (16-35 Lbs.) Pets Allowed Number LimitSize LimitYes Property Condition Completed Property Sub Type Condominium Realtor Info As-Is Senior Community Yn No Special Listing Conditions None Sw Subdiv Community Name Wildewood Springs Tax Annual Amount 3397 Total Annual Fees 7644 Total Monthly Fees 637 Utilities Cable AvailableElectricity ConnectedPublic Yrs Of Owner Prior To Leasing Re Yes Zoning PD-R


Listing information © 2026 My Florida Regional MLS DBA Stellar MLS..
Listing provided courtesy of RE/MAX BAYSIDE REALTY LLC: 813-938-1781.


© 2026 My Florida Regional MLS DBA Stellar MLS. All rights reserved. All listings displayed pursuant to IDX. All listing information is deemed reliable but not guaranteed and should be independently verified through personal inspection by appropriate professionals. Listings displayed on this website may be subject to prior sale or removal from sale; availability of any listing should always be independently verified. Listing information is provided for consumers personal, non-commercial use, solely to identify potential properties for potential purchase; all other use is strictly prohibited and may violate relevant federal and state law. Data last updated 2026-11-12T11:47:42.36.
 
https://bt-photos.global.ssl.fastly.net/mfr/orig_boomver_1_TB8518661-2.jpg https://bt-photos.global.ssl.fastly.net/mfr/orig_boomver_1_TB8518661-2.jpg https://bt-photos.global.ssl.fastly.net/mfr/orig_boomver_1_TB8518661-2.jpg
Logo
Bustamante Real Estate
400 N Mills Ave
Orlando FL, 38203