





Skip To Content

5715 Hiawassee Road

Leesburg, FL 34748
  • $344,250
  • STATUS: Active
  • ON SITE: 112 Days
  • MLS #: G5113916
UPDATED: 27 min ago
$344,250
  • 4
    BEDS
  • 0.13
    ACRES
  • 2
    BATHS
  • 1
    1/2 BATHS
  • 1,938
    SQFT
  • $178
    $/SQFT
Type:
Single-Family Home
Built:
2026
County:
Area:

School Ratings & Info

Description

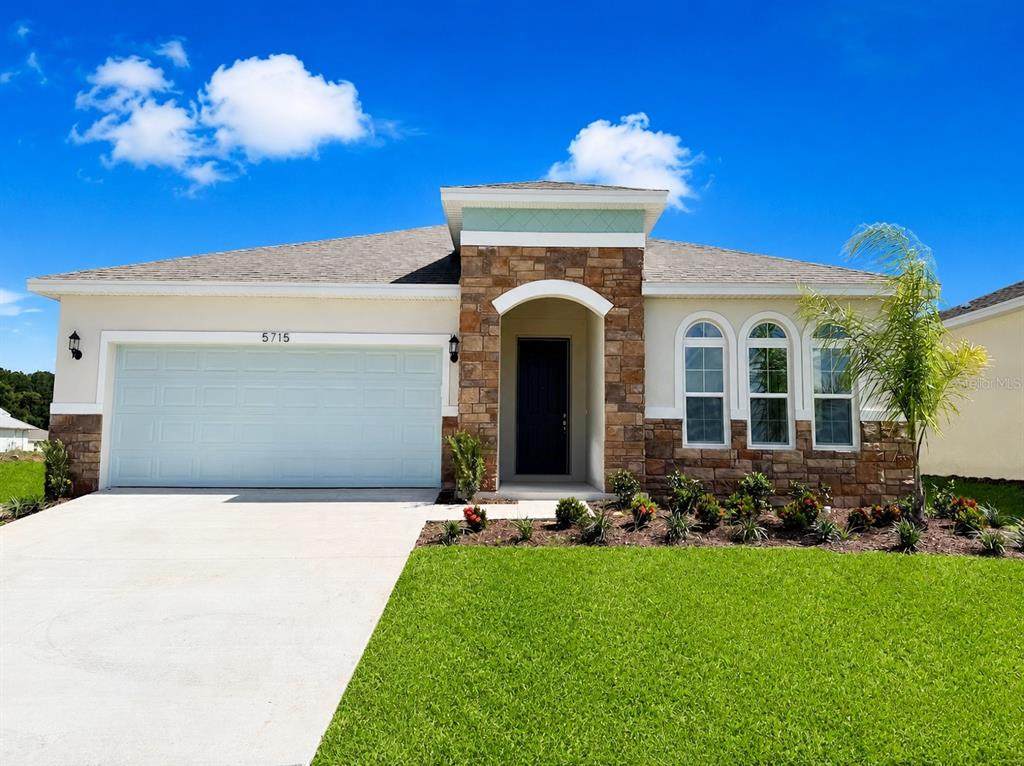
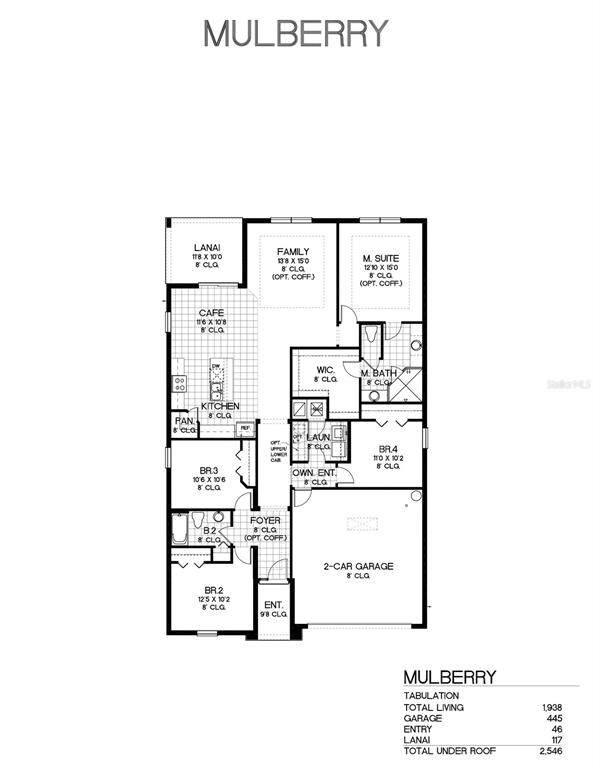
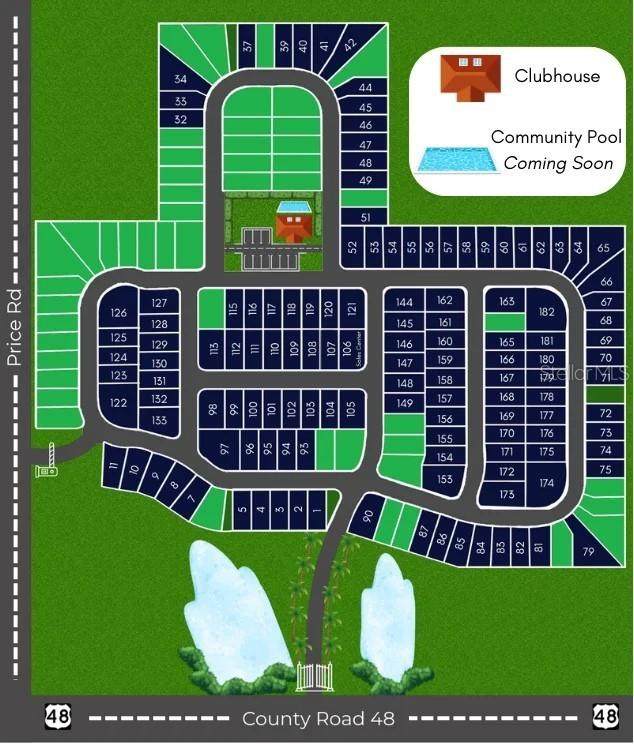
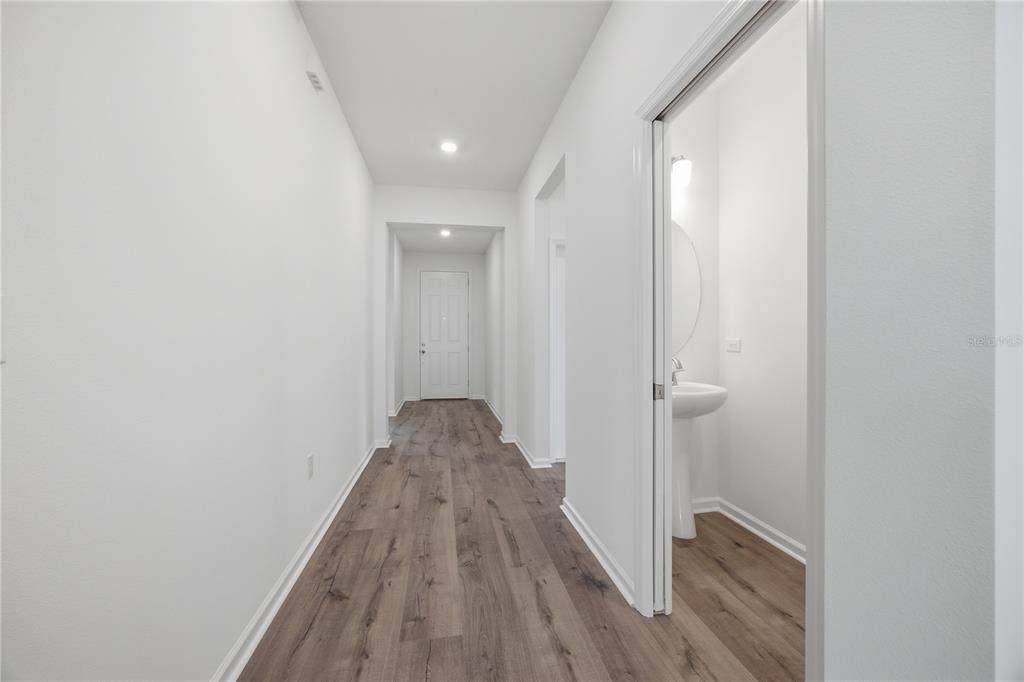
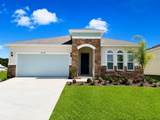
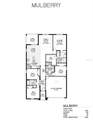
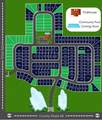
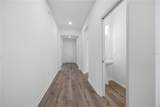
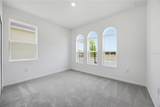
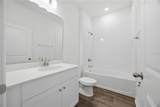
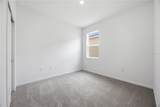
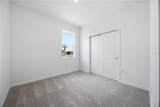
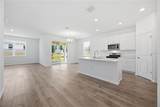
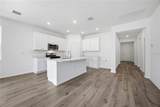
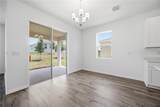
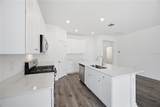
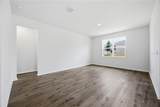
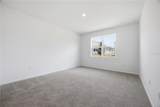
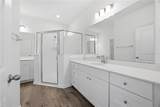
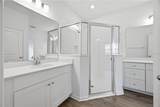
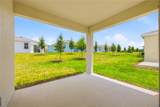
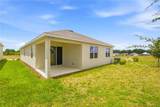
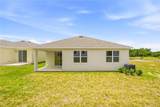
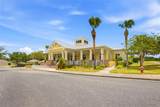
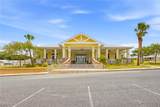
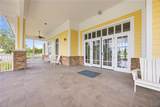
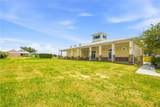
Virtually Staged. ***$10,000 Seller's concessions toward buyer's closing Costs*** The Mulberry is a single-story home featuring 4 bedrooms, 2 bathrooms, 9'4" ceilings, and an open-concept living and dining area. The kitchen includes upgraded countertops, cabinetry, and fixtures, along with a gas range and microwave vented through the roof. A gas connection is also available for the dryer in the laundry room. The Dream Series design package includes luxury vinyl plank flooring throughout the main living areas and carpet in all bedrooms. Heritage at The Cottages of Sanders Groves is a gated 55+ active-adult community surrounded by scenic landscapes and conservation areas near Leesburg and The Villages. Residents have access to a spacious clubhouse, fitness center, library, game room, and community gathering space, with a community pool planned for the future.

Monthly Payment Calculator


© 2026 My Florida Regional MLS DBA Stellar MLS. All rights reserved. All listings displayed pursuant to IDX. All listing information is deemed reliable but not guaranteed and should be independently verified through personal inspection by appropriate professionals. Listings displayed on this website may be subject to prior sale or removal from sale; availability of any listing should always be independently verified. Listing information is provided for consumers personal, non-commercial use, solely to identify potential properties for potential purchase; all other use is strictly prohibited and may violate relevant federal and state law. Data last updated 2026-10-10T16:45:34.753.
www.bestorlandomlssearch.com/homes/177946980
Print Image

5715 Hiawassee Road Leesburg, FL 34748

  • Price: $344,250
  • Status: Active
  • On Site: 112 Days
  • Updated: 27 min ago
  • MLS #: G5113916
4
Beds
2
Baths
1
½ Baths
0.13
Acres
1,938
SQFT
$178
$/SQFT
2026
Built
Neighborhood:
Heritage-The Cottages Of Sanders Grove
County:
Lake
Area:
Leesburg
Property Description
Virtually Staged. ***$10,000 Seller's concessions toward buyer's closing Costs*** The Mulberry is a single-story home featuring 4 bedrooms, 2 bathrooms, 9'4" ceilings, and an open-concept living and dining area. The kitchen includes upgraded countertops, cabinetry, and fixtures, along with a gas range and microwave vented through the roof. A gas connection is also available for the dryer in the laundry room. The Dream Series design package includes luxury vinyl plank flooring throughout the main living areas and carpet in all bedrooms. Heritage at The Cottages of Sanders Groves is a gated 55+ active-adult community surrounded by scenic landscapes and conservation areas near Leesburg and The Villages. Residents have access to a spacious clubhouse, fitness center, library, game room, and community gathering space, with a community pool planned for the future.
Exterior Features

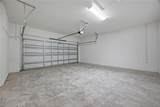
Architectural Style RanchTraditional Attached Garage Yn Yes Carport Yn No Construction Materials ConcreteStucco Covered Spaces 2 Direction Faces North Exterior Features LightingSidewalk Foundation Details Slab Lot Features ClearedSidewalk Open Parking YN Yes Parking Features DrivewayGarage Door Opener Pool Private Yn No Road Frontage Type Street Paved Road Surface Type PavedAsphalt Roof Shingle Spa YN No Water Access Yn No Water Extras Yn No Water View Yn No Waterfront Yn No

Interior Features

Additional Rooms Inside Utility Appliances DishwasherDisposalExhaust FanMicrowaveRange Building Area Total 2546 Cooling Central Air Cooling YN Yes Fireplace Yn No Flooring CarpetLuxury Vinyl Furnished Unfurnished Heating CentralHeat Pump Heating YN Yes Interior Features Open FloorplanSplit BedroomStone CountersThermostatWalk-In Closet(s) Laundry Features Gas Dryer HookupInsideLaundry Room Levels One Rooms Primary Bedroom (No Closet) Bedroom 2 (Built-in Closet) Kitchen (PantryBuilt-in Closet) Bedroom 4 (Built-in Closet) Great Room (No Closet) Laundry (No Closet) Balcony/Porch/Lanai (No Closet) Bathroom 2 (No Closet) Bedroom 3 (Built-in Closet) Dining Room (No Closet) Primary Bathroom (Water Closet/Priv ToiletWalk-In Closet(s)) Sewer Public Sewer Water Source Public

Property Features

Additional Lease Restrictions Call HOA Additional Parcels YN No Approval Process Call HOA Association Amenities ClubhouseFitness CenterGated Association Approval Required Yn Yes Association Fee 83 Association Fee Frequency Monthly Association Fee Monthly Amount 83 Association Fee Requirement Required Association Yn Yes Cdd Yn No Community Features Buyer Approval RequiredClubhouseCommunity MailboxDeed RestrictionsFitness CenterGated Community - No GuardGolf Carts OK Down Payment Resource Yes Flood Zone Code X Garage Yn Yes Homestead Yn No Lease Considered YN Yes Lease Restrictions YN Yes Listing Terms CashConventionalFHAUSDA LoanVA Loan Minimum Lease 8-12 Months New Construction Yn Yes Occupant Type Vacant Ownership Fee Simple Pets Allowed Yes Planned Unit Development Yn Yes Property Attached YN No Property Condition Completed Property Sub Type Single Family Residence Realtor Info As-IsSignTitle Insurance Required Remarks Virtually Staged. Senior Community Yn Yes Special Listing Conditions None Tax Annual Amount 646 Total Annual Fees 996 Total Monthly Fees 83 Utilities Cable AvailableElectricity AvailableElectricity ConnectedFire HydrantNatural Gas AvailableNatural Gas Connected Yrs Of Owner Prior To Leasing Re No Zoning PUD


Listing information © 2026 My Florida Regional MLS DBA Stellar MLS..
Listing provided courtesy of OLYMPUS EXECUTIVE REALTY INC: 407-469-0090.


© 2026 My Florida Regional MLS DBA Stellar MLS. All rights reserved. All listings displayed pursuant to IDX. All listing information is deemed reliable but not guaranteed and should be independently verified through personal inspection by appropriate professionals. Listings displayed on this website may be subject to prior sale or removal from sale; availability of any listing should always be independently verified. Listing information is provided for consumers personal, non-commercial use, solely to identify potential properties for potential purchase; all other use is strictly prohibited and may violate relevant federal and state law. Data last updated 2026-10-10T16:45:34.753.
 
https://bt-photos.global.ssl.fastly.net/mfr/orig_boomver_1_G5113916-2.jpg https://bt-photos.global.ssl.fastly.net/mfr/orig_boomver_1_G5113916-2.jpg https://bt-photos.global.ssl.fastly.net/mfr/orig_boomver_1_G5113916-2.jpg
Logo
Bustamante Real Estate
400 N Mills Ave
Orlando FL, 38203