
Skip To Content

5694 Kettlebell Alley

Clermont, FL 34714
  • $445,740
  • STATUS: Active
  • ON SITE: 118 Days
  • MLS #: O6418193
UPDATED: 56 min ago
$445,740
  • 3
    BEDS
  • 0.11
    ACRES
  • 2
    BATHS
  • 1
    1/2 BATHS
  • 1,795
    SQFT
  • $248
    $/SQFT
Neighborhood:
Type:
Single-Family Home
Built:
2026
County:
Area:

School Information

Elementary School:
Middle School:
High School:

Description

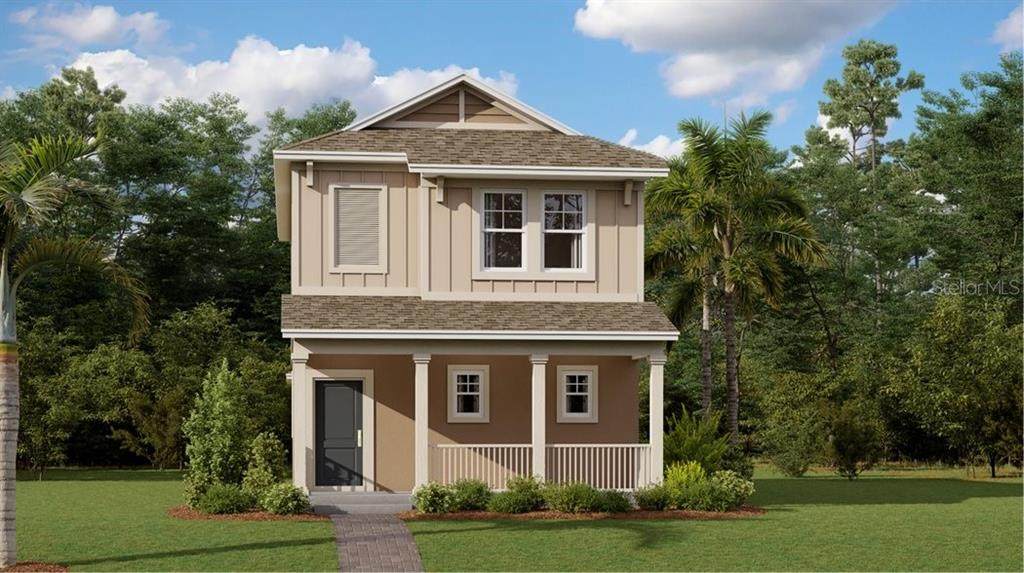
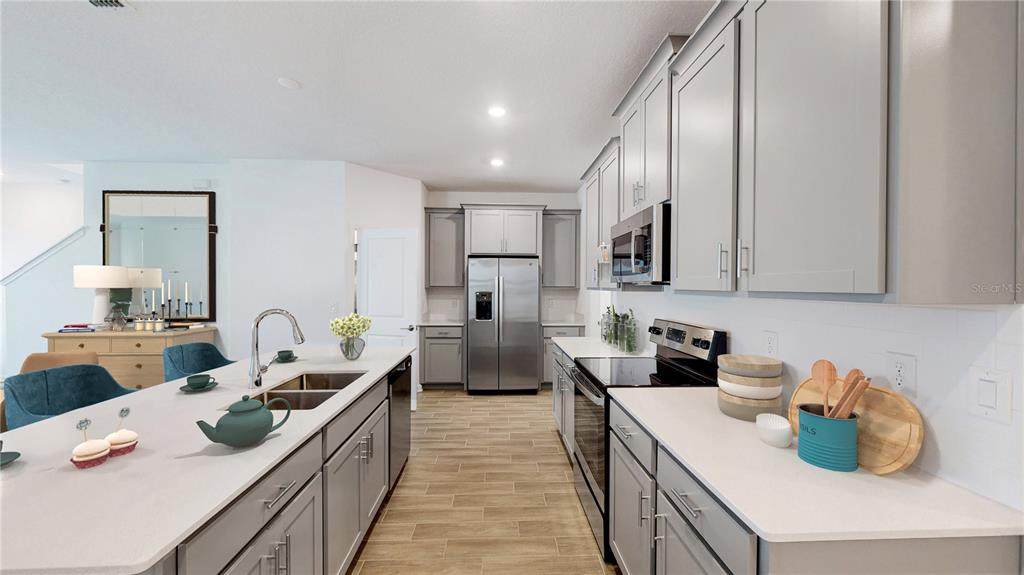
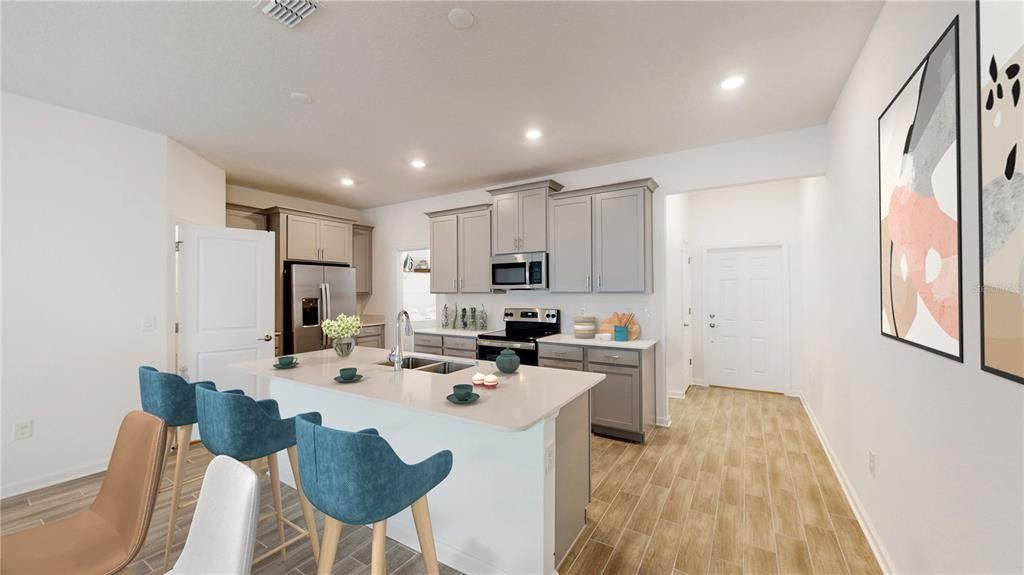
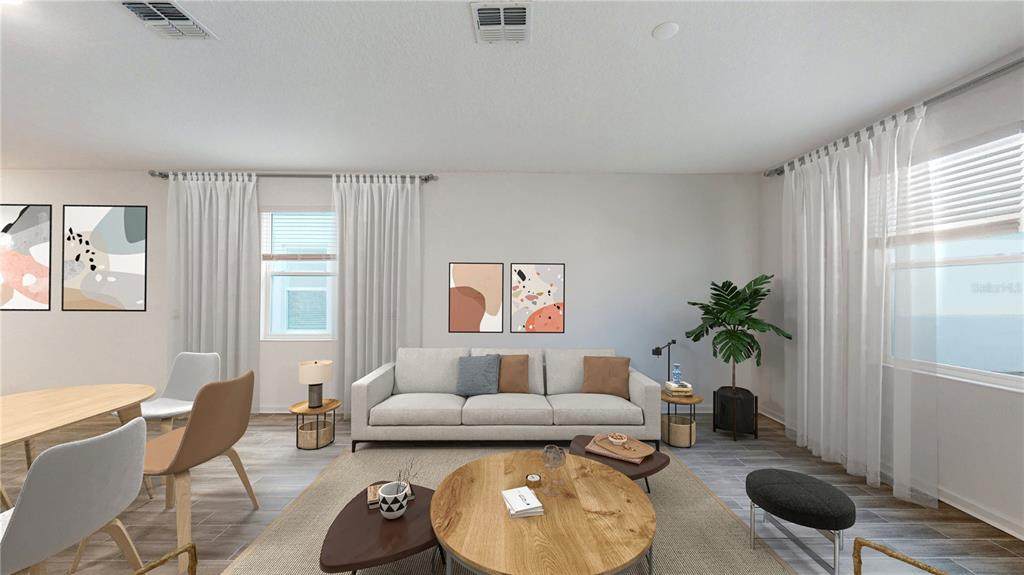
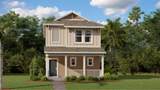
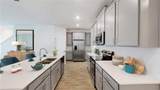
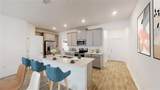
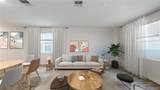
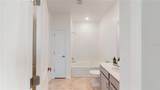
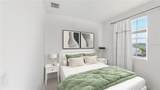
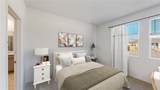
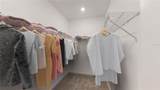
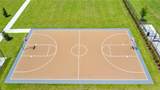
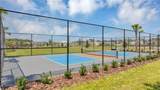
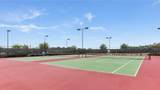
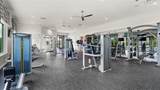
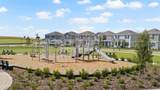
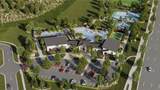
Under Construction. Welcome to the refreshing Autumn, that includes three bedrooms, two and a half baths, with a two-car garage. This is a modern classic two-story home with a detached rear load garage. The kitchen has a large island, fabulous panty and opens to the elegant dining room and spacious family room. There is a laundry room with washer and dryer and a half bathroom on the first floor. The three bedrooms are upstairs. The owner suite has a large walk in closet and spa inspired owner bath with his and her sinks. With “Everything’s Included”, luxury and value go hand in hand. Enjoy connectivity, green building features, plus new energy conscious appliances. Welcome to Wellness Ridge the community that was designed to provide a Healthy & Active Lifestyle!! Community Features include: Sports Courts, Clubhouse, Fitness Center, Conservation Areas, Playground, Resort Style Swimming Pool and Multi-Use Trails. This beautiful home is very close to Lake Louisa State Park. Clermont is one of the fastest-growing cities in Central Florida. Strategically located close to Orlando and theme parks, it is known for its picturesque hills and pristine lakes. Schedule your appointment today!

Monthly Payment Calculator


© 2026 My Florida Regional MLS DBA Stellar MLS. All rights reserved. All listings displayed pursuant to IDX. All listing information is deemed reliable but not guaranteed and should be independently verified through personal inspection by appropriate professionals. Listings displayed on this website may be subject to prior sale or removal from sale; availability of any listing should always be independently verified. Listing information is provided for consumers personal, non-commercial use, solely to identify potential properties for potential purchase; all other use is strictly prohibited and may violate relevant federal and state law. Data last updated 2026-10-15T06:46:03.997.
www.bestorlandomlssearch.com/homes/177921716
Print Image

5694 Kettlebell Alley Clermont, FL 34714

  • Price: $445,740
  • Status: Active
  • On Site: 118 Days
  • Updated: 56 min ago
  • MLS #: O6418193
3
Beds
2
Baths
1
½ Baths
0.11
Acres
1,795
SQFT
$248
$/SQFT
2026
Built
Neighborhood:
Wellness Way 32S
County:
Lake
Area:
Clermont
Elementary School:
Sawgrass Bay Elementary
Middle School:
Windy Hill Middle
High School:
East Ridge High
Property Description
Under Construction. Welcome to the refreshing Autumn, that includes three bedrooms, two and a half baths, with a two-car garage. This is a modern classic two-story home with a detached rear load garage. The kitchen has a large island, fabulous panty and opens to the elegant dining room and spacious family room. There is a laundry room with washer and dryer and a half bathroom on the first floor. The three bedrooms are upstairs. The owner suite has a large walk in closet and spa inspired owner bath with his and her sinks. With “Everything’s Included”, luxury and value go hand in hand. Enjoy connectivity, green building features, plus new energy conscious appliances. Welcome to Wellness Ridge the community that was designed to provide a Healthy & Active Lifestyle!! Community Features include: Sports Courts, Clubhouse, Fitness Center, Conservation Areas, Playground, Resort Style Swimming Pool and Multi-Use Trails. This beautiful home is very close to Lake Louisa State Park. Clermont is one of the fastest-growing cities in Central Florida. Strategically located close to Orlando and theme parks, it is known for its picturesque hills and pristine lakes. Schedule your appointment today!
Exterior Features

Attached Garage Yn Yes Carport Yn No Construction Materials BlockStucco Covered Spaces 2 Direction Faces North Exterior Features Sidewalk Foundation Details Slab Garage Dimensions 20X20 Open Parking YN Yes Parking Features DrivewayGarage Door Opener Pool Private Yn No Road Frontage Type Street PavedPrivate Road Road Surface Type PavedAsphalt Roof Shingle Water Access Yn No Water Extras Yn No Water View Yn No Waterfront Yn No

Interior Features

Additional Rooms Family RoomInside Utility Appliances DishwasherDisposalDryerMicrowaveRangeRefrigeratorWasher Building Area Total 2195 Cooling Central Air Cooling YN Yes Fireplace Yn No Flooring CarpetCeramic Tile Furnished Unfurnished Heating CentralElectric Heating YN Yes Interior Features In Wall Pest System Laundry Features Inside Levels Two Sewer Public Sewer Water Source Public Window Features Blinds

Property Features

Additional Lease Restrictions Minimum lease period is 1 year. Additional Parcels YN No Approval Process Apply in person at the Clubhouse. Association Amenities Fitness CenterPlaygroundPoolTennis Court(s)Trail(s) Association Approval Required Yn Yes Association Fee 174 Association Fee Frequency Monthly Association Fee Includes Community PoolEscrow Reserves FundMaintenance GroundsRecreational Facilities Association Fee Monthly Amount 174 Association Fee Requirement Required Association Yn Yes Builder Name Lennar Homes Cdd Yn Yes Community Features Fitness CenterNo Truck/RV/Motorcycle Parking Down Payment Resource Yes Flood Zone Code X Garage Yn Yes Homestead Yn No Lease Considered YN Yes Lease Restrictions YN Yes Listing Terms CashConventionalFHAVA Loan Minimum Lease 8-12 Months New Construction Yn Yes Occupant Type Vacant Ownership Fee Simple Pets Allowed Yes Projected Completion Date 10/14/2026 4:00:00 AM Property Condition Under Construction Property Sub Type Single Family Residence Realtor Info Brochure AvailableDocs AvailableFloor Plan AvailableTermite Bond/Warranty Required Remarks Under Construction. Security Features Security System OwnedSmoke Detector(s) Senior Community Yn No Special Listing Conditions None Tax Annual Amount 0 Total Annual Fees 2088 Total Monthly Fees 174 Utilities Cable AvailableCable ConnectedElectricity AvailableElectricity ConnectedFiber OpticsStreet LightsUnderground Utilities Yrs Of Owner Prior To Leasing Re No Zoning P-D


Listing information © 2026 My Florida Regional MLS DBA Stellar MLS..
Listing provided courtesy of LENNAR REALTY: 800-229-0611.


© 2026 My Florida Regional MLS DBA Stellar MLS. All rights reserved. All listings displayed pursuant to IDX. All listing information is deemed reliable but not guaranteed and should be independently verified through personal inspection by appropriate professionals. Listings displayed on this website may be subject to prior sale or removal from sale; availability of any listing should always be independently verified. Listing information is provided for consumers personal, non-commercial use, solely to identify potential properties for potential purchase; all other use is strictly prohibited and may violate relevant federal and state law. Data last updated 2026-10-15T06:46:03.997.
 
https://bt-photos.global.ssl.fastly.net/mfr/orig_boomver_1_O6418193-2.jpg https://bt-photos.global.ssl.fastly.net/mfr/orig_boomver_1_O6418193-2.jpg https://bt-photos.global.ssl.fastly.net/mfr/orig_boomver_1_O6418193-2.jpg
Logo
Bustamante Real Estate
400 N Mills Ave
Orlando FL, 38203