







Description
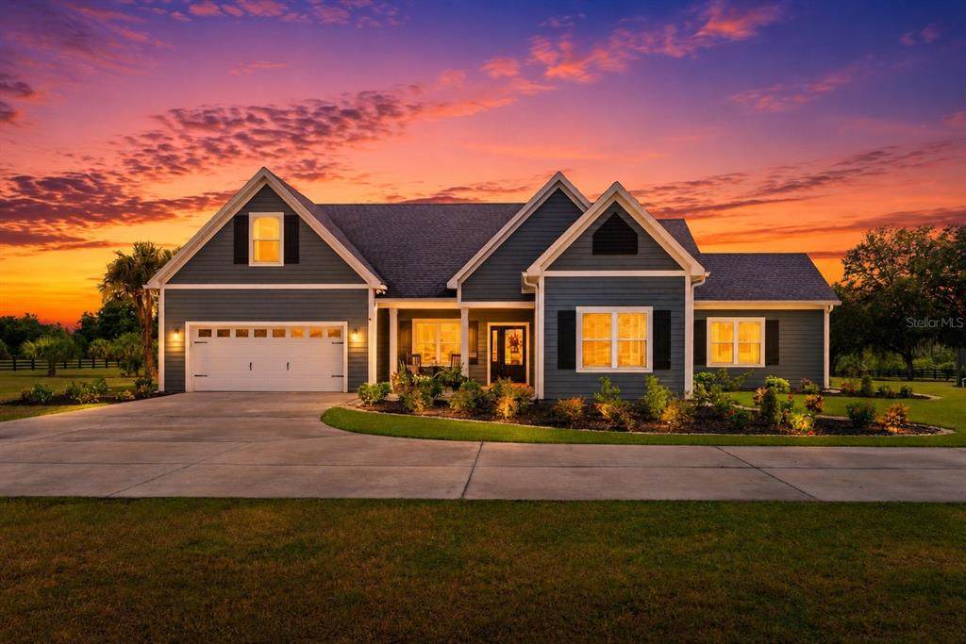
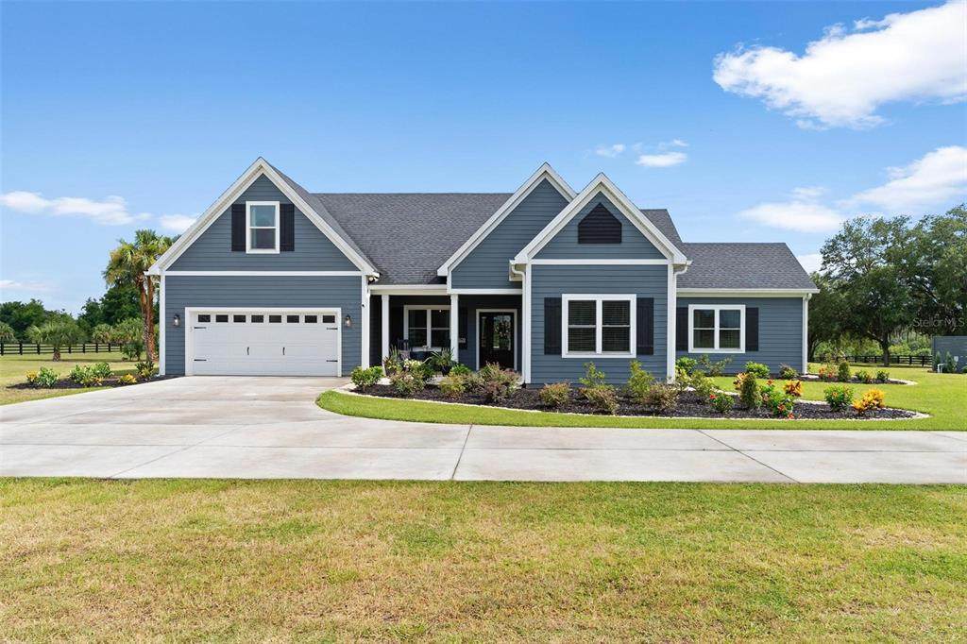
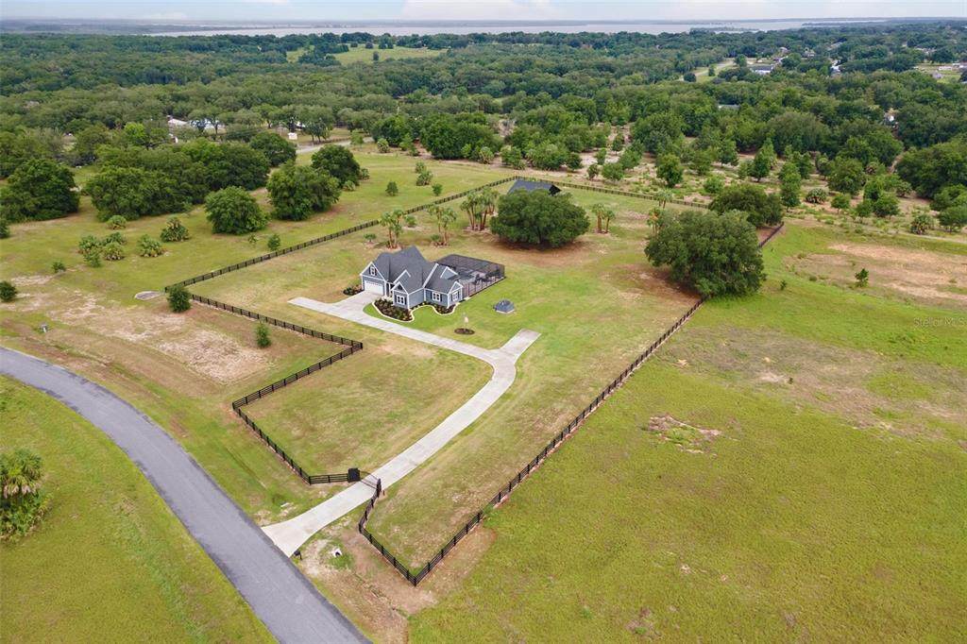
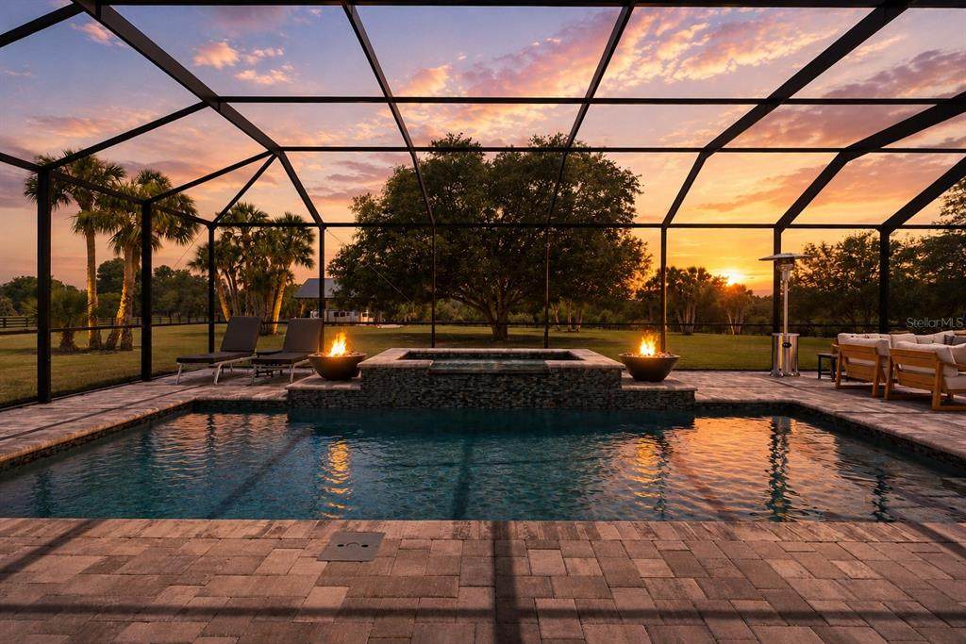
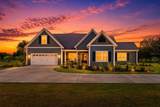
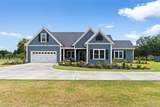
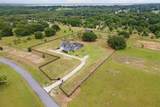
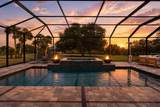
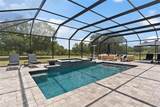
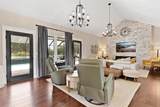
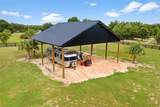
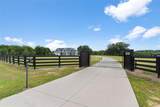
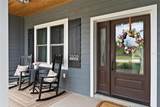
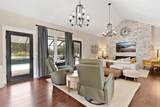
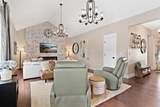
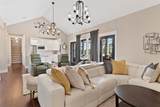
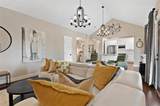
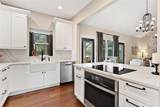
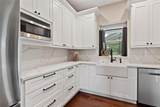
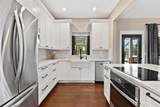
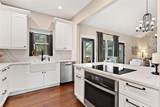
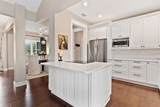
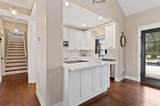
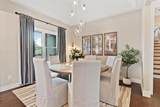
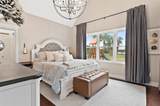
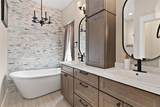
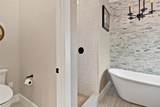
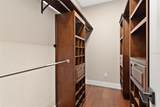
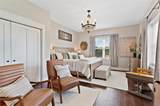
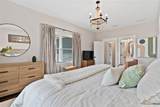
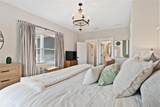
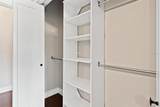
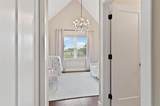
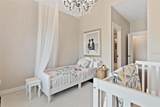
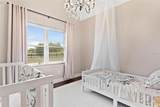
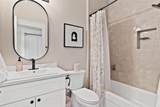
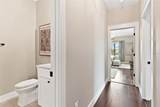
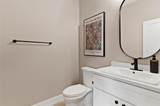
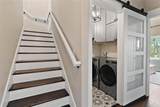
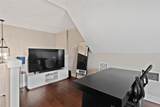
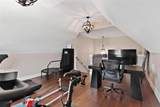
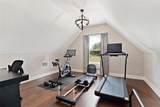
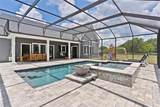
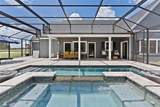
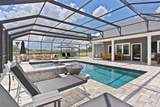
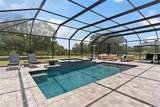
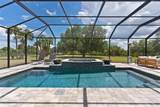
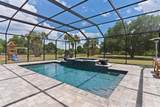
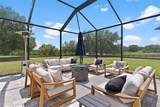
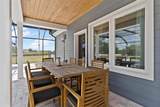
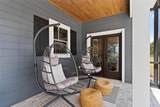
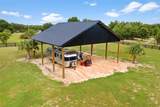
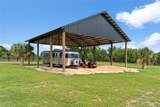
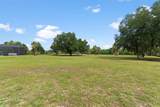
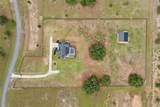
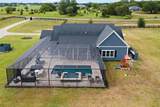
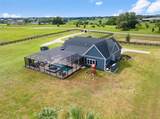
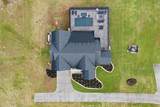
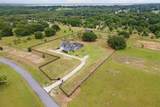
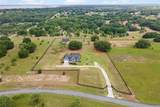
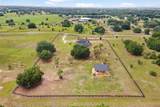
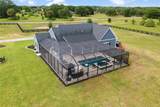
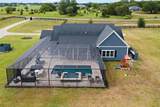
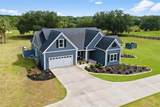
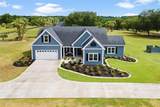
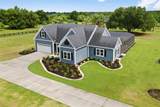
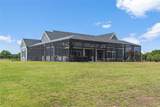
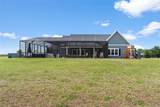
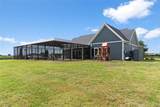
Custom-Built 4 Bedroom, 3.5 Bath Pool Home on 4.2 Acres with Saltwater Pool, 40x40 RV Pole Barn, Loft & Every Bedroom Featuring a Private Bath! Follow the winding country roads to a place where breathtaking sunsets, open skies, & peaceful country living create the life you've been dreaming of. Nestled on 4.2 beautifully fenced acres & surrounded by 4-board fencing, this custom-built estate offers the perfect balance of privacy & tranquility while remaining just minutes from everyday conveniences. The moment you arrive through the electric gated entrance, you'll immediately appreciate the attention to detail & thoughtful design that set this property apart. Extended driveway welcomes you while the front porch greets you as you enter the home. As the sun begins to set the property transforms into a private retreat where wide-open views & colorful skies become part of your daily routine. Step inside & discover a home designed for both comfort & elegance. Soaring ceilings, natural light, custom trim work, upgraded lighting, & stunning Old English wood flooring create a warm and inviting atmosphere. The open-concept design seamlessly blends the living, dining, & kitchen spaces, making the home ideal for entertaining & everyday living. Anchoring the great room is a stunning floor-to-ceiling rock accent wall featuring an LED fireplace, creating a beautiful focal point & cozy gathering space. Kitchen is both functional & beautiful, featuring quartz countertops, full-height designer backsplash, stainless appliances, & an island perfect for preparing meals or gathering. Lg windows & french doors frame views of the pool & brings the outdoors in. The luxurious primary suite feels like a private spa retreat. Custom closet system & an impressive ensuite bath showcasing upgraded cabinetry, quartz counters, upgraded fixtures, a freestanding soaking tub, walk-in shower, & upgraded bidet. Each of the home's bedrooms offers exceptional comfort, & a rare feature buyers will appreciate—every bedroom has direct access to a private bath creating the perfect setup. Upstairs, a spacious loft provides incredible flexibility & can easily serve as an office, hobby, or additional living space to fit your lifestyle. Outdoor living reaches another level w/ the spectacular screened saltwater pool & spa. Spend your days relaxing in the pool, unwind in the hot tub, or gather around one of the 2 fire pits that beautifully frame the spa area. Oversized brick paver deck offers plenty of room for entertaining, & enjoying Florida's year-round sunshine. Pool automation controlled directly from your phone allows you to manage the pool & spa w/ ease. Beyond the home, the property offers flexibility for RV owners, boat enthusiasts, or anyone needing additional storage. The 40x40 pole barn features a 14-ft clear entry & provides ample room for RVs, boats, & more. Additional upgrades include RV & generator hookups, whole-house water softener, upgraded closets throughout, & numerous custom features that reflect quality craftsmanship & pride of ownership. Whether you're enjoying quiet evenings watching the sunset from the welcoming front porch, hosting around the pool, parking your RV under the oversized pole barn, or simply taking in the beauty of the surrounding countryside, this property offers a lifestyle that is becoming increasingly difficult to find. Experience the peace of country living without sacrificing convenience—just minutes from The Villages and everyday amenities.
-
3BEDS
-
4.02ACRES
-
3BATHS
-
11/2 BATHS
-
2,254SQFT
-
$466$/SQFT
School Ratings & Info
Description
Custom-Built 4 Bedroom, 3.5 Bath Pool Home on 4.2 Acres with Saltwater Pool, 40x40 RV Pole Barn, Loft & Every Bedroom Featuring a Private Bath! Follow the winding country roads to a place where breathtaking sunsets, open skies, & peaceful country living create the life you've been dreaming of. Nestled on 4.2 beautifully fenced acres & surrounded by 4-board fencing, this custom-built estate offers the perfect balance of privacy & tranquility while remaining just minutes from everyday conveniences. The moment you arrive through the electric gated entrance, you'll immediately appreciate the attention to detail & thoughtful design that set this property apart. Extended driveway welcomes you while the front porch greets you as you enter the home. As the sun begins to set the property transforms into a private retreat where wide-open views & colorful skies become part of your daily routine. Step inside & discover a home designed for both comfort & elegance. Soaring ceilings, natural light, custom trim work, upgraded lighting, & stunning Old English wood flooring create a warm and inviting atmosphere. The open-concept design seamlessly blends the living, dining, & kitchen spaces, making the home ideal for entertaining & everyday living. Anchoring the great room is a stunning floor-to-ceiling rock accent wall featuring an LED fireplace, creating a beautiful focal point & cozy gathering space. Kitchen is both functional & beautiful, featuring quartz countertops, full-height designer backsplash, stainless appliances, & an island perfect for preparing meals or gathering. Lg windows & french doors frame views of the pool & brings the outdoors in. The luxurious primary suite feels like a private spa retreat. Custom closet system & an impressive ensuite bath showcasing upgraded cabinetry, quartz counters, upgraded fixtures, a freestanding soaking tub, walk-in shower, & upgraded bidet. Each of the home's bedrooms offers exceptional comfort, & a rare feature buyers will appreciate—every bedroom has direct access to a private bath creating the perfect setup. Upstairs, a spacious loft provides incredible flexibility & can easily serve as an office, hobby, or additional living space to fit your lifestyle. Outdoor living reaches another level w/ the spectacular screened saltwater pool & spa. Spend your days relaxing in the pool, unwind in the hot tub, or gather around one of the 2 fire pits that beautifully frame the spa area. Oversized brick paver deck offers plenty of room for entertaining, & enjoying Florida's year-round sunshine. Pool automation controlled directly from your phone allows you to manage the pool & spa w/ ease. Beyond the home, the property offers flexibility for RV owners, boat enthusiasts, or anyone needing additional storage. The 40x40 pole barn features a 14-ft clear entry & provides ample room for RVs, boats, & more. Additional upgrades include RV & generator hookups, whole-house water softener, upgraded closets throughout, & numerous custom features that reflect quality craftsmanship & pride of ownership. Whether you're enjoying quiet evenings watching the sunset from the welcoming front porch, hosting around the pool, parking your RV under the oversized pole barn, or simply taking in the beauty of the surrounding countryside, this property offers a lifestyle that is becoming increasingly difficult to find. Experience the peace of country living without sacrificing convenience—just minutes from The Villages and everyday amenities.

© 2026 My Florida Regional MLS DBA Stellar MLS. All rights reserved. All listings displayed pursuant to IDX. All listing information is deemed reliable but not guaranteed and should be independently verified through personal inspection by appropriate professionals. Listings displayed on this website may be subject to prior sale or removal from sale; availability of any listing should always be independently verified. Listing information is provided for consumers personal, non-commercial use, solely to identify potential properties for potential purchase; all other use is strictly prohibited and may violate relevant federal and state law. Data last updated 2026-10-07T19:49:16.633.
