Skip To Content

5506 Citation Court

Lady Lake, FL 32159
  • $619,000
  • STATUS: Active
  • ON SITE: 117 Days
  • MLS #: G5113948
Price Reduced
UPDATED: 30 min ago
$619,000
  • 3
    BEDS
  • 0.51
    ACRES
  • 2
    BATHS
  • 1
    1/2 BATHS
  • 2,698
    SQFT
  • $229
    $/SQFT
Neighborhood:
Type:
Single-Family Home
Built:
2005
County:

School Information

Elementary School:
Middle School:
High School:

Description

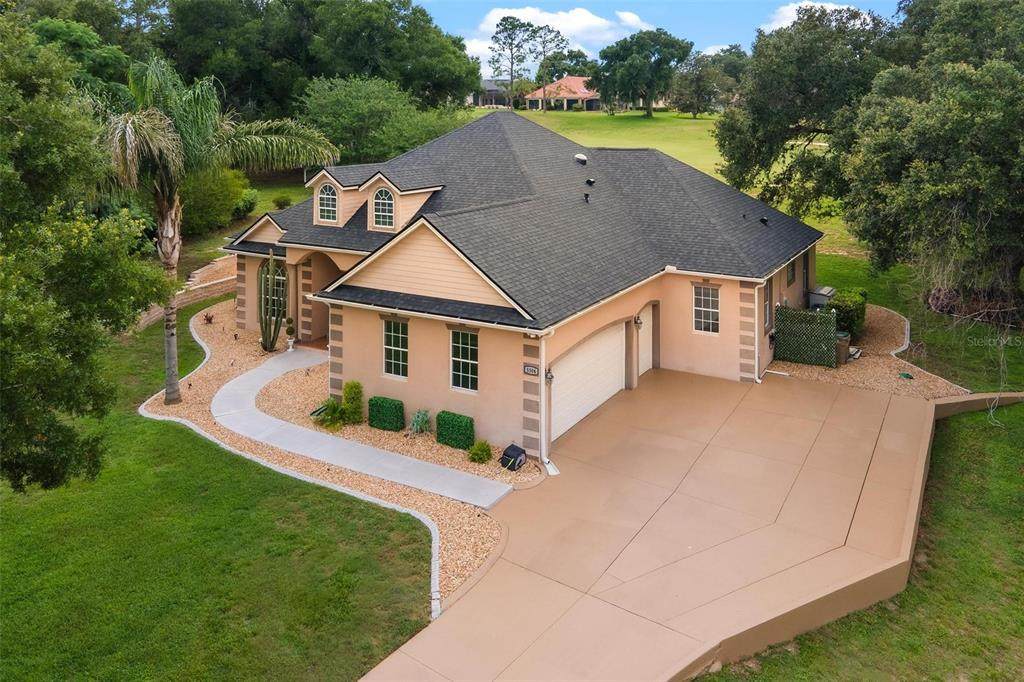
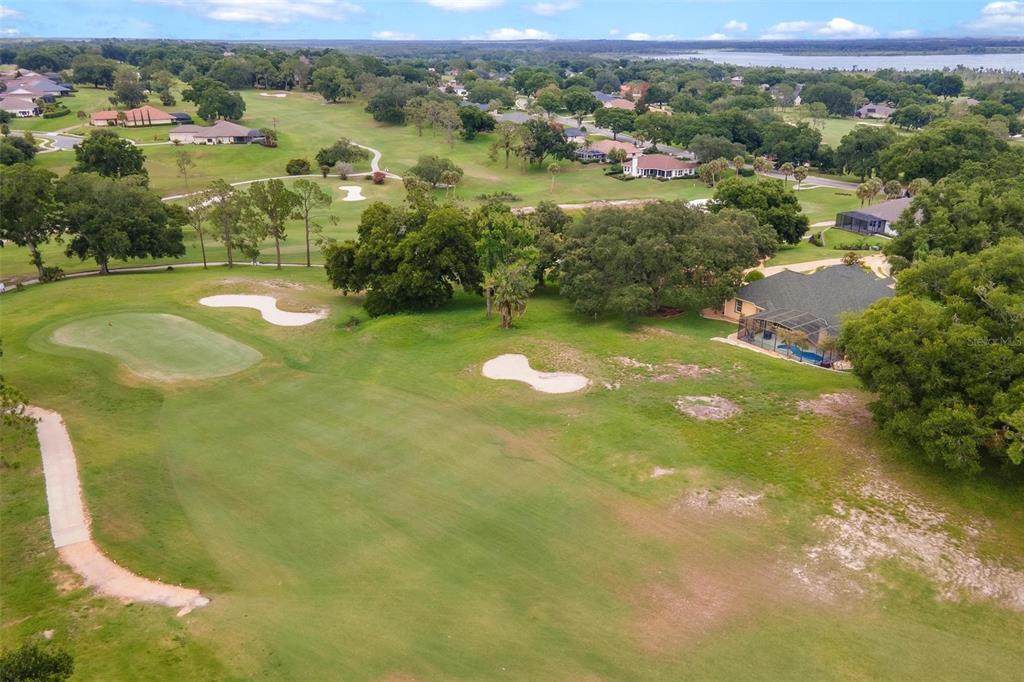
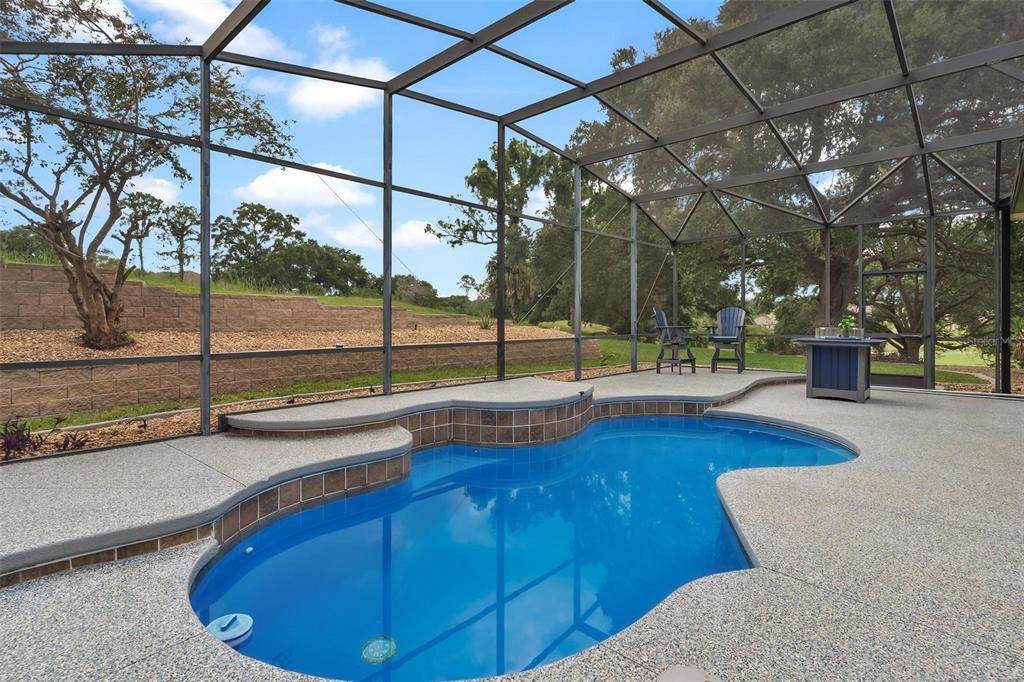
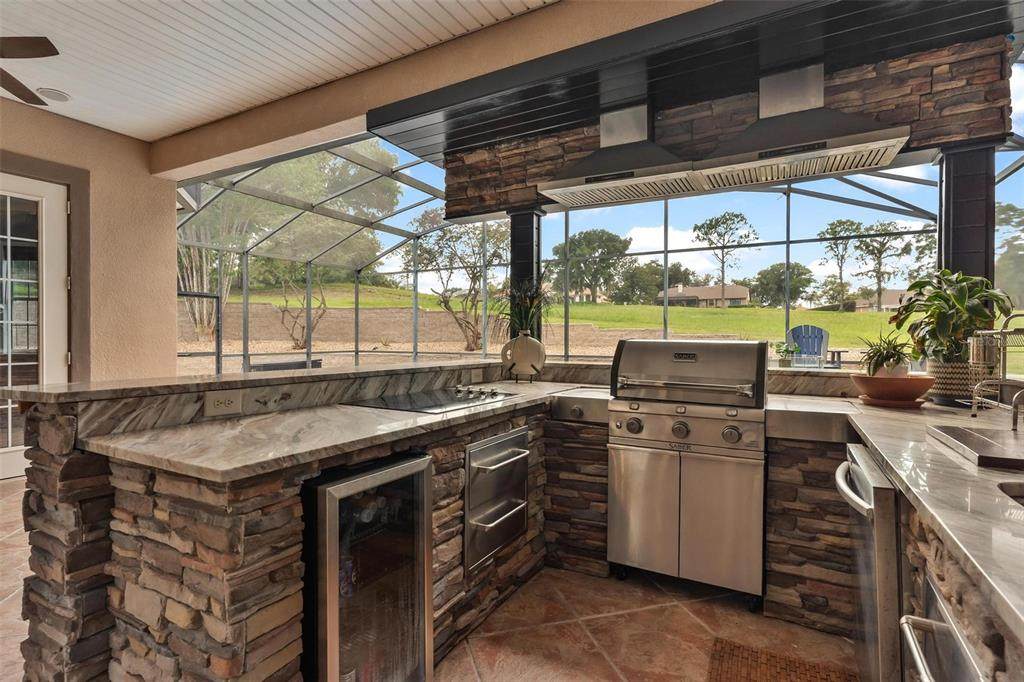
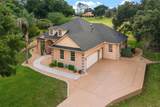
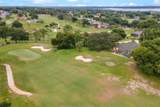
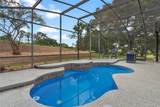
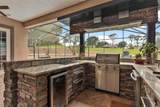
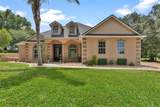
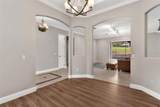
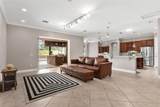
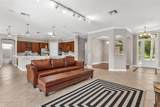
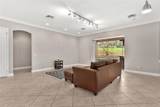
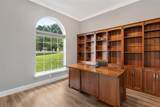
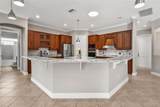
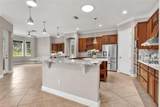
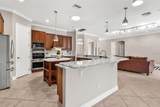
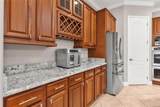
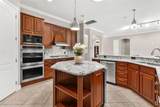
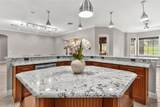
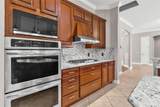
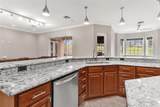
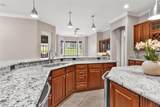
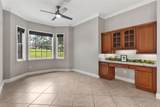
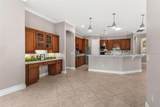
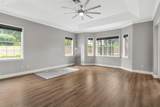
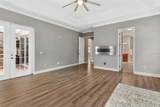
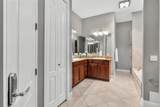
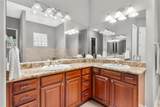
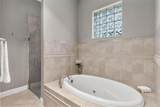
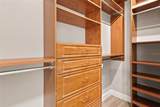
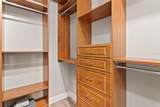
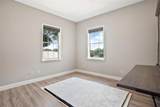
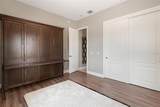
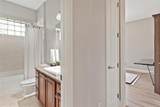
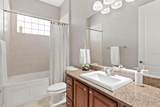
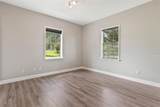
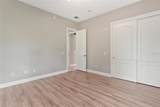
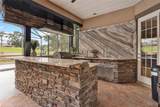
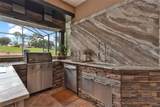
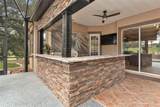
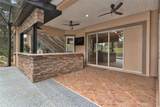
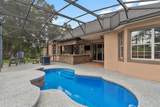
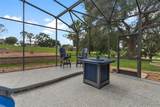
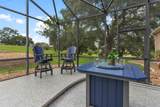
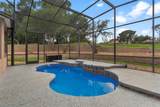
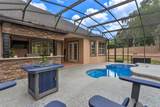
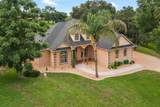
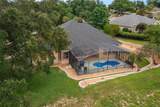
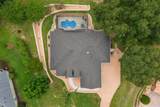
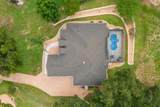
DREAM HOME ALERT located in an all age, 24/7 Guard-Gated Golf Community! Tucked away on a quiet cul-de-sac, this half-acre is situated on GOLF FRONTAGE (15th Green). This beautifully designed home offers the perfect blend of comfort, elegance, and unforgettable entertaining. The open-concept floor plan features a chef-inspired kitchen with granite countertops, a huge island with wine refrigerator, gas cooktop, double convection ovens, walk-in pantry, and snack bar seating for up to nine guests! The spacious dinette area could also serve as a combo family room features a built-in desk or Bar area. The luxurious primary suite with a decorative electric wall fireplace, is a private retreat with French doors to the pool, spa-like bath, and dual custom walk-in closets. Oversized bedrooms 2 & 3 share a remodeled bath with a jetted tub. Working from home is a delight in your own private Den/Office! Step outside and fall in love with your own backyard paradise! Enjoy the sparkling pool and an incredible CUSTOM SUMMER KITCHEN complete with a built-in grill, smooth cooktop, dishwasher, sink, and granite countertops—perfect for hosting family and friends year-round. Patio furniture and gas firepit convey!! Surrounded by majestic oak trees with no rear neighbors, you'll enjoy the privacy and tranquility you've been searching for. Homes like this rarely become available. Don't wait—schedule your private showing today before someone else is living your dream!

Monthly Payment Calculator


© 2026 My Florida Regional MLS DBA Stellar MLS. All rights reserved. All listings displayed pursuant to IDX. All listing information is deemed reliable but not guaranteed and should be independently verified through personal inspection by appropriate professionals. Listings displayed on this website may be subject to prior sale or removal from sale; availability of any listing should always be independently verified. Listing information is provided for consumers personal, non-commercial use, solely to identify potential properties for potential purchase; all other use is strictly prohibited and may violate relevant federal and state law. Data last updated 2026-10-15T21:44:34.677.
www.bestorlandomlssearch.com/homes/177962274
Print Image

5506 Citation Court Lady Lake, FL 32159

  • Price: $619,000
  • Status: Active
  • On Site: 117 Days
  • Updated: 30 min ago
  • MLS #: G5113948
3
Beds
2
Baths
1
½ Baths
0.51
Acres
2,698
SQFT
$229
$/SQFT
2005
Built
Neighborhood:
Harbor Hills
County:
Lake
Area:
Lady Lake (The Villages)
Elementary School:
Villages Elem Of Lady Lake
Middle School:
Carver Middle
High School:
Leesburg High
Property Description
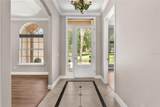
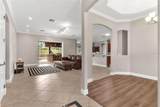
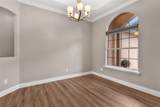
DREAM HOME ALERT located in an all age, 24/7 Guard-Gated Golf Community! Tucked away on a quiet cul-de-sac, this half-acre is situated on GOLF FRONTAGE (15th Green). This beautifully designed home offers the perfect blend of comfort, elegance, and unforgettable entertaining. The open-concept floor plan features a chef-inspired kitchen with granite countertops, a huge island with wine refrigerator, gas cooktop, double convection ovens, walk-in pantry, and snack bar seating for up to nine guests! The spacious dinette area could also serve as a combo family room features a built-in desk or Bar area. The luxurious primary suite with a decorative electric wall fireplace, is a private retreat with French doors to the pool, spa-like bath, and dual custom walk-in closets. Oversized bedrooms 2 & 3 share a remodeled bath with a jetted tub. Working from home is a delight in your own private Den/Office! Step outside and fall in love with your own backyard paradise! Enjoy the sparkling pool and an incredible CUSTOM SUMMER KITCHEN complete with a built-in grill, smooth cooktop, dishwasher, sink, and granite countertops—perfect for hosting family and friends year-round. Patio furniture and gas firepit convey!! Surrounded by majestic oak trees with no rear neighbors, you'll enjoy the privacy and tranquility you've been searching for. Homes like this rarely become available. Don't wait—schedule your private showing today before someone else is living your dream!
Exterior Features

Additional Water Information Harris Chain of Lakes Architectural Style Custom Attached Garage Yn Yes Carport Yn No Construction Materials BlockStucco Covered Spaces 2 Direction Faces East Exterior Features French DoorsIrrigation SystemLightingOutdoor KitchenRain GuttersSidewalkSliding Doors Foundation Details Slab Garage Dimensions 21X23 Lot Features Cul-De-SacIn CountyLandscapedOn Golf CourseOversized Lot Lot Size Dimensions Irregular Other Structures Outdoor Kitchen Parking Features Garage Door OpenerGolf Cart GarageGolf Cart ParkingOversized Patio And Porch Features CoveredEnclosedPorchRear PorchScreened Pool Dimensions 20'X10' Pool Features GuniteIn Ground Pool Private Yn Yes Road Frontage Type Street PavedPrivate Road Road Surface Type PavedAsphalt Roof Shingle Spa YN No View Golf CoursePool Water Access Yn No Water Body Name GRIFFIN LAKE Water Extras Yn No Water View Yn No Waterfront Yn No

Interior Features

Additional Rooms AtticBreakfast Room SeparateDen/Library/OfficeFormal Dining Room SeparateFormal Living Room SeparateGreat RoomInside Utility Appliances Built-In OvenConvection OvenCooktopDishwasherDisposalDryerElectric Water HeaterGas Water HeaterMicrowaveRangeRange HoodRefrigeratorWasherWater SoftenerWine Refrigerator Building Area Total 3685 Cooling Central Air Cooling YN Yes Fireplace Features DecorativeElectricMaster Bedroom Fireplace Yn Yes Flooring Ceramic TileLuxury Vinyl Furnished Unfurnished Heating Central Heating YN Yes Interior Features Built-in FeaturesCathedral Ceiling(s)Ceiling Fan(s)Crown MoldingEating Space In KitchenHigh CeilingsKitchen/Family Room ComboOpen FloorplanPrimary Bedroom Main FloorSkylight(s)Solid Wood CabinetsSplit BedroomStone CountersTray Ceiling(s)Walk-In Closet(s)Window Treatments Laundry Features InsideLaundry Room Levels One Rooms Utility Room Bedroom 3 (Built-in Closet) Bedroom 2 (Built-in Closet) Foyer Primary Bedroom (Walk-In Closet(s)) Dinette (Dual SinksGarden BathTub with Separate Shower Stall) Living Room Dining Room Den Kitchen (Breakfast BarPantryKitchen Island) Balcony/Porch/Lanai Sewer Septic Tank Water Source Public Window Features BlindsDouble Pane WindowsWindow Treatments

Property Features

Additional Lease Restrictions Per Deed Restrictions and Covenants Additional Parcels YN No Amenities Additional Fees Private Boat rampracquetballGolf & Community Pool Approval Process Association Approval Required Association Amenities Optional Additional Fees Association Approval Required Yn Yes Association Fee 189 Association Fee Frequency Monthly Association Fee Includes 24-Hour GuardPrivate RoadSecurityTrash Association Fee Monthly Amount 189 Association Fee Requirement Required Association Yn Yes Cdd Yn No Community Features Community MailboxDeed RestrictionsGated Community - GuardGolfSidewalks Condo Land Included Yn No Down Payment Resource Yes Flood Zone Code X Garage Yn Yes Homestead Yn No Lease Considered YN Yes Lease Restrictions YN Yes Listing Terms CashConventionalFHAUSDA LoanVA Loan Minimum Lease No Minimum New Construction Yn No Number Of Septics 1 Occupant Type Vacant Ownership Fee Simple Pet Restrictions Leash-See Deed Restrictions and Covenants Pets Allowed Yes Planned Unit Development Yn Yes Property Attached YN No Property Sub Type Single Family Residence Security Features Gated Community Senior Community Yn No Special Listing Conditions None Tax Annual Amount 7009.78 Total Annual Fees 2268 Total Monthly Fees 189 Utilities Cable AvailableElectricity ConnectedFire HydrantPropaneStreet LightsUnderground Utilities Yrs Of Owner Prior To Leasing Re No Zoning PUD


Listing information © 2026 My Florida Regional MLS DBA Stellar MLS..
Listing provided courtesy of MORRIS REALTY AND INVESTMENTS: 352-435-4663.


© 2026 My Florida Regional MLS DBA Stellar MLS. All rights reserved. All listings displayed pursuant to IDX. All listing information is deemed reliable but not guaranteed and should be independently verified through personal inspection by appropriate professionals. Listings displayed on this website may be subject to prior sale or removal from sale; availability of any listing should always be independently verified. Listing information is provided for consumers personal, non-commercial use, solely to identify potential properties for potential purchase; all other use is strictly prohibited and may violate relevant federal and state law. Data last updated 2026-10-15T21:44:34.677.
 
https://bt-photos.global.ssl.fastly.net/mfr/orig_boomver_1_G5113948-2.jpg https://bt-photos.global.ssl.fastly.net/mfr/orig_boomver_1_G5113948-2.jpg https://bt-photos.global.ssl.fastly.net/mfr/orig_boomver_1_G5113948-2.jpg
Logo
Bustamante Real Estate
400 N Mills Ave
Orlando FL, 38203