















Skip To Content

5359 Saddlebrook Way

Wesley Chapel, FL 33543
  • $1,149,000
  • STATUS: Active
  • ON SITE: 117 Days
  • MLS #: TB8521314
UPDATED: 46 min ago
$1,149,000
  • 4
    BEDS
  • 0.91
    ACRES
  • 4
    BATHS
  • 0
    1/2 BATHS
  • 3,200
    SQFT
  • $359
    $/SQFT
Neighborhood:
Type:
Single-Family Home
Built:
1986
County:

School Information

Elementary School:
High School:

Description

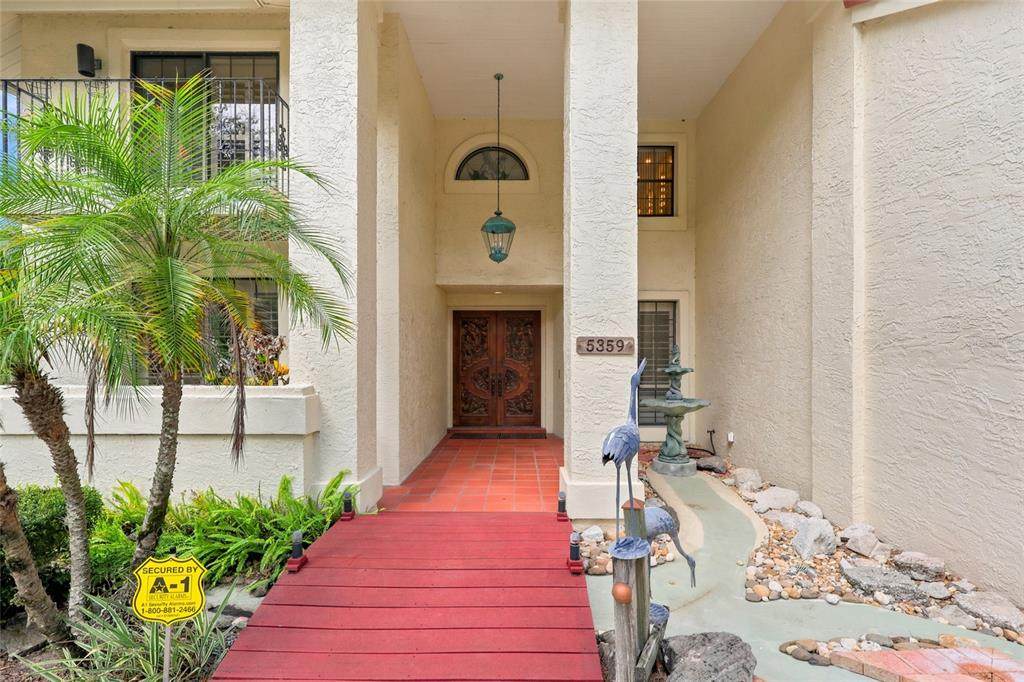
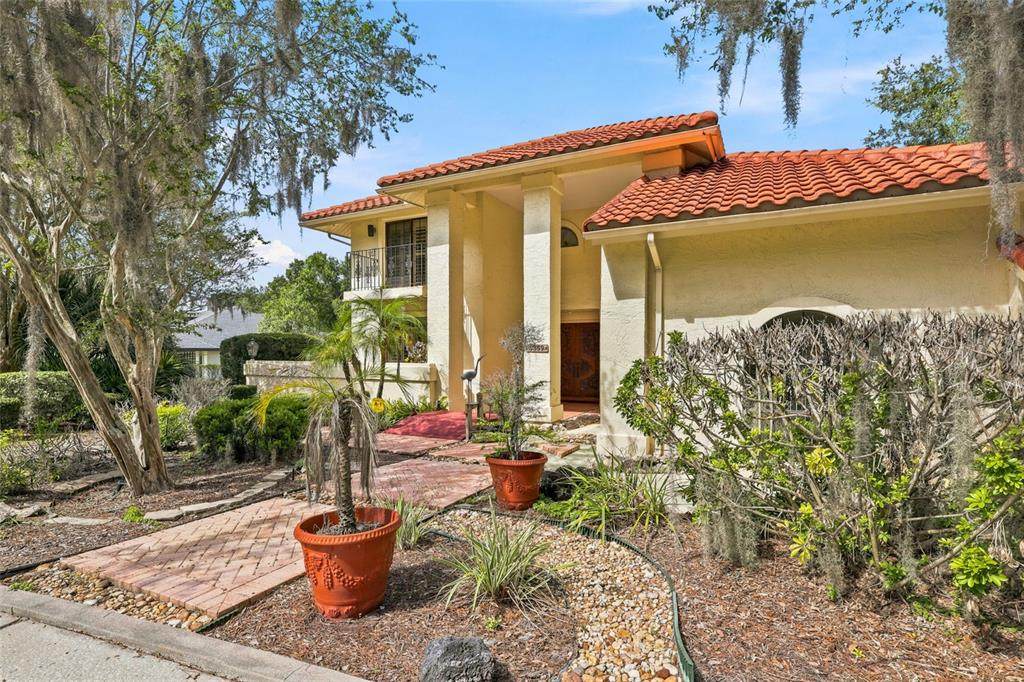
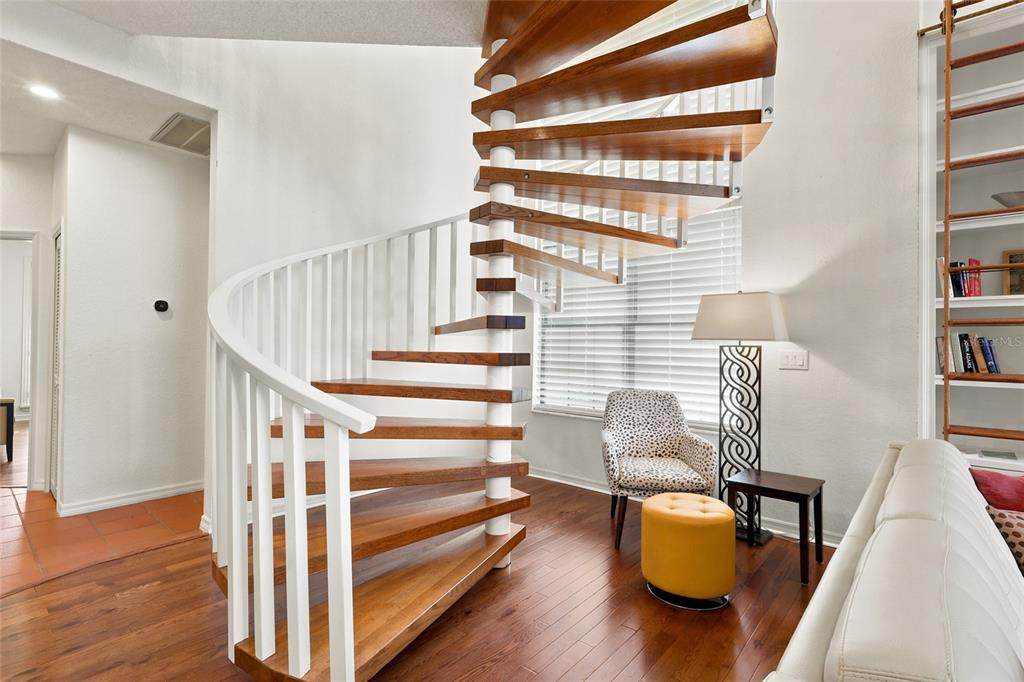
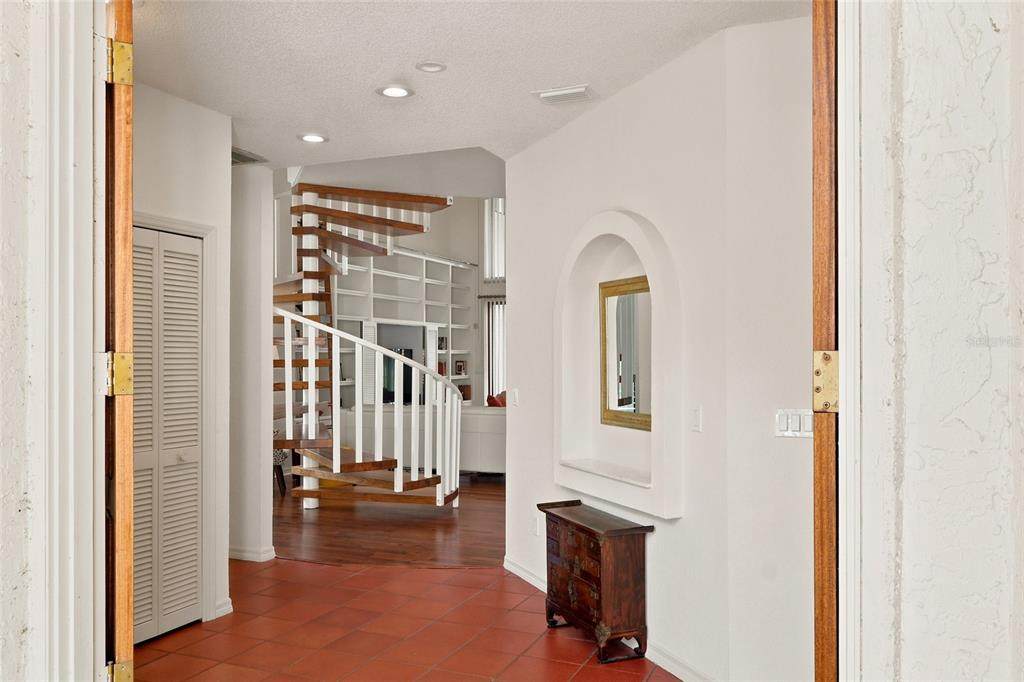
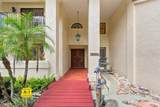
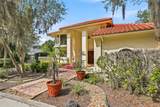
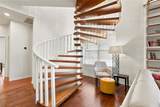
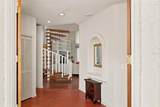
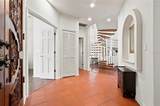
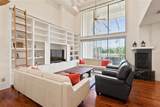
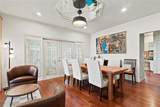
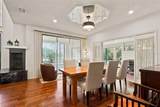
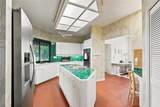
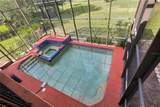
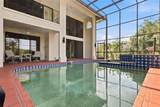
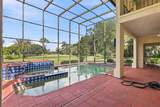
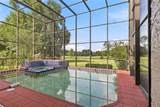
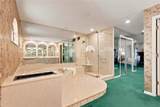
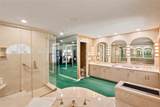
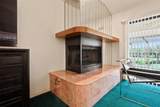
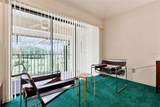
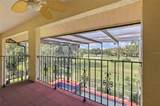
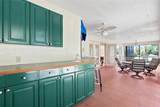
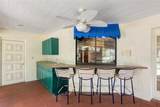
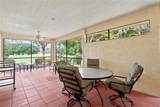
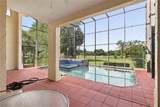
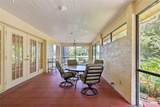
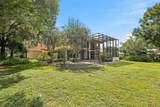
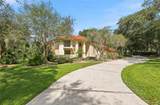
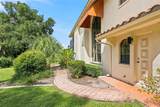
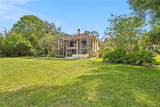
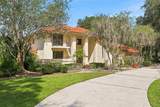
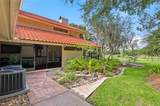
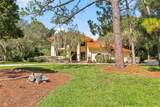
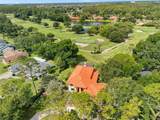
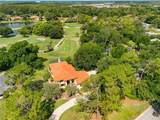
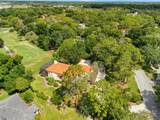
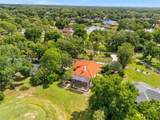
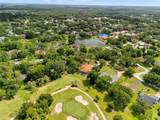
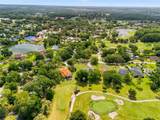
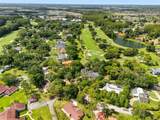
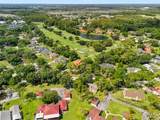
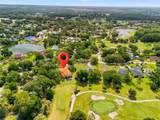
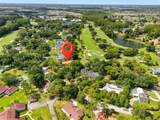
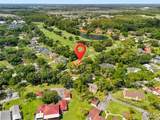
Renovated property looking to impress a buyer searching for a spectacular golf course view and a home that meets all your hearts desires. Not every home can do this for every buyer. But this view and this pool does it for the discriminating buyer. It has 4 bedrooms with 4 bathrooms, new wood floors installed downstairs, a lanai to enjoy the view while entertaining, and a study/den to work when you just have to. A kitchen when it's time to cook for the family and guests that you'll love to entertain for on those weekends, and a family room with those 10-foot-high bookcases you have always wanted, now you finally have a place for all your books. The fireplace gives you the ambiance you always have enjoyed even if you have the lower the A/C to enjoy it on those special occasions. Truly the home you have dreamed about waiting to come on the market, and here it is. The swimming pool and spa was recently renovated, the wood floors installed in 2025, A/C units installed in 2019, water softener and water heater in 2022, tile roof in 2008. The foyer highlights a solid oak staircase where if you choose to install a tube elevator it is always possible to add to this home. Saddlebrook has restaurants to enjoy without joining the amenities, and outside of Saddlebrook there are many places to go shopping either by golf cart or car. There are restaurants, nail shops, Wiregrass mall, The Grove Theaters, hospitals, urgent care, dog groomers, etc. One of the most important features to this family has been the ability to be able to walk and bike to the Resort to go swimming, go to the fitness, the restaurants, the grill, tennis, golf, without having to drive and park!!! Call to view before this is gone.

Monthly Payment Calculator


© 2026 My Florida Regional MLS DBA Stellar MLS. All rights reserved. All listings displayed pursuant to IDX. All listing information is deemed reliable but not guaranteed and should be independently verified through personal inspection by appropriate professionals. Listings displayed on this website may be subject to prior sale or removal from sale; availability of any listing should always be independently verified. Listing information is provided for consumers personal, non-commercial use, solely to identify potential properties for potential purchase; all other use is strictly prohibited and may violate relevant federal and state law. Data last updated 2026-10-15T06:46:03.997.
www.bestorlandomlssearch.com/homes/177962130
Print Image

5359 Saddlebrook Way Wesley Chapel, FL 33543

  • Price: $1,149,000
  • Status: Active
  • On Site: 117 Days
  • Updated: 46 min ago
  • MLS #: TB8521314
4
Beds
4
Baths
0
½ Baths
0.91
Acres
3,200
SQFT
$359
$/SQFT
1986
Built
Neighborhood:
Saddlebrook
County:
Pasco
Area:
Zephyrhills/Wesley Chapel
Elementary School:
Wesley Chapel Elementary-Po
Middle School:
Thomas E Weightman Middle-Po
High School:
Wesley Chapel High-Po
Property Description
Renovated property looking to impress a buyer searching for a spectacular golf course view and a home that meets all your hearts desires. Not every home can do this for every buyer. But this view and this pool does it for the discriminating buyer. It has 4 bedrooms with 4 bathrooms, new wood floors installed downstairs, a lanai to enjoy the view while entertaining, and a study/den to work when you just have to. A kitchen when it's time to cook for the family and guests that you'll love to entertain for on those weekends, and a family room with those 10-foot-high bookcases you have always wanted, now you finally have a place for all your books. The fireplace gives you the ambiance you always have enjoyed even if you have the lower the A/C to enjoy it on those special occasions. Truly the home you have dreamed about waiting to come on the market, and here it is. The swimming pool and spa was recently renovated, the wood floors installed in 2025, A/C units installed in 2019, water softener and water heater in 2022, tile roof in 2008. The foyer highlights a solid oak staircase where if you choose to install a tube elevator it is always possible to add to this home. Saddlebrook has restaurants to enjoy without joining the amenities, and outside of Saddlebrook there are many places to go shopping either by golf cart or car. There are restaurants, nail shops, Wiregrass mall, The Grove Theaters, hospitals, urgent care, dog groomers, etc. One of the most important features to this family has been the ability to be able to walk and bike to the Resort to go swimming, go to the fitness, the restaurants, the grill, tennis, golf, without having to drive and park!!! Call to view before this is gone.
Exterior Features

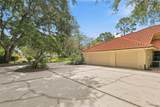
Architectural Style Mediterranean Attached Garage Yn Yes Carport Yn No Construction Materials BlockConcreteStucco Covered Spaces 3 Direction Faces Northeast Exterior Features BalconyGardenIrrigation SystemPrivate YardRain GuttersSliding DoorsSprinkler Metered Foundation Details Slab Lot Features In CountyIrregular LotLandscapedOn Golf CourseOversized Lot Open Parking YN Yes Parking Features Circular DrivewayDrivewayGarage Door OpenerGarage Faces SideGolf Cart GarageGolf Cart ParkingOversizedParking Pad Patio And Porch Features CoveredRear PorchScreened Pool Features Auto CleanerGuniteHeatedIn GroundPool SweepScreen EnclosureSelf Cleaning Pool Private Yn Yes Road Frontage Type Street PavedPrivate Road Road Surface Type PavedAsphalt Roof Tile Spa Features HeatedIn Ground Spa YN Yes View Golf CoursePoolWater Water Access Yn No Water Extras Yn No Water View Pond Water View Yn Yes Waterfront Yn No

Interior Features

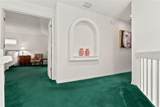
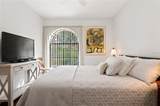
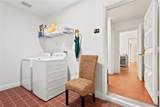
Additional Rooms Den/Library/OfficeFamily RoomFormal Living Room SeparateInside Utility Appliances Built-In OvenDishwasherRangeRefrigerator Building Area Total 4684 Cooling Central AirHumidity Control Cooling YN Yes Fireplace Features Family RoomWood Burning Fireplace Yn Yes Flooring Porcelain TileHardwood Furnished Unfurnished Heating CentralElectric Heating YN Yes Interior Features Ceiling Fan(s) Laundry Features Laundry Room Levels Two Rooms Living Room Laundry (Pantry) Bedroom 3 (Tub With ShowerBuilt-in Closet) Primary Bedroom (Walk-In Closet(s)) Dining Room Bathroom 4 (Built-in Closet) Bedroom 2 (Shower No TubBuilt-in Closet) Den Kitchen Sewer Public Sewer Stories Total 2 Water Source Public

Property Features

Additional Lease Restrictions Buyer to verify with Linda Lewis 813-973-4726 Additional Parcels YN No Amenities Additional Fees Saddlebrook Amenities may be had by contacting Heath McDaniel at 813-906-3690 Approval Process Buyer to verify Association Amenities Cable TVGatedGolf CourseOptional Additional FeesPickleball Court(s)SecurityShuffleboard CourtTennis Court(s)Trail(s)Vehicle Restrictions Association Approval Required Yn Yes Association Fee 334 Association Fee Frequency Quarterly Association Fee Includes 24-Hour GuardCable TVEscrow Reserves FundInternetSecurityTrash Association Fee Monthly Amount 111.33 Association Fee Requirement Required Association Yn Yes Cdd Yn No Community Features Deed RestrictionsFitness CenterGated Community - GuardGolf Carts OKGolfIrrigation-Reclaimed WaterNo Truck/RV/Motorcycle ParkingRestaurantTennis Court(s) Down Payment Resource No Flood Zone Code X Garage Yn Yes Homestead Yn No Lease Considered YN Yes Lease Restrictions YN Yes Listing Terms CashConventional Minimum Lease No Minimum New Construction Yn No Number Of Pets 2 Occupant Type Vacant Ownership Fee Simple Pet Restrictions When walking your petit must always be on a leashand you just always carry a bag. Pet Size Extra Large (101+ Lbs.) Pets Allowed Cats OKDogs OKYes Planned Unit Development Yn Yes Property Sub Type Single Family Residence Realtor Info As-IsNo Sign Senior Community Yn No Special Listing Conditions None Tax Annual Amount 4948 Total Annual Fees 1336 Total Monthly Fees 111.33 Utilities BB/HS Internet AvailableCable ConnectedElectricity ConnectedFire HydrantPublicSewer ConnectedStreet LightsUnderground UtilitiesWater Connected Yrs Of Owner Prior To Leasing Re Yes Zoning R2


Listing information © 2026 My Florida Regional MLS DBA Stellar MLS..
Listing provided courtesy of CENTURY 21 BILL NYE REALTY: 813-782-5506.


© 2026 My Florida Regional MLS DBA Stellar MLS. All rights reserved. All listings displayed pursuant to IDX. All listing information is deemed reliable but not guaranteed and should be independently verified through personal inspection by appropriate professionals. Listings displayed on this website may be subject to prior sale or removal from sale; availability of any listing should always be independently verified. Listing information is provided for consumers personal, non-commercial use, solely to identify potential properties for potential purchase; all other use is strictly prohibited and may violate relevant federal and state law. Data last updated 2026-10-15T06:46:03.997.
 
https://bt-photos.global.ssl.fastly.net/mfr/orig_boomver_2_TB8521314-2.jpg https://bt-photos.global.ssl.fastly.net/mfr/orig_boomver_2_TB8521314-2.jpg https://bt-photos.global.ssl.fastly.net/mfr/orig_boomver_2_TB8521314-2.jpg
Logo
Bustamante Real Estate
400 N Mills Ave
Orlando FL, 38203