















Skip To Content

529 Talisi Loop

St Cloud, FL 34771
  • $459,000
  • STATUS: Active
  • ON SITE: 104 Days
  • MLS #: O6419745
$459,000
  • 5
    BEDS
  • 0.14
    ACRES
  • 3
    BATHS
  • 0
    1/2 BATHS
  • 2,601
    SQFT
  • $176
    $/SQFT
Neighborhood:
Type:
Single-Family Home
Built:
2022
County:

School Information

Elementary School:
Middle School:
High School:

Description

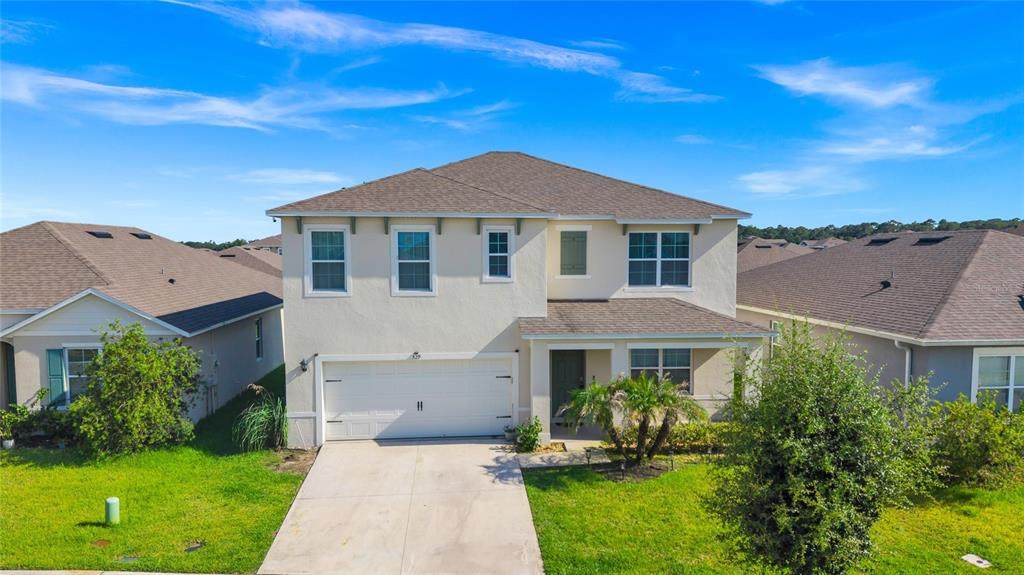
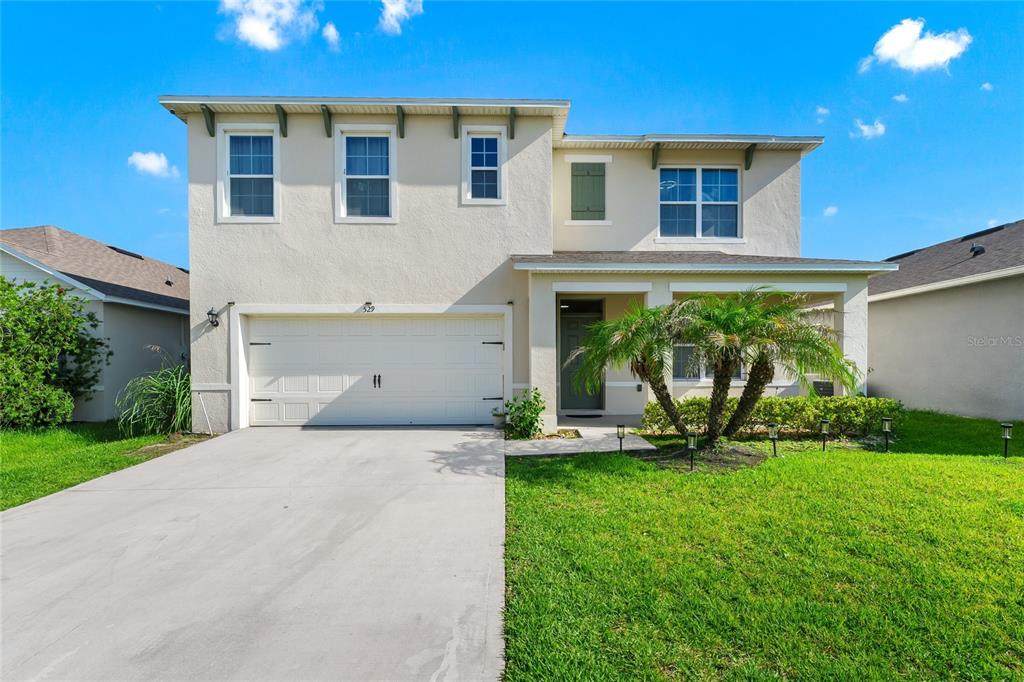
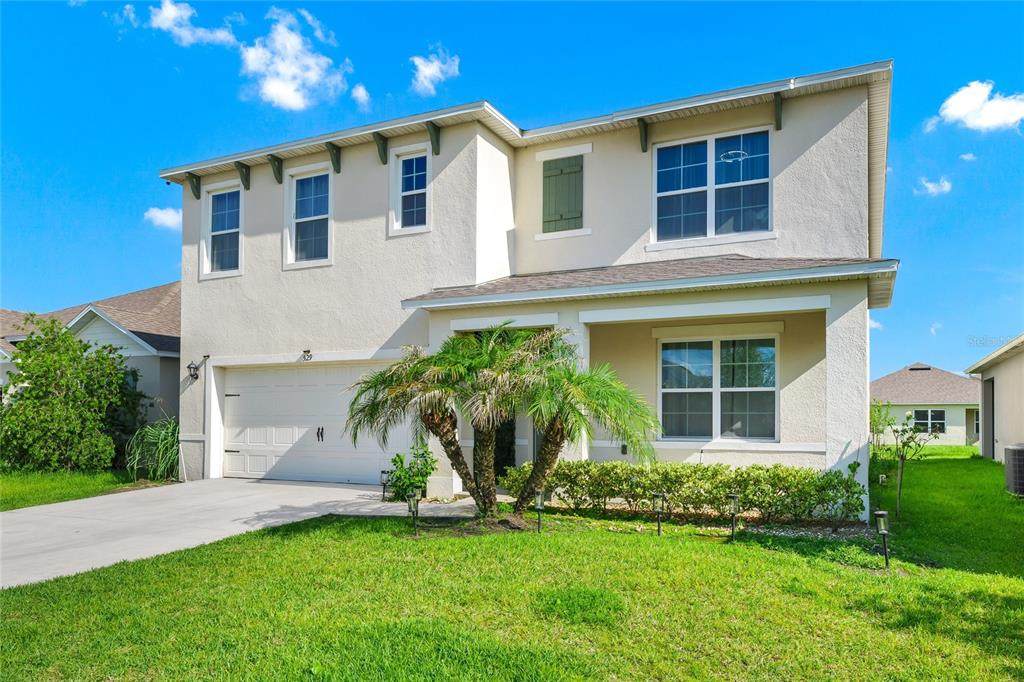
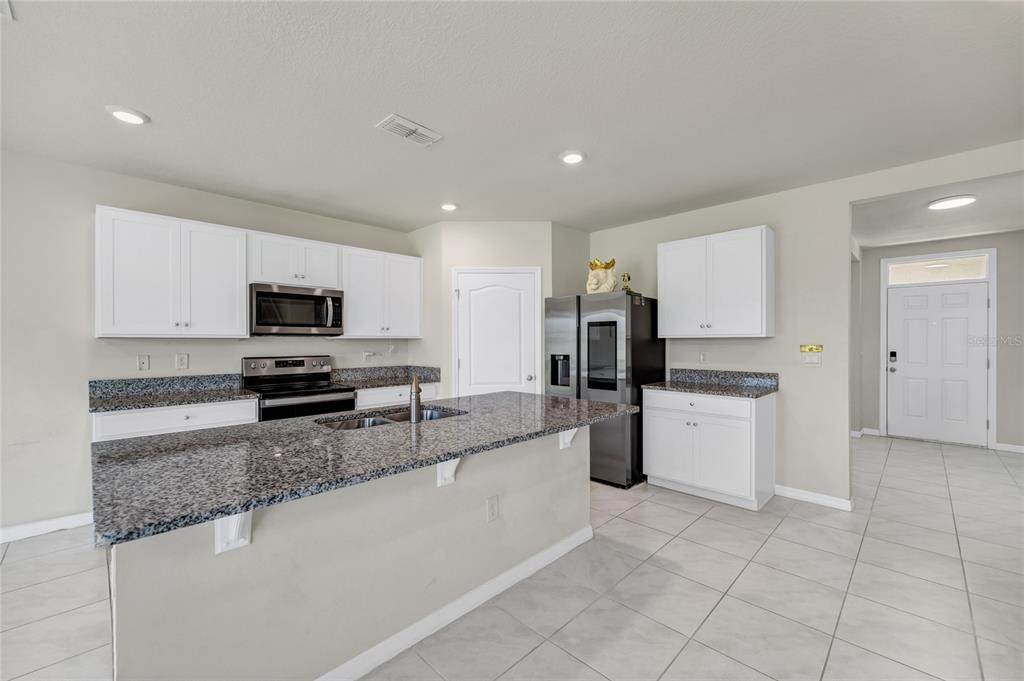
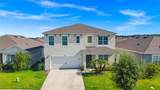
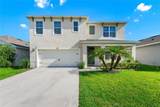
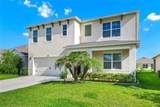
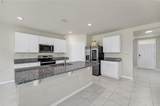
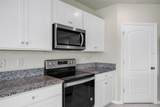
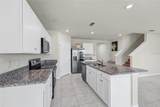
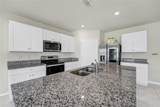
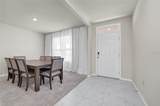
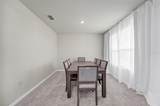
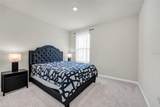
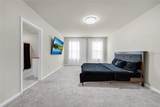
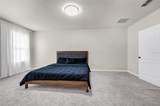
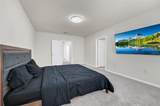
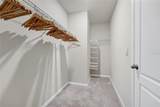
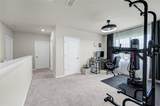
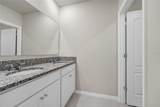
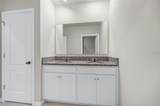
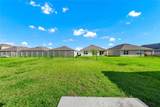
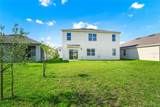
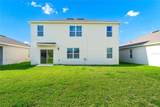
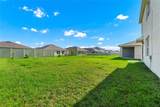
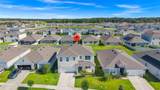
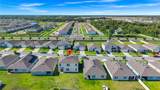
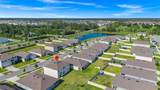
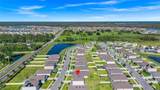
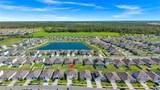
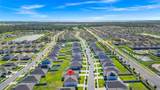
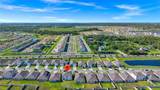
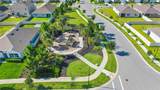
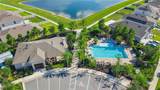
Welcome to the Hayden, a spacious and thoughtfully designed two-story home located in the desirable Summerly community. This popular floor plan maximizes living space with an open-concept design, featuring a modern kitchen that overlooks the living and dining areas, creating the perfect setting for everyday living and entertaining. The chef-inspired kitchen offers a large center island, abundant cabinetry, a spacious pantry, and stainless steel appliances. A secondary bedroom and full bathroom are conveniently located on the first floor, providing privacy for guests or multigenerational living. The versatile flex room can be customized as a home office, playroom, fitness space, or additional living area. Upstairs, the spacious owner's suite serves as a private retreat, complete with a luxurious ensuite bathroom featuring dual vanities, a large walk-in shower, and an oversized walk-in closet. Three additional bedrooms and another full bathroom provide ample space for family and guests. Residents of Summerly enjoy beautiful pond views, open green spaces, and exciting future amenities, including a resort-style clubhouse, swimming pool, and cabana. Ideally located with easy access to Highway 192 and the Narcoossee Corridor, the community offers convenient access to Lake Nona Medical City, Orlando International Airport, world-class golf courses, beautiful beaches, shopping, dining, and major highways.

Monthly Payment Calculator


© 2026 My Florida Regional MLS DBA Stellar MLS. All rights reserved. All listings displayed pursuant to IDX. All listing information is deemed reliable but not guaranteed and should be independently verified through personal inspection by appropriate professionals. Listings displayed on this website may be subject to prior sale or removal from sale; availability of any listing should always be independently verified. Listing information is provided for consumers personal, non-commercial use, solely to identify potential properties for potential purchase; all other use is strictly prohibited and may violate relevant federal and state law. Data last updated 2026-10-07T19:49:16.633.
www.bestorlandomlssearch.com/homes/178103734
Print Image

529 Talisi Loop St Cloud, FL 34771

  • Price: $459,000
  • Status: Active
  • On Site: 104 Days
  • MLS #: O6419745
5
Beds
3
Baths
0
½ Baths
0.14
Acres
2,601
SQFT
$176
$/SQFT
2022
Built
Neighborhood:
Summerly Ph 2
County:
Osceola
Area:
St Cloud (Magnolia Square)
Elementary School:
Narcoossee Elementary
Middle School:
Narcoossee Middle
High School:
Harmony High
Property Description
Welcome to the Hayden, a spacious and thoughtfully designed two-story home located in the desirable Summerly community. This popular floor plan maximizes living space with an open-concept design, featuring a modern kitchen that overlooks the living and dining areas, creating the perfect setting for everyday living and entertaining. The chef-inspired kitchen offers a large center island, abundant cabinetry, a spacious pantry, and stainless steel appliances. A secondary bedroom and full bathroom are conveniently located on the first floor, providing privacy for guests or multigenerational living. The versatile flex room can be customized as a home office, playroom, fitness space, or additional living area. Upstairs, the spacious owner's suite serves as a private retreat, complete with a luxurious ensuite bathroom featuring dual vanities, a large walk-in shower, and an oversized walk-in closet. Three additional bedrooms and another full bathroom provide ample space for family and guests. Residents of Summerly enjoy beautiful pond views, open green spaces, and exciting future amenities, including a resort-style clubhouse, swimming pool, and cabana. Ideally located with easy access to Highway 192 and the Narcoossee Corridor, the community offers convenient access to Lake Nona Medical City, Orlando International Airport, world-class golf courses, beautiful beaches, shopping, dining, and major highways.
Exterior Features

Attached Garage Yn Yes Carport Yn No Construction Materials Block Covered Spaces 2 Direction Faces East Exterior Features Irrigation SystemLightingSidewalkSliding Doors Foundation Details Slab Open Parking YN Yes Parking Features Driveway Pool Private Yn No Road Surface Type Asphalt Roof Shingle Water Access Yn No Water Extras Yn No Water View Yn No Waterfront Yn No

Interior Features

Appliances DishwasherDisposalDryerElectric Water HeaterMicrowaveRangeWasher Building Area Total 3196 Cooling Central Air Cooling YN Yes Fireplace Yn No Flooring CarpetCeramic Tile Furnished Unfurnished Heating Electric Heating YN Yes Interior Features Kitchen/Family Room ComboOpen FloorplanStone CountersWalk-In Closet(s) Laundry Features Laundry Room Levels Two Rooms Living Room Kitchen Bedroom 3 (Built-in Closet) Bedroom 2 (Built-in Closet) Primary Bedroom (Walk-In Closet(s)) Bedroom 5 (Built-in Closet) Bedroom 4 (Built-in Closet) Sewer Public Sewer Water Source Public

Property Features

Additional Lease Restrictions PLease verify with HOA office Additional Parcels YN No Association Amenities PlaygroundPool Association Approval Required Yn No Association Fee 248 Association Fee Frequency Quarterly Association Fee Monthly Amount 82.67 Association Fee Requirement Required Association Yn Yes Cdd Yn No Community Features Community MailboxPlaygroundPool Down Payment Resource Yes Flood Zone Code X Garage Yn Yes Homestead Yn Yes Lease Considered YN Yes Lease Restrictions YN Yes Listing Terms CashConventionalFHAVA Loan Minimum Lease 8-12 Months New Construction Yn No Occupant Type Vacant Ownership Fee Simple Pet Restrictions PLease verify with HOA office Pets Allowed Yes Property Sub Type Single Family Residence Realtor Info As-Is Senior Community Yn No Special Listing Conditions None Tax Annual Amount 6082 Total Annual Fees 992 Total Monthly Fees 82.67 Utilities Cable AvailableElectricity AvailablePublic Yrs Of Owner Prior To Leasing Re No Zoning X


Listing information © 2026 My Florida Regional MLS DBA Stellar MLS..
Listing provided courtesy of EXP REALTY LLC: 888-883-8509.


© 2026 My Florida Regional MLS DBA Stellar MLS. All rights reserved. All listings displayed pursuant to IDX. All listing information is deemed reliable but not guaranteed and should be independently verified through personal inspection by appropriate professionals. Listings displayed on this website may be subject to prior sale or removal from sale; availability of any listing should always be independently verified. Listing information is provided for consumers personal, non-commercial use, solely to identify potential properties for potential purchase; all other use is strictly prohibited and may violate relevant federal and state law. Data last updated 2026-10-07T19:49:16.633.
 
https://bt-photos.global.ssl.fastly.net/mfr/orig_boomver_1_O6419745-2.jpg https://bt-photos.global.ssl.fastly.net/mfr/orig_boomver_1_O6419745-2.jpg https://bt-photos.global.ssl.fastly.net/mfr/orig_boomver_1_O6419745-2.jpg
Logo
Bustamante Real Estate
400 N Mills Ave
Orlando FL, 38203