










Description
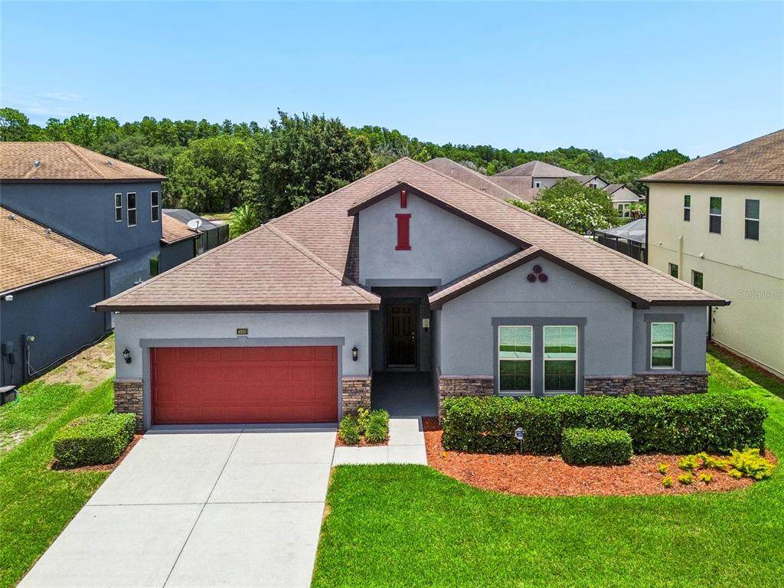
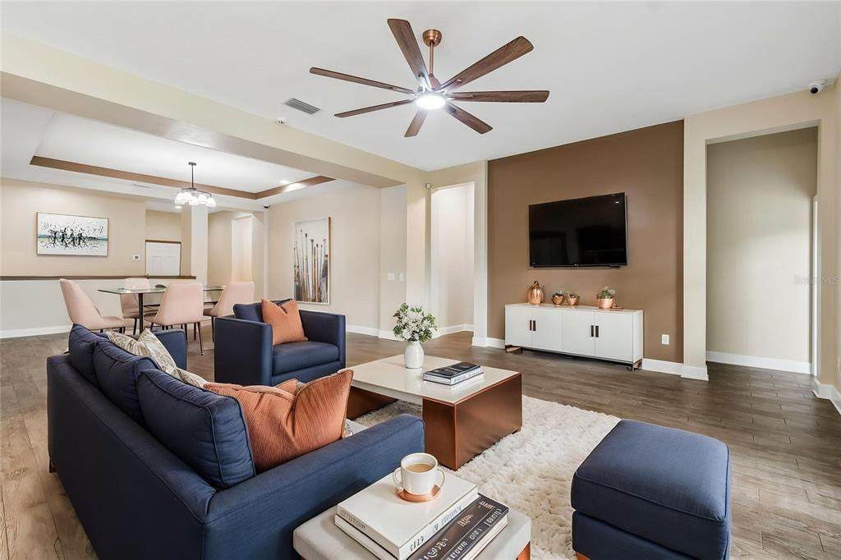
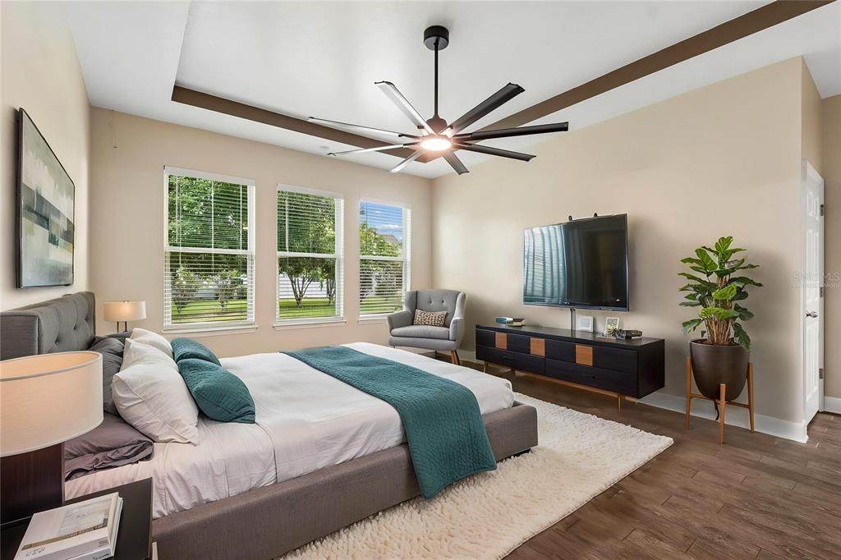
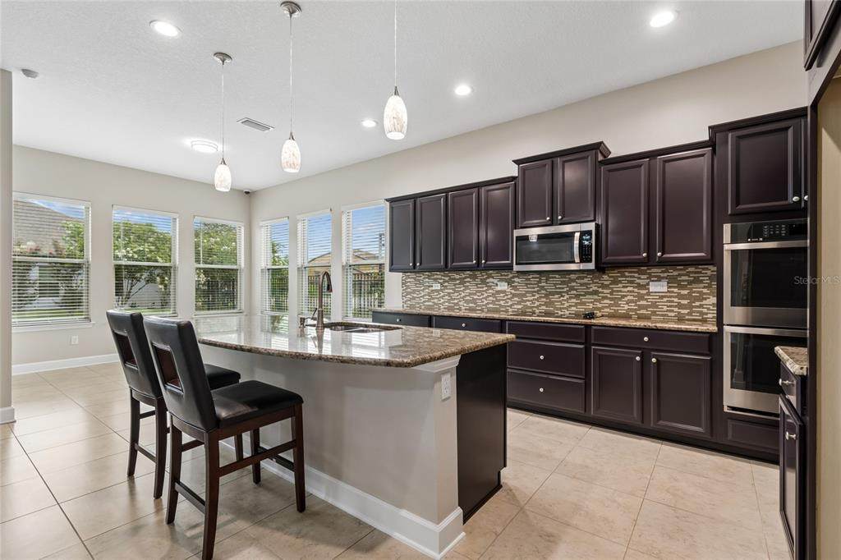
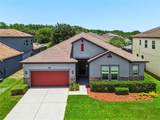
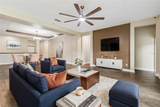
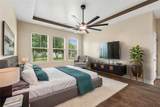
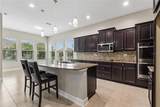
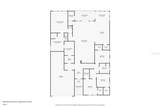
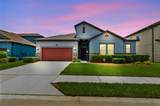
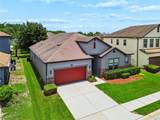
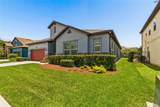
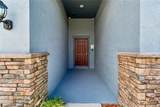
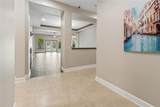
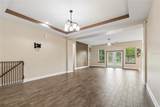
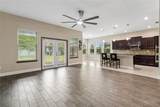
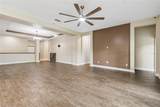
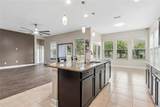
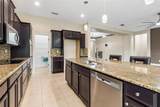
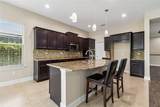
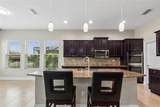
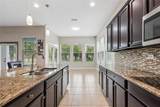
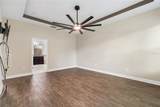
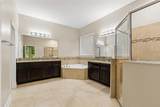
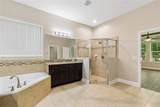
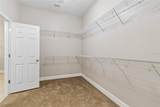
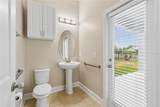
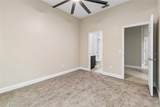
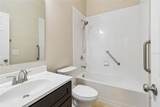
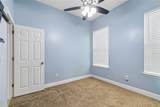
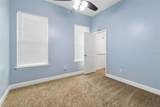
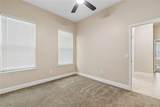
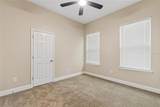
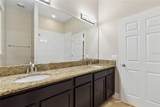
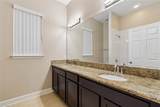
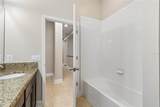
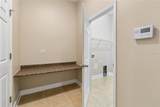
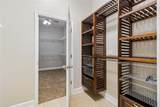
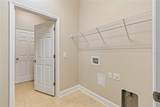
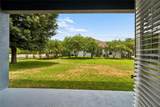
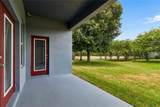
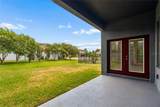
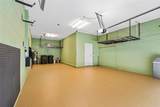
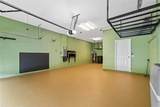
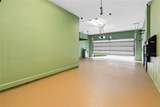
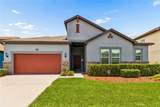
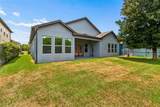
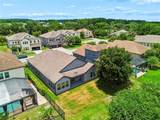
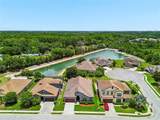
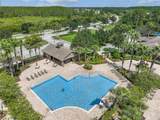
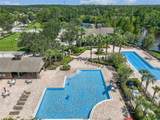
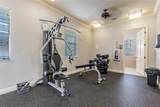
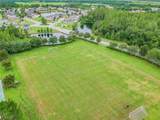
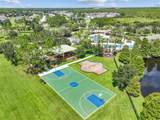
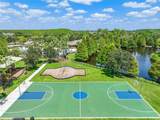
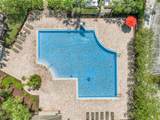
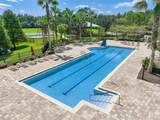
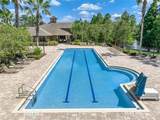
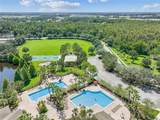
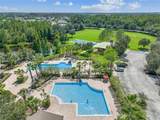
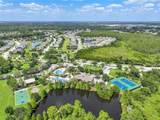
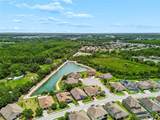
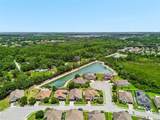
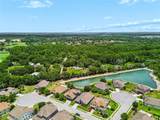
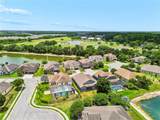
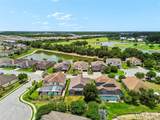
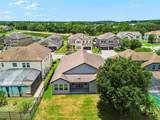
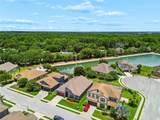
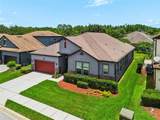
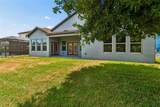
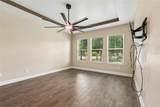
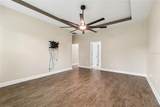
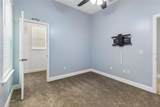
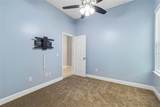
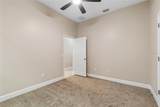
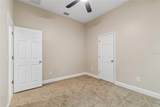
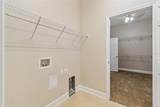
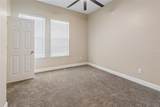
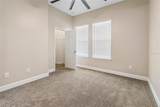
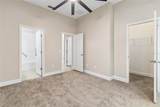
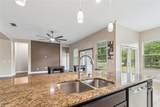
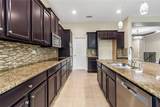
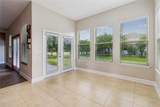
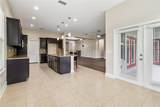
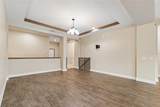
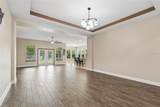
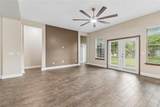
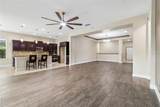
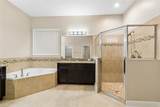
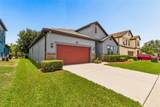
Virtually Staged. **Move-In Ready Home with Pond View in Desirable Country Walk!** Welcome to this beautifully maintained and thoughtfully upgraded 4-bedroom, 3.5-bathroom home featuring a spacious 3-car tandem garage and an exceptional split-bedroom floor plan designed for comfort and versatility. Step onto the inviting front porch and into the welcoming foyer, where you'll immediately notice the freshly painted interior and elegant porcelain tile flooring throughout the main living areas. The expansive great room provides the perfect setting for entertaining and everyday living. The chef-inspired kitchen is loaded with upgrades, including stainless steel appliances, a brand-new double oven, new cooktop, walk-in pantry, freshly painted cabinetry, quartz countertops, glass tile backsplash, oversized island, and a breakfast nook. The spacious owner's suite offers porcelain tile flooring and surround-sound prewiring for added convenience. The luxurious en-suite bathroom features dual vanities, an oversized walk-in shower, relaxing garden tub, and a large walk-in closet. A well-appointed indoor laundry room includes custom shelving designed to maximize organization and functionality. The pool bath has been updated with a pedestal sink, new plumbing fixtures, and modern lighting. On the opposite side of the home, you'll find three additional bedrooms, providing plenty of privacy. One bedroom serves as an ideal in-law suite with its own private bathroom featuring accessibility enhancements, including grab bars, motion-sensor lighting, a new vanity, and a walk-in closet. The remaining two bedrooms each has its own walk-in closet and share a spacious bathroom with dual sinks. The tandem garage is equipped with a built-in workbench, new water softener, garage door opener, and two large ceiling-mounted storage racks, providing ample storage and workspace. Additional upgrades include a new A/C system with transferable warranty, new carpeting in the secondary bedrooms, motion-sensor lighting throughout much of the home, security cameras and monitoring system, Ring doorbell, and fresh sod in both the front and back yards. Relax and enjoy peaceful pond view. The exterior was painted just a few years ago, offering great curb appeal and peace of mind. Residents of Country Walk enjoy outstanding community amenities, including two resort-style pools, a clubhouse with kitchen, fitness center, tennis courts, basketball courts, soccer field, playgrounds, dog park, and scenic walking trails. Conveniently located near Tampa Premium Outlets, The Shops at Wiregrass, KRATE at the Grove, top-rated hospitals, restaurants, entertainment, and major highways, this home offers the perfect combination of comfort, convenience, and lifestyle. Don't miss this opportunity to own an exceptional home in one of the area's most sought-after communities. Schedule your private showing today!
-
4BEDS
-
0.17ACRES
-
3BATHS
-
11/2 BATHS
-
2,716SQFT
-
$199$/SQFT
School Information
Description
Virtually Staged. **Move-In Ready Home with Pond View in Desirable Country Walk!** Welcome to this beautifully maintained and thoughtfully upgraded 4-bedroom, 3.5-bathroom home featuring a spacious 3-car tandem garage and an exceptional split-bedroom floor plan designed for comfort and versatility. Step onto the inviting front porch and into the welcoming foyer, where you'll immediately notice the freshly painted interior and elegant porcelain tile flooring throughout the main living areas. The expansive great room provides the perfect setting for entertaining and everyday living. The chef-inspired kitchen is loaded with upgrades, including stainless steel appliances, a brand-new double oven, new cooktop, walk-in pantry, freshly painted cabinetry, quartz countertops, glass tile backsplash, oversized island, and a breakfast nook. The spacious owner's suite offers porcelain tile flooring and surround-sound prewiring for added convenience. The luxurious en-suite bathroom features dual vanities, an oversized walk-in shower, relaxing garden tub, and a large walk-in closet. A well-appointed indoor laundry room includes custom shelving designed to maximize organization and functionality. The pool bath has been updated with a pedestal sink, new plumbing fixtures, and modern lighting. On the opposite side of the home, you'll find three additional bedrooms, providing plenty of privacy. One bedroom serves as an ideal in-law suite with its own private bathroom featuring accessibility enhancements, including grab bars, motion-sensor lighting, a new vanity, and a walk-in closet. The remaining two bedrooms each has its own walk-in closet and share a spacious bathroom with dual sinks. The tandem garage is equipped with a built-in workbench, new water softener, garage door opener, and two large ceiling-mounted storage racks, providing ample storage and workspace. Additional upgrades include a new A/C system with transferable warranty, new carpeting in the secondary bedrooms, motion-sensor lighting throughout much of the home, security cameras and monitoring system, Ring doorbell, and fresh sod in both the front and back yards. Relax and enjoy peaceful pond view. The exterior was painted just a few years ago, offering great curb appeal and peace of mind. Residents of Country Walk enjoy outstanding community amenities, including two resort-style pools, a clubhouse with kitchen, fitness center, tennis courts, basketball courts, soccer field, playgrounds, dog park, and scenic walking trails. Conveniently located near Tampa Premium Outlets, The Shops at Wiregrass, KRATE at the Grove, top-rated hospitals, restaurants, entertainment, and major highways, this home offers the perfect combination of comfort, convenience, and lifestyle. Don't miss this opportunity to own an exceptional home in one of the area's most sought-after communities. Schedule your private showing today!

© 2026 My Florida Regional MLS DBA Stellar MLS. All rights reserved. All listings displayed pursuant to IDX. All listing information is deemed reliable but not guaranteed and should be independently verified through personal inspection by appropriate professionals. Listings displayed on this website may be subject to prior sale or removal from sale; availability of any listing should always be independently verified. Listing information is provided for consumers personal, non-commercial use, solely to identify potential properties for potential purchase; all other use is strictly prohibited and may violate relevant federal and state law. Data last updated 2026-10-15T07:45:13.763.
