


Description
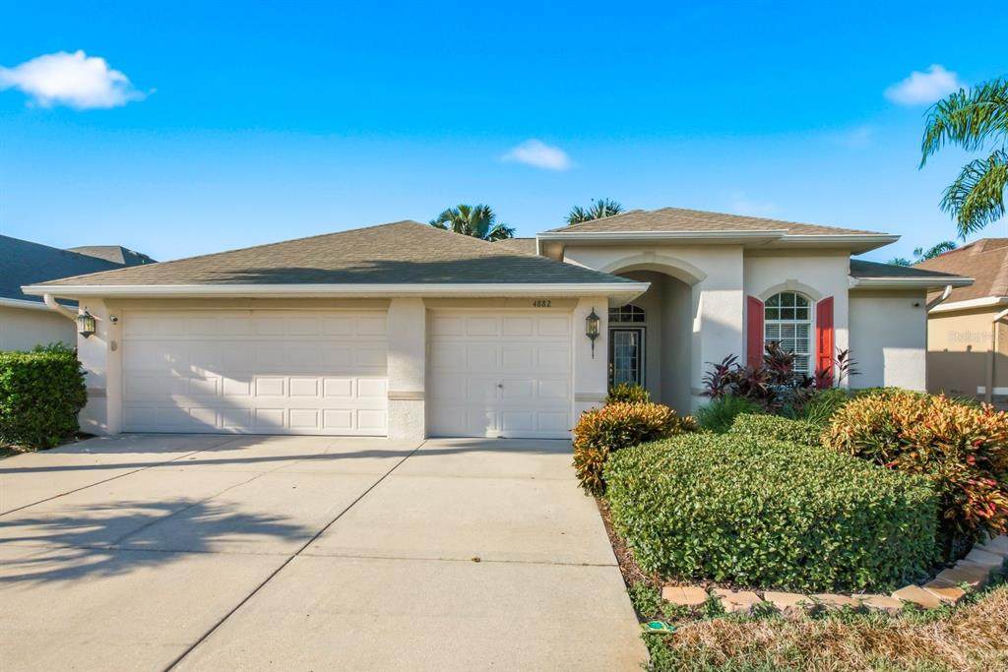
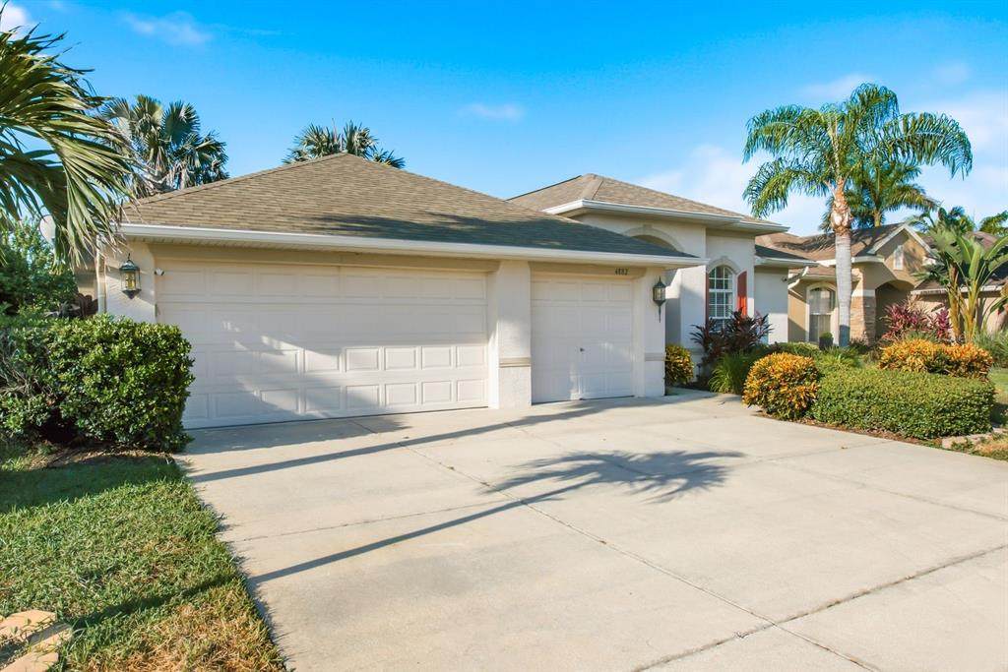
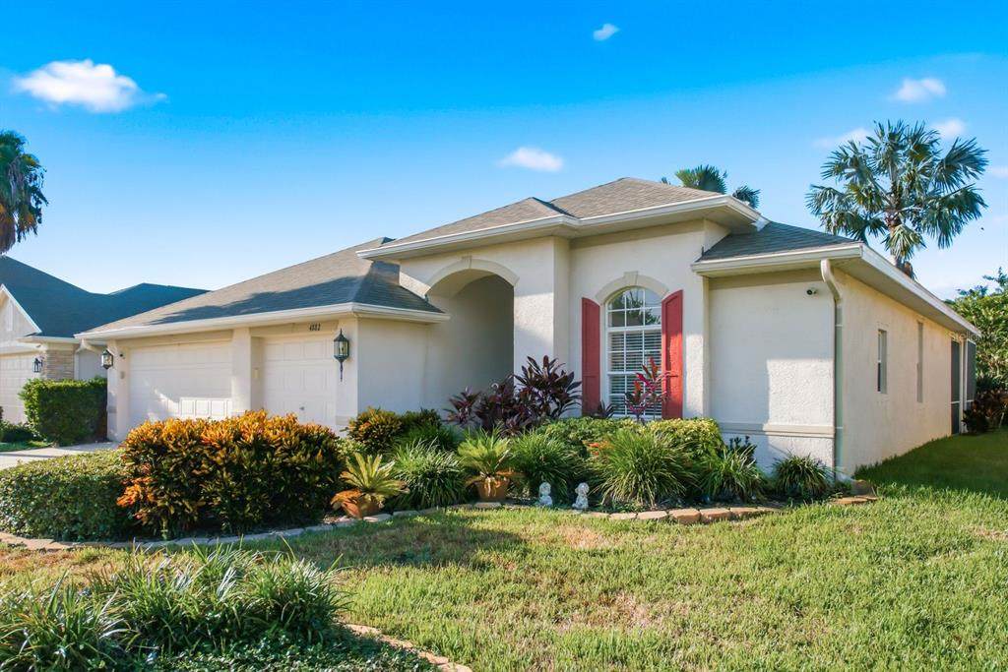
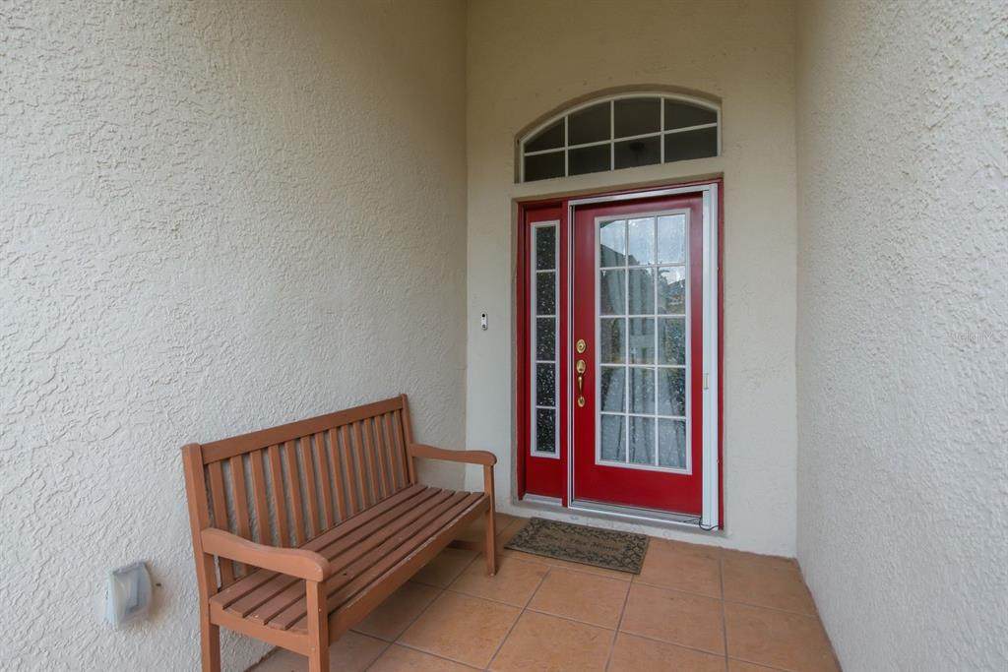
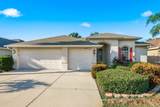
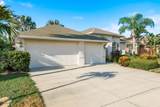
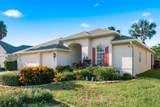
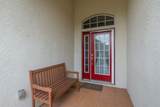
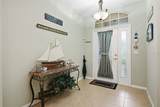
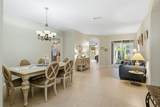
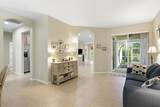
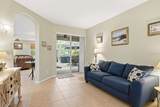
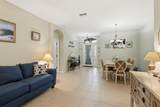
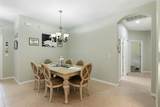
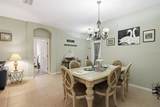
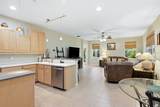
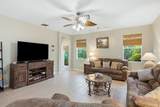
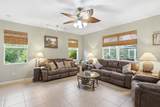
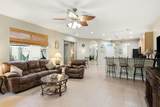
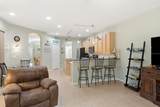
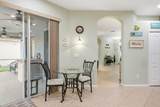
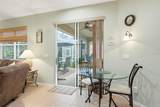
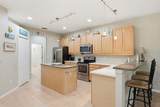
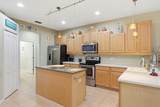
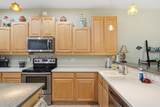
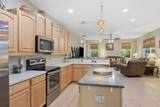
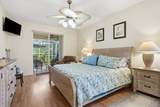
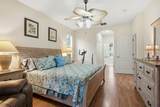
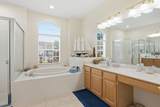
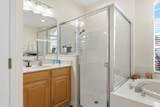
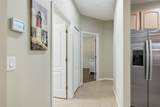
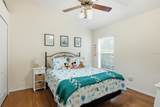
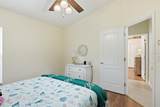
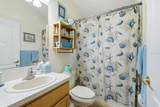
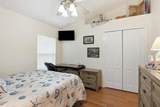
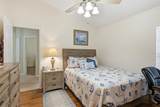
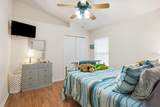
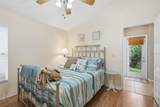
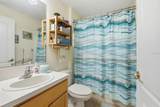
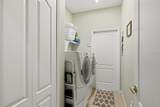
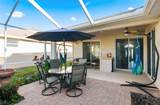
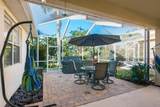
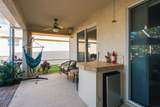
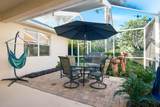
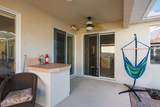
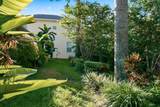
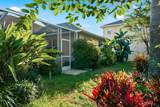
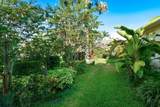
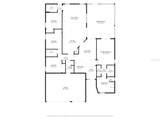
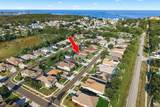
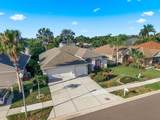
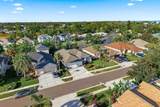
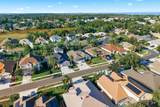
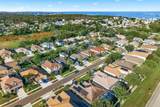
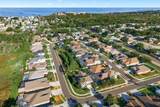
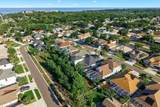
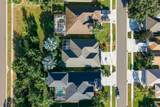
Immaculate Palm Harbor home offering 4 bedrooms, 3 bathrooms, and a desirable 3-car garage in the sought-after West Breeze community. Located in Flood Zone X with a low HOA, this home offers the perfect blend of comfort, flexibility, and peace of mind. Inside, you’ll love the functional 3-way split floor plan, ideal for privacy and everyday living. One area of the home is perfect for an in-law suite, guest space, or young adult living arrangement, offering a separate entrance and nearby bathroom for added convenience. The home has been beautifully maintained and shows true pride of ownership throughout. Major updates include a NEW ROOF installed in June 2026, an UPGRADED HVAC system installed in 2016, UV light added to the AC in 2025, a new on-demand WATER HEATER in 2025, and a new GARBAGE DISPOSAL in 2025. The kitchen features stainless steel appliances, with all kitchen appliances replaced in 2018, barely used and a brand-NEW kitchen REFRIGERATOR added in 2025. Additional improvements include laminate flooring installed in the bedrooms in 2017, fresh interior paint completed in 2017, an upgraded SPRINKLER SYSTEM with stainless steel heads and improved routing for efficiency in 2025, and a LANAI RE-SCREENED with micro-screen in 2024. The location is another standout feature. Enjoy being close to some of the area’s most loved beaches, parks, trails, and local landmarks, including Honeymoon Island State Park, Caladesi Island, Fred Howard Park, Wall Springs Park, the Pinellas Trail, Downtown Palm Harbor, Crystal Beach, Ozona, and the historic Palm Harbor Museum. Whether you enjoy beach days, biking, walking trails, waterfront sunsets, local restaurants, or exploring the character of Old Florida coastal communities, this location puts you near it all. With its immaculate condition, flexible floor plan, thoughtful updates, LOW HOA, Flood Zone X location, and convenient access to Palm Harbor’s coastal lifestyle, this move-in ready home is one you will not want to miss.
-
4BEDS
-
0.26ACRES
-
3BATHS
-
01/2 BATHS
-
2,219SQFT
-
$277$/SQFT
School Information
Description
Immaculate Palm Harbor home offering 4 bedrooms, 3 bathrooms, and a desirable 3-car garage in the sought-after West Breeze community. Located in Flood Zone X with a low HOA, this home offers the perfect blend of comfort, flexibility, and peace of mind. Inside, you’ll love the functional 3-way split floor plan, ideal for privacy and everyday living. One area of the home is perfect for an in-law suite, guest space, or young adult living arrangement, offering a separate entrance and nearby bathroom for added convenience. The home has been beautifully maintained and shows true pride of ownership throughout. Major updates include a NEW ROOF installed in June 2026, an UPGRADED HVAC system installed in 2016, UV light added to the AC in 2025, a new on-demand WATER HEATER in 2025, and a new GARBAGE DISPOSAL in 2025. The kitchen features stainless steel appliances, with all kitchen appliances replaced in 2018, barely used and a brand-NEW kitchen REFRIGERATOR added in 2025. Additional improvements include laminate flooring installed in the bedrooms in 2017, fresh interior paint completed in 2017, an upgraded SPRINKLER SYSTEM with stainless steel heads and improved routing for efficiency in 2025, and a LANAI RE-SCREENED with micro-screen in 2024. The location is another standout feature. Enjoy being close to some of the area’s most loved beaches, parks, trails, and local landmarks, including Honeymoon Island State Park, Caladesi Island, Fred Howard Park, Wall Springs Park, the Pinellas Trail, Downtown Palm Harbor, Crystal Beach, Ozona, and the historic Palm Harbor Museum. Whether you enjoy beach days, biking, walking trails, waterfront sunsets, local restaurants, or exploring the character of Old Florida coastal communities, this location puts you near it all. With its immaculate condition, flexible floor plan, thoughtful updates, LOW HOA, Flood Zone X location, and convenient access to Palm Harbor’s coastal lifestyle, this move-in ready home is one you will not want to miss.

© 2026 My Florida Regional MLS DBA Stellar MLS. All rights reserved. All listings displayed pursuant to IDX. All listing information is deemed reliable but not guaranteed and should be independently verified through personal inspection by appropriate professionals. Listings displayed on this website may be subject to prior sale or removal from sale; availability of any listing should always be independently verified. Listing information is provided for consumers personal, non-commercial use, solely to identify potential properties for potential purchase; all other use is strictly prohibited and may violate relevant federal and state law. Data last updated 2026-10-12T12:44:13.743.
