

Skip To Content

4544 NW 30TH Place

Ocala, FL 34482
  • $199,000
  • STATUS: Active
  • ON SITE: 105 Days
  • MLS #: OM727231
UPDATED: 191 min ago
$199,000
  • 2
    BEDS
  • 0.26
    ACRES
  • 2
    BATHS
  • 0
    1/2 BATHS
  • 1,224
    SQFT
  • $163
    $/SQFT
Neighborhood:
Type:
Single-Family Home
Built:
1990
County:
Area:

School Ratings & Info

Description

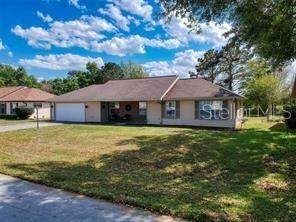
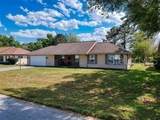
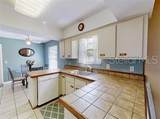
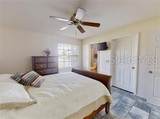
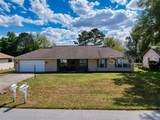
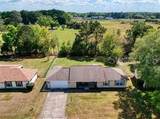
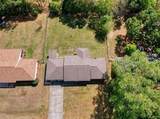
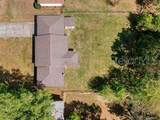
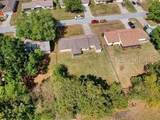
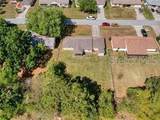
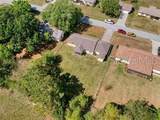
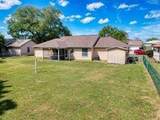
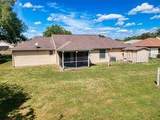
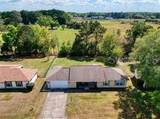
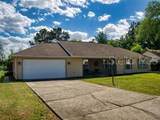
Location, location, location! Looking for a Great second home, investment property, or forever home? This home is perfect for all the above. Walking distance to shopping & dining. Minutes to World Equestrian Center and HITS. New roof installed in September 2025.

Monthly Payment Calculator


© 2026 My Florida Regional MLS DBA Stellar MLS. All rights reserved. All listings displayed pursuant to IDX. All listing information is deemed reliable but not guaranteed and should be independently verified through personal inspection by appropriate professionals. Listings displayed on this website may be subject to prior sale or removal from sale; availability of any listing should always be independently verified. Listing information is provided for consumers personal, non-commercial use, solely to identify potential properties for potential purchase; all other use is strictly prohibited and may violate relevant federal and state law. Data last updated 2026-10-07T14:41:01.97.
www.bestorlandomlssearch.com/homes/178058345
Print Image

4544 NW 30TH Place Ocala, FL 34482

  • Price: $199,000
  • Status: Active
  • On Site: 105 Days
  • Updated: 191 min ago
  • MLS #: OM727231
2
Beds
2
Baths
0
½ Baths
0.26
Acres
1,224
SQFT
$163
$/SQFT
1990
Built
Neighborhood:
Quail Meadow
County:
Marion
Area:
Ocala
Property Description
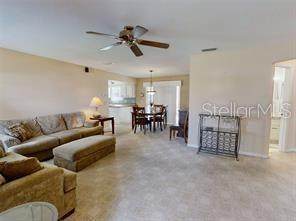
Location, location, location! Looking for a Great second home, investment property, or forever home? This home is perfect for all the above. Walking distance to shopping & dining. Minutes to World Equestrian Center and HITS. New roof installed in September 2025.
Exterior Features

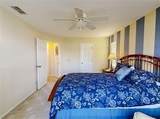
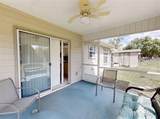
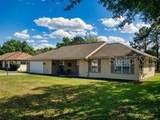
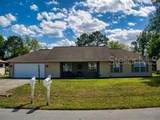
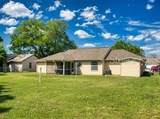
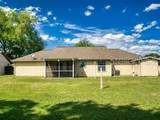
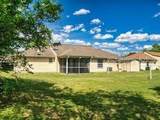
Architectural Style Florida Attached Garage Yn Yes Carport Yn No Construction Materials Wood Siding Covered Spaces 2 Direction Faces North Exterior Features Other Fencing Chain Link Foundation Details Slab Lot Size Dimensions 85 x 135 Open Parking YN Yes Parking Features DrivewayGarage Door Opener Patio And Porch Features PatioScreened Pool Private Yn No Road Frontage Type Street Paved Road Surface Type PavedAsphalt Roof Shingle View Trees/Woods Water Access Yn No Water Extras Yn No Water View Yn No Waterfront Yn No

Interior Features

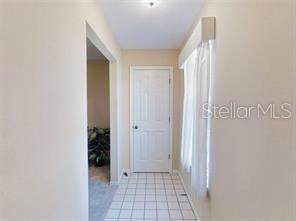
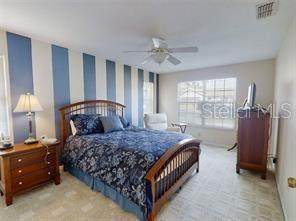
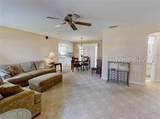
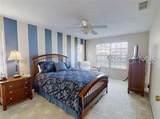
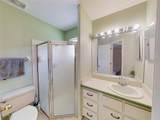
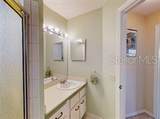
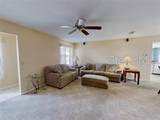
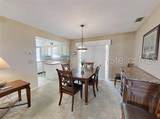
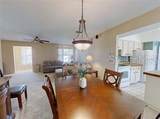
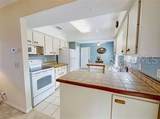
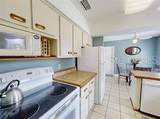
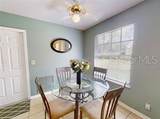
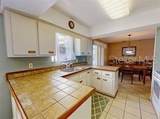
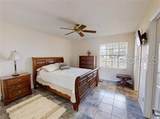
Additional Rooms Breakfast Room SeparateGreat Room Appliances DishwasherDryerElectric Water HeaterRangeRefrigeratorWasher Building Area Total 1986 Cooling Central Air Cooling YN Yes Fireplace Yn No Flooring CarpetTile Furnished Negotiable Heating Electric Heating YN Yes Interior Features Ceiling Fan(s)Kitchen/Family Room ComboOpen FloorplanSplit BedroomWalk-In Closet(s)Window Treatments Laundry Features InsideLaundry Room Levels One Rooms Primary Bedroom (Walk-In Closet(s)) Great Room Living Room Kitchen Primary Bathroom Sewer Septic Tank Stories Total 1 Water Source Public

Property Features

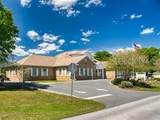
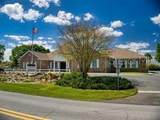
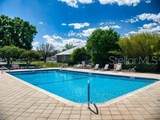
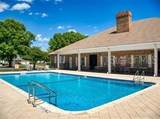
Additional Lease Restrictions Verify with HOAread covenants. Age verification affidavitnotarized and submitted with a copy of Driver's License of tenants in the property. Additional Parcels YN No Approval Process One Permanent tenant must be 55+Verify with HOAread covenants. Association Amenities ClubhousePool Association Approval Required Yn No Association Fee 440 Association Fee Frequency Annually Association Fee Includes Community PoolPool Maintenance Association Fee Monthly Amount 36.67 Association Fee Requirement Required Association Yn Yes Cdd Yn No Community Features Deed RestrictionsPool Down Payment Resource Yes Flood Zone Code X Garage Yn Yes Homestead Yn No Lease Considered YN Yes Lease Restrictions YN Yes Minimum Lease No Minimum New Construction Yn No Number Of Pets 2 Occupant Type Vacant Ownership Fee Simple Pet Restrictions Check with HOA for Pet Restrictions Pets Allowed Yes Property Sub Type Single Family Residence Senior Community Yn Yes Special Listing Conditions None Tax Annual Amount 2965 Total Annual Fees 440 Total Monthly Fees 36.67 Utilities Cable AvailableElectricity AvailableElectricity ConnectedPhone Available Yrs Of Owner Prior To Leasing Re No Zoning R1


Listing information © 2026 My Florida Regional MLS DBA Stellar MLS..
Listing provided courtesy of CB/ELLISON RLTY WEST: 352-854-9717.


© 2026 My Florida Regional MLS DBA Stellar MLS. All rights reserved. All listings displayed pursuant to IDX. All listing information is deemed reliable but not guaranteed and should be independently verified through personal inspection by appropriate professionals. Listings displayed on this website may be subject to prior sale or removal from sale; availability of any listing should always be independently verified. Listing information is provided for consumers personal, non-commercial use, solely to identify potential properties for potential purchase; all other use is strictly prohibited and may violate relevant federal and state law. Data last updated 2026-10-07T14:41:01.97.
 
https://bt-photos.global.ssl.fastly.net/mfr/orig_boomver_1_OM727231-2.jpg https://bt-photos.global.ssl.fastly.net/mfr/orig_boomver_1_OM727231-2.jpg https://bt-photos.global.ssl.fastly.net/mfr/orig_boomver_1_OM727231-2.jpg
Logo
Bustamante Real Estate
400 N Mills Ave
Orlando FL, 38203