








Description
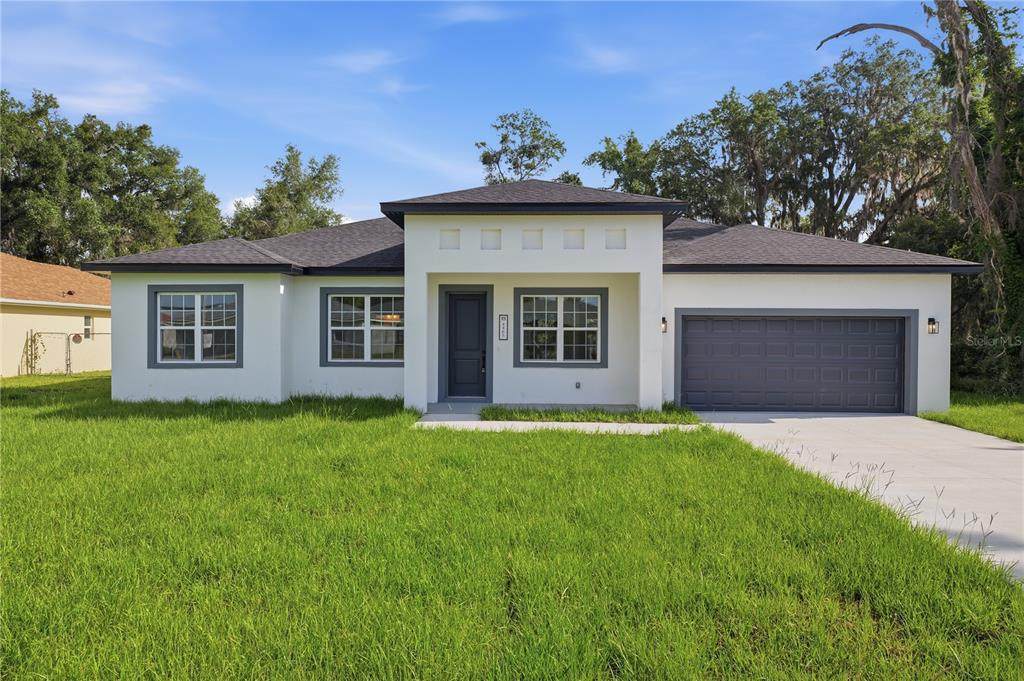
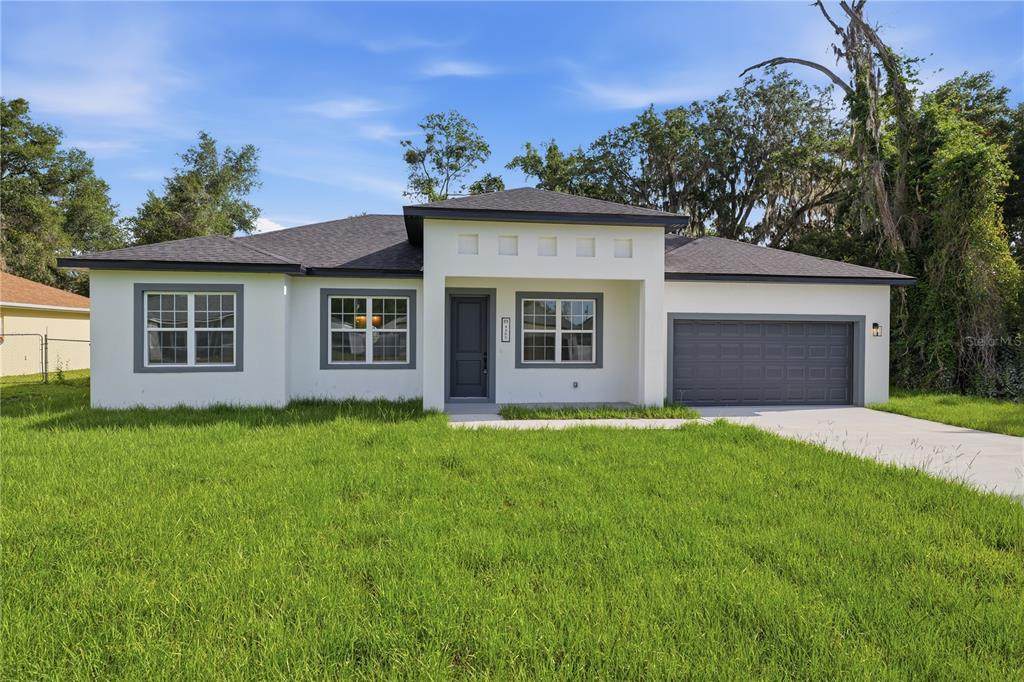
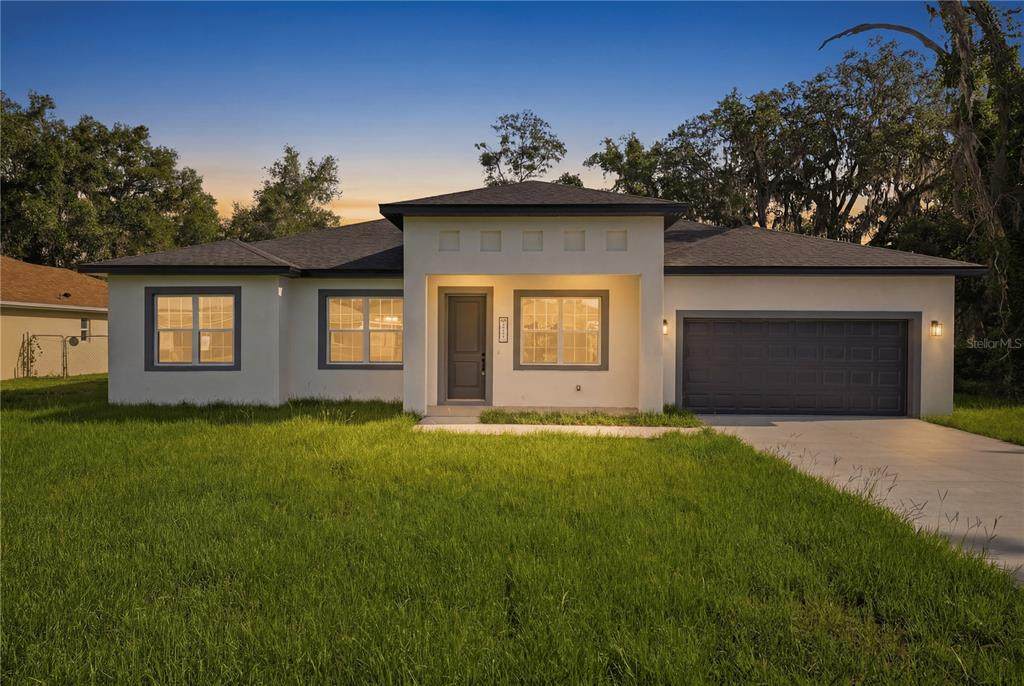
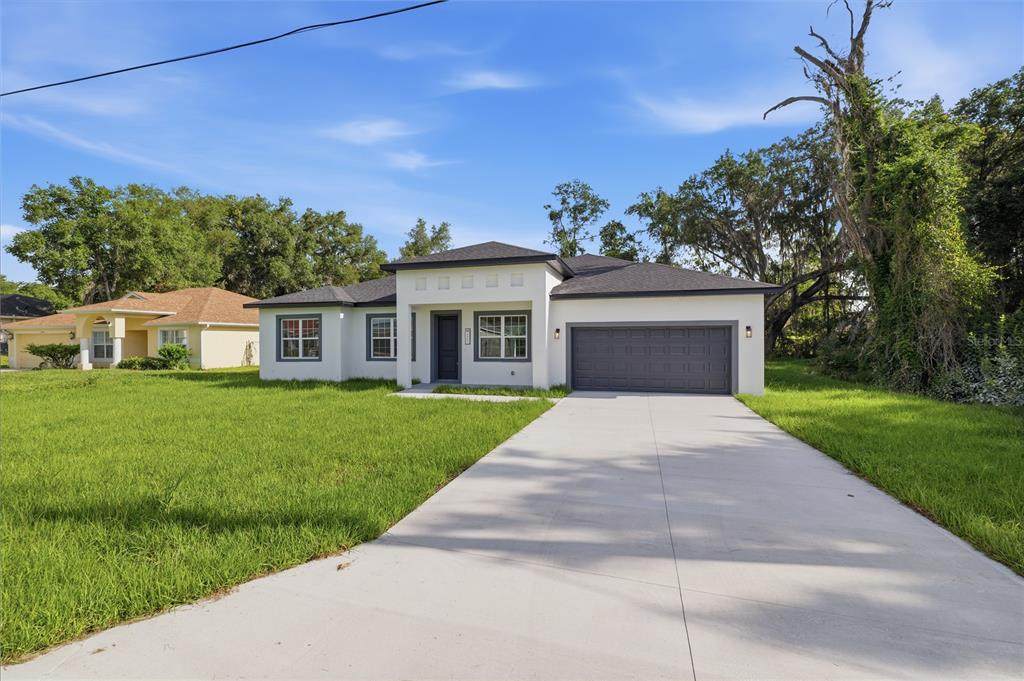
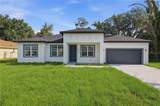
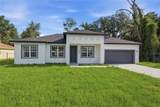
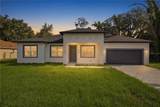
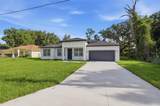
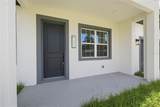
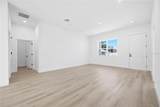
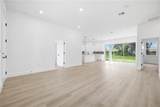
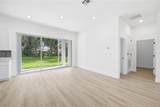
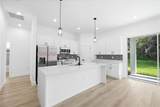
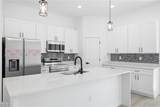
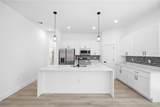
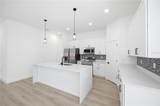
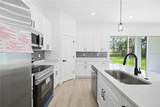
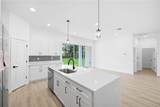
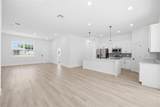
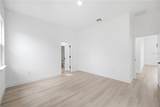
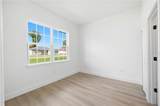
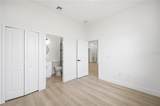
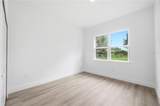
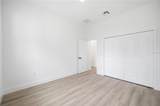
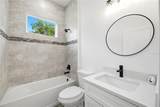
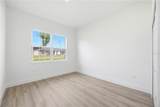
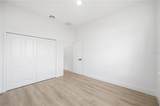
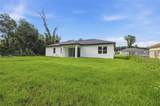
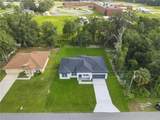
Brand-New Construction Home in Prime Ocala Location – 4 Bedrooms, 3 Full Bathrooms Welcome to this stunning new construction home in one of Ocala’s most desirable locations, offering modern design, quality finishes, and the perfect combination of comfort and functionality. Conveniently situated near a major roadway with easy access to shopping, dining, and top-rated schools, this property is an exceptional opportunity for families and anyone seeking a move-in-ready home. Step inside to discover a bright and inviting open floor plan designed for today’s lifestyle. The spacious living room flows seamlessly into the dining area, creating an ideal setting for both everyday living and entertaining guests. Large open spaces and abundant natural light enhance the home’s warm and welcoming atmosphere. The beautifully designed kitchen serves as the heart of the home, featuring solid wood cabinets, elegant stone countertops, and a full suite of included appliances. Whether you are preparing family meals or hosting gatherings, this kitchen offers both style and practicality. This home features four generously sized bedrooms, including a spacious primary suite with a walk-in closet and a private en-suite bathroom. The additional bedrooms have convenient built-in closets, providing excellent storage and organization. With three full bathrooms throughout the home, there is plenty of space for family and guests. Two of the bathrooms include bathtubs, adding comfort and versatility to the home’s thoughtful design. Additional highlights include an attached two-car garage, providing secure parking and extra storage space. Every detail of this new construction property has been carefully selected to deliver modern comfort, quality craftsmanship, and lasting value. Don’t miss the opportunity to own this beautiful brand-new home in Ocala, offering spacious living areas, upscale finishes, and an excellent location close to major conveniences and highly regarded schools. Schedule your private showing today and experience everything this exceptional property has to provide.
-
4BEDS
-
0.24ACRES
-
3BATHS
-
01/2 BATHS
-
1,802SQFT
-
$178$/SQFT
School Ratings & Info
Description
Brand-New Construction Home in Prime Ocala Location – 4 Bedrooms, 3 Full Bathrooms Welcome to this stunning new construction home in one of Ocala’s most desirable locations, offering modern design, quality finishes, and the perfect combination of comfort and functionality. Conveniently situated near a major roadway with easy access to shopping, dining, and top-rated schools, this property is an exceptional opportunity for families and anyone seeking a move-in-ready home. Step inside to discover a bright and inviting open floor plan designed for today’s lifestyle. The spacious living room flows seamlessly into the dining area, creating an ideal setting for both everyday living and entertaining guests. Large open spaces and abundant natural light enhance the home’s warm and welcoming atmosphere. The beautifully designed kitchen serves as the heart of the home, featuring solid wood cabinets, elegant stone countertops, and a full suite of included appliances. Whether you are preparing family meals or hosting gatherings, this kitchen offers both style and practicality. This home features four generously sized bedrooms, including a spacious primary suite with a walk-in closet and a private en-suite bathroom. The additional bedrooms have convenient built-in closets, providing excellent storage and organization. With three full bathrooms throughout the home, there is plenty of space for family and guests. Two of the bathrooms include bathtubs, adding comfort and versatility to the home’s thoughtful design. Additional highlights include an attached two-car garage, providing secure parking and extra storage space. Every detail of this new construction property has been carefully selected to deliver modern comfort, quality craftsmanship, and lasting value. Don’t miss the opportunity to own this beautiful brand-new home in Ocala, offering spacious living areas, upscale finishes, and an excellent location close to major conveniences and highly regarded schools. Schedule your private showing today and experience everything this exceptional property has to provide.

© 2026 My Florida Regional MLS DBA Stellar MLS. All rights reserved. All listings displayed pursuant to IDX. All listing information is deemed reliable but not guaranteed and should be independently verified through personal inspection by appropriate professionals. Listings displayed on this website may be subject to prior sale or removal from sale; availability of any listing should always be independently verified. Listing information is provided for consumers personal, non-commercial use, solely to identify potential properties for potential purchase; all other use is strictly prohibited and may violate relevant federal and state law. Data last updated 2026-10-07T19:49:16.633.
