




























Description
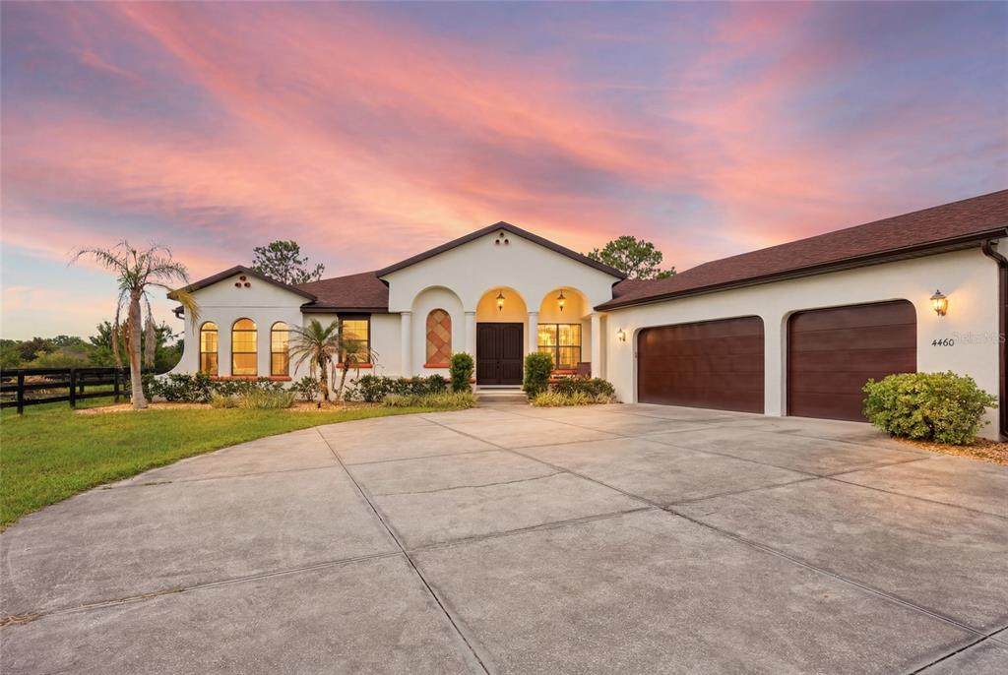
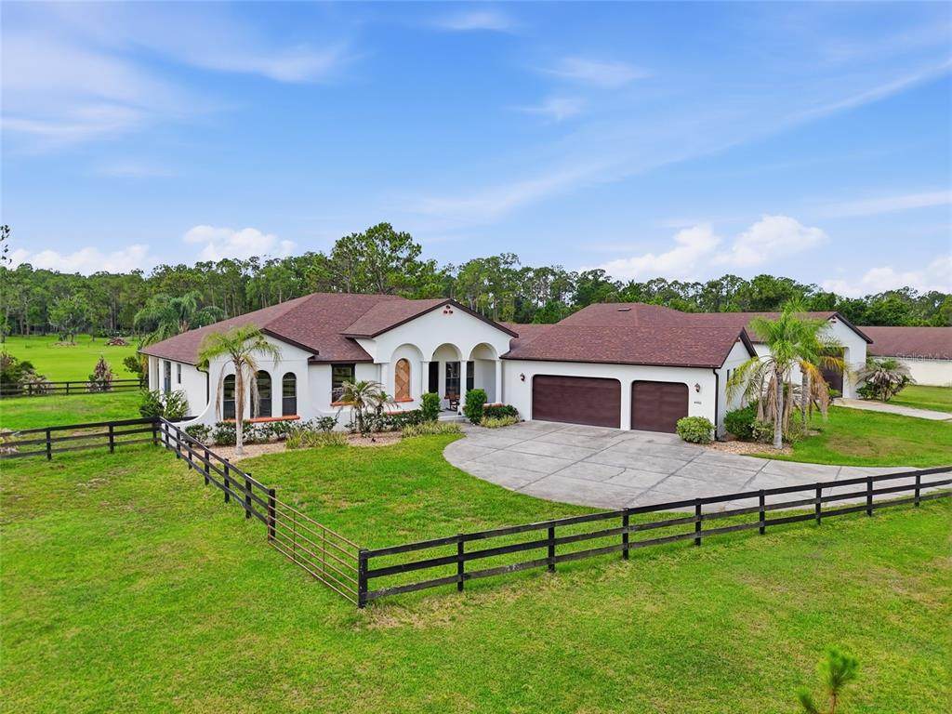
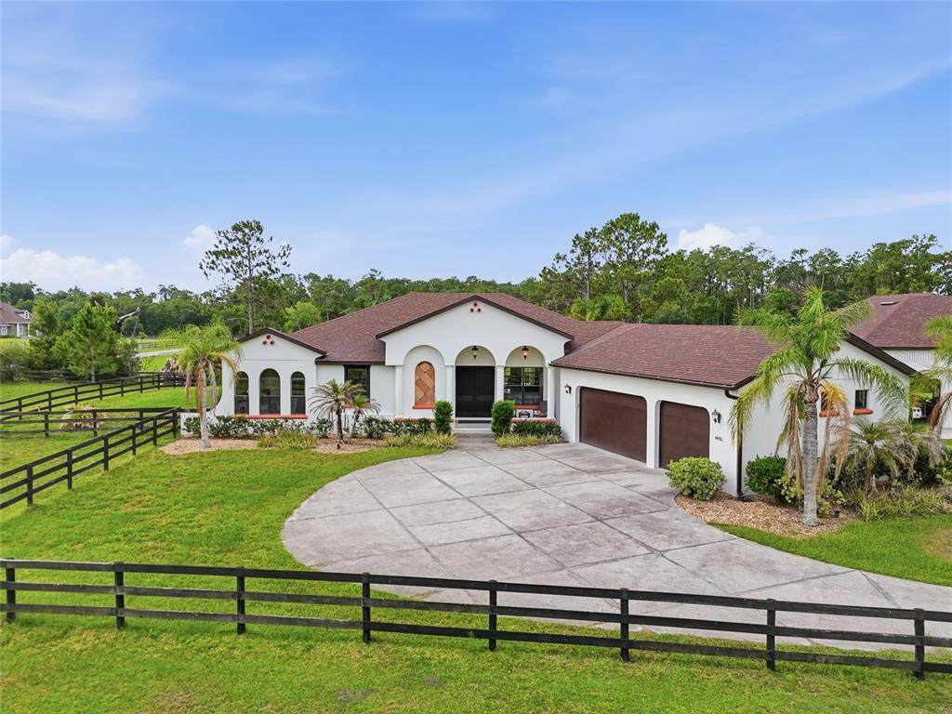
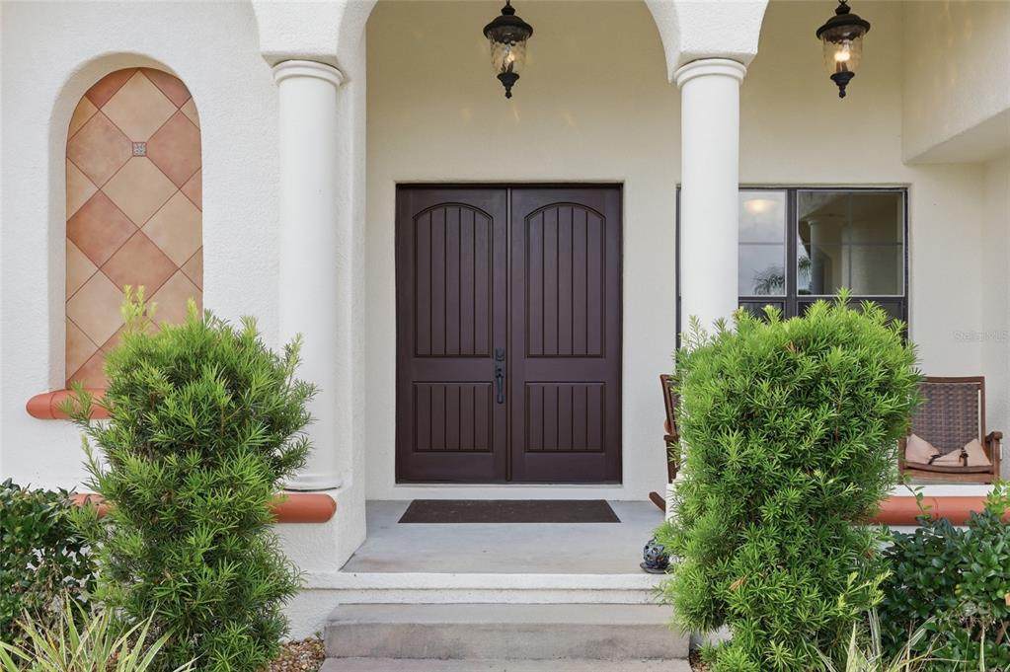
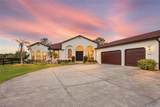
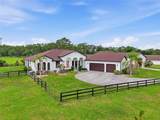
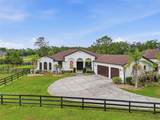
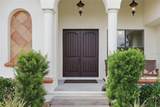
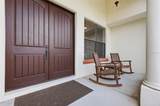
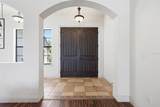
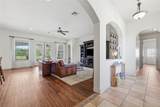
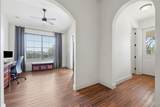
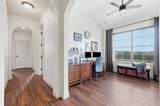
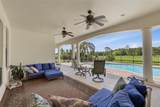
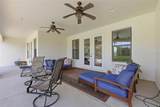
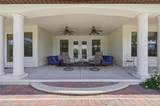
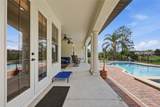
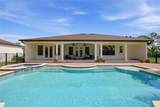
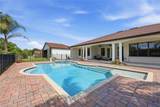
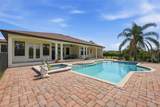
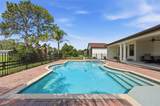
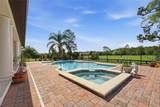
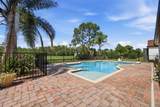
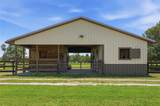
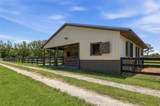
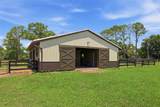
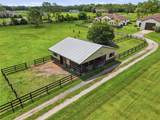
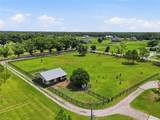
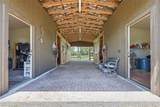
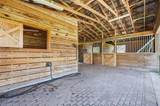
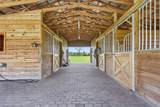
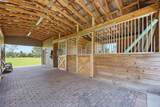
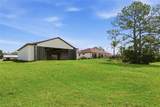
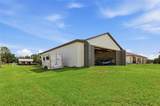
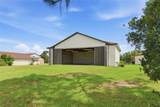
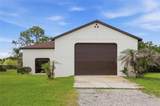
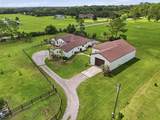
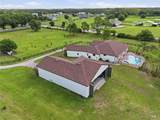
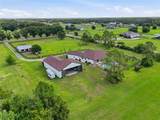
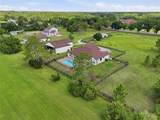
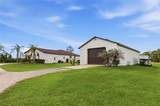
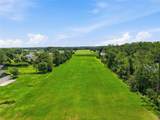
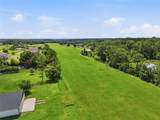
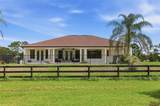
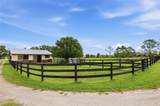
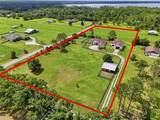
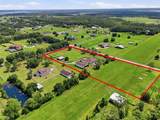
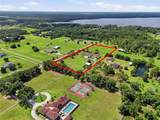
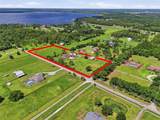
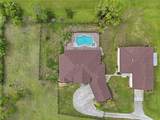
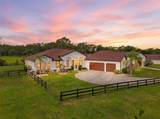
Welcome to this custom-built Spanish-style estate on 4.5 acres in St. Cloud—a rare property where aviation, equestrian living, privacy, and refined country comfort come together. Built in 2011, the thoughtfully designed residence features three bedrooms, two-and-a-half bathrooms, a dedicated home office, vaulted ceilings, and an open-concept floor plan ideal for everyday living and entertaining. Hard-surface flooring throughout complements the home’s timeless architecture and custom finishes. Step outside to a private retreat featuring a spacious covered lanai, resort-style pool, and hot tub surrounded by peaceful countryside views. Additional features include a three-car garage, well and septic systems, and a roof replaced five years ago. A standout feature is the 40' x 50' aircraft hangar plus workshop with access to the private grass runway at 72FL Gator Airpark, featuring an 1,800-foot runway and 1,200-foot taxiway. For equestrian enthusiasts, the property offers a three-stall horse barn with separate feed and tack rooms, fenced pastures, and paddocks, providing an exceptional setup for horses and outdoor living. Conveniently located about 23 miles from Orlando International Airport, 30 miles from Downtown Orlando, and less than one mile from the nearest public lake boat ramp, this unique estate offers rural tranquility without sacrificing accessibility. Whether you envision an aviation lifestyle, an equestrian retreat, or simply the freedom of nearly five acres in Central Florida, this exceptional estate presents a truly one-of-a-kind opportunity.
-
3BEDS
-
4.49ACRES
-
2BATHS
-
11/2 BATHS
-
2,573SQFT
-
$486$/SQFT
School Information
Description
Welcome to this custom-built Spanish-style estate on 4.5 acres in St. Cloud—a rare property where aviation, equestrian living, privacy, and refined country comfort come together. Built in 2011, the thoughtfully designed residence features three bedrooms, two-and-a-half bathrooms, a dedicated home office, vaulted ceilings, and an open-concept floor plan ideal for everyday living and entertaining. Hard-surface flooring throughout complements the home’s timeless architecture and custom finishes. Step outside to a private retreat featuring a spacious covered lanai, resort-style pool, and hot tub surrounded by peaceful countryside views. Additional features include a three-car garage, well and septic systems, and a roof replaced five years ago. A standout feature is the 40' x 50' aircraft hangar plus workshop with access to the private grass runway at 72FL Gator Airpark, featuring an 1,800-foot runway and 1,200-foot taxiway. For equestrian enthusiasts, the property offers a three-stall horse barn with separate feed and tack rooms, fenced pastures, and paddocks, providing an exceptional setup for horses and outdoor living. Conveniently located about 23 miles from Orlando International Airport, 30 miles from Downtown Orlando, and less than one mile from the nearest public lake boat ramp, this unique estate offers rural tranquility without sacrificing accessibility. Whether you envision an aviation lifestyle, an equestrian retreat, or simply the freedom of nearly five acres in Central Florida, this exceptional estate presents a truly one-of-a-kind opportunity.

© 2026 My Florida Regional MLS DBA Stellar MLS. All rights reserved. All listings displayed pursuant to IDX. All listing information is deemed reliable but not guaranteed and should be independently verified through personal inspection by appropriate professionals. Listings displayed on this website may be subject to prior sale or removal from sale; availability of any listing should always be independently verified. Listing information is provided for consumers personal, non-commercial use, solely to identify potential properties for potential purchase; all other use is strictly prohibited and may violate relevant federal and state law. Data last updated 2026-10-10T15:45:57.727.
