






Description
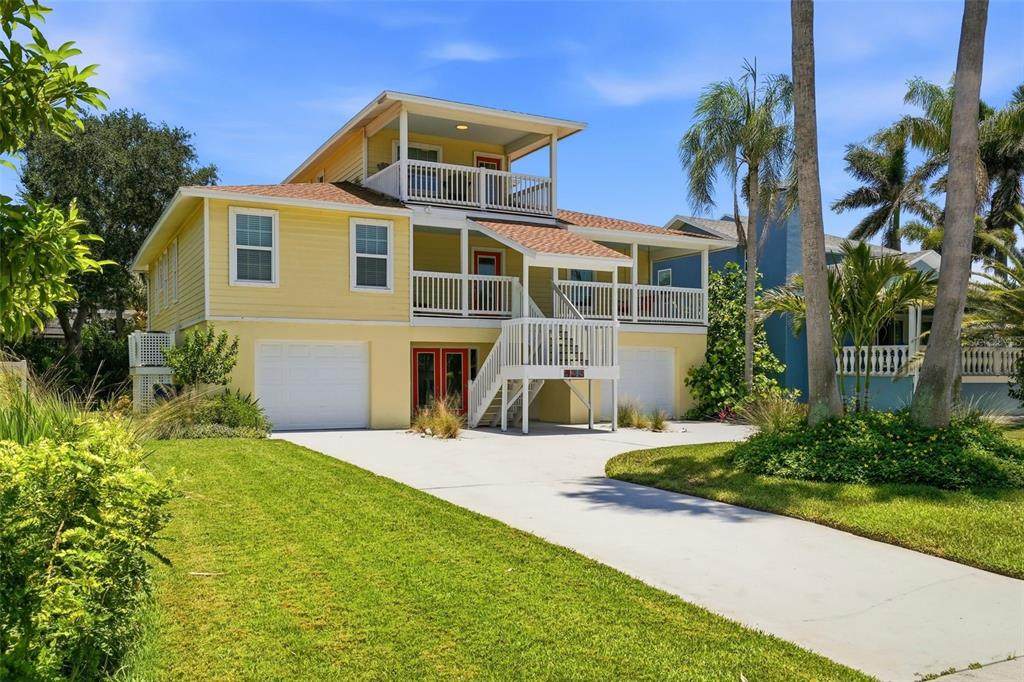
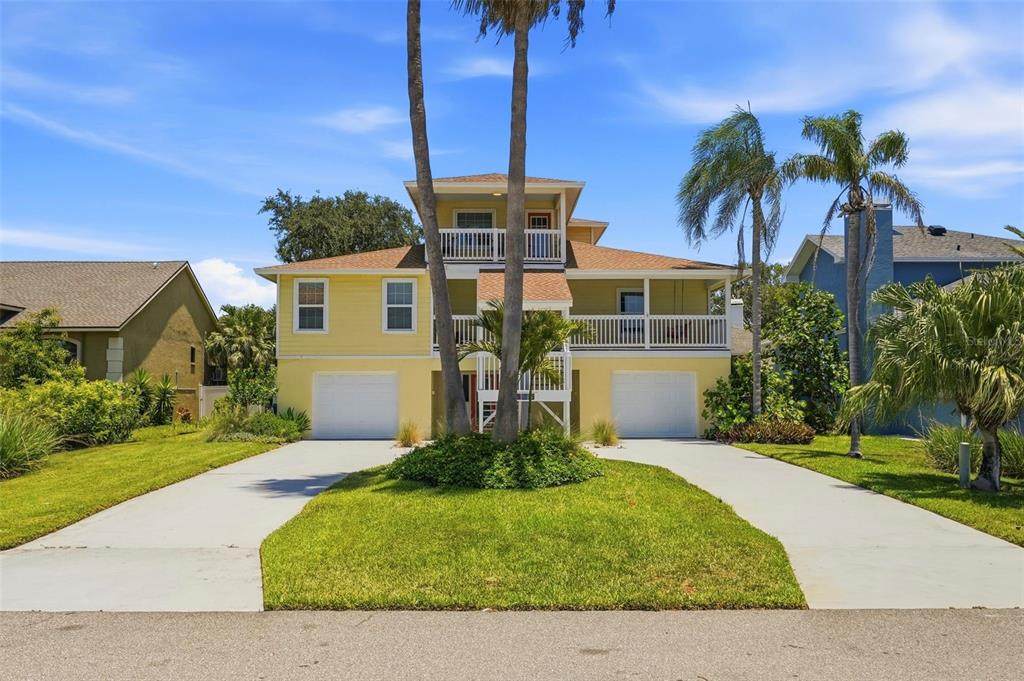
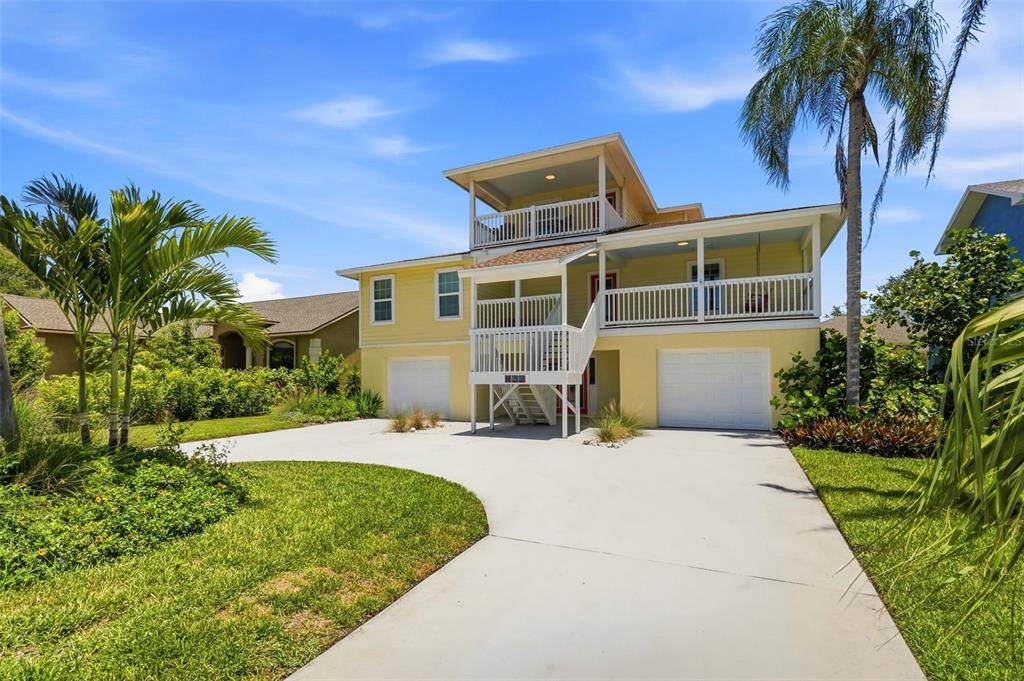
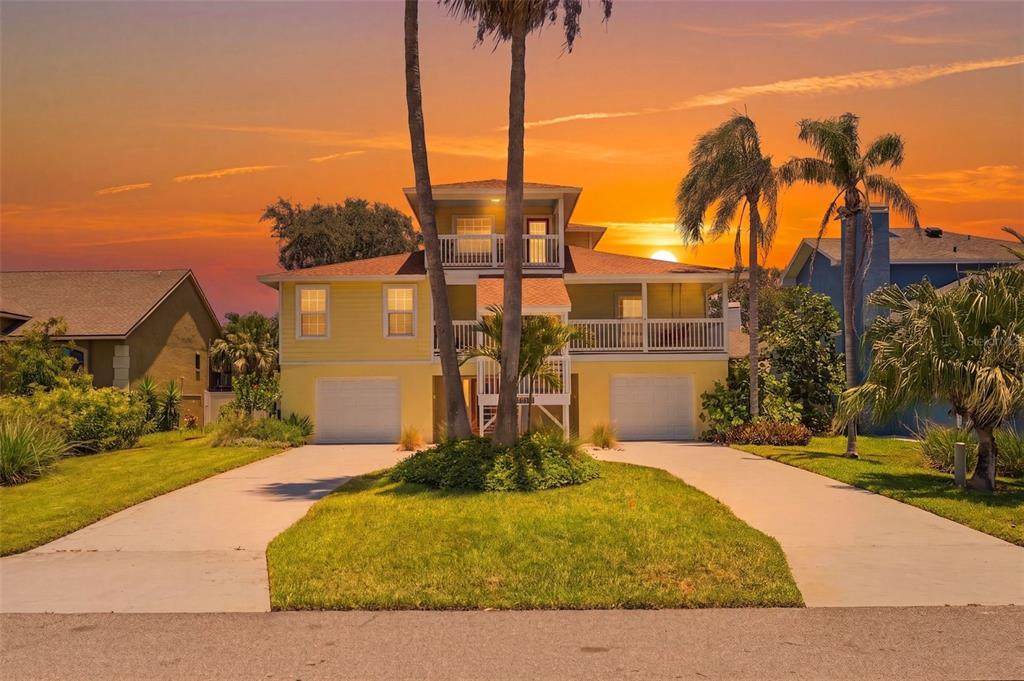
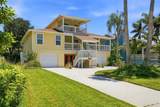
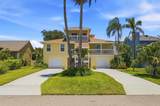
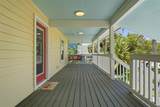
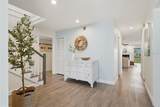
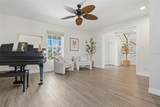
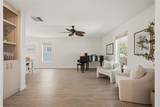
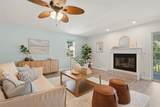
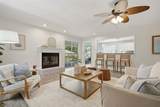
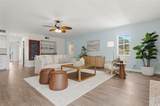
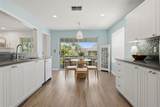
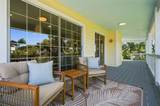
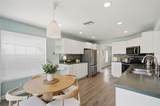
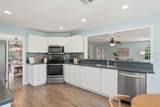
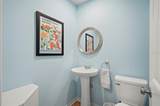
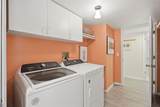
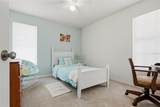
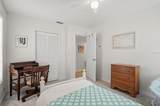
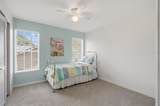
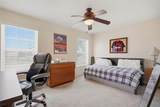
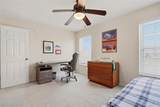
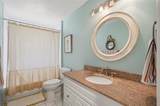
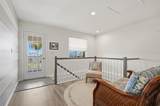
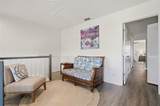
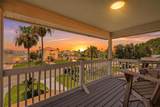
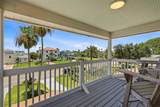
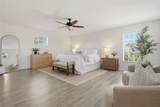
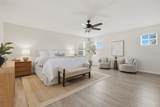
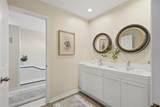
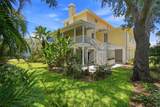
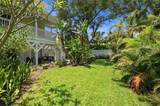
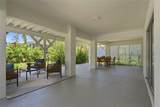
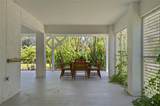
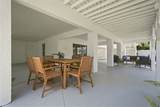
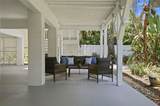
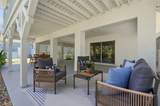
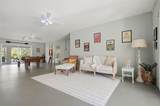
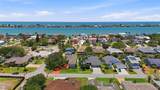
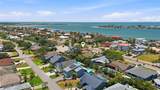
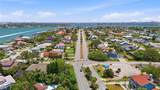
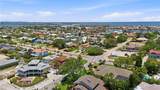
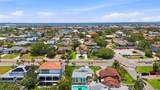
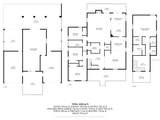
Island living, waterfront adventures, and some of Florida's most beautiful beaches—all just minutes from your front door. Welcome to the Monte Cristo community in Tierra Verde, one of Tampa Bay's most sought-after coastal neighborhoods, where boating, biking, nature, and waterfront dining are part of everyday life. This spacious 4-bedroom, 2.5-bathroom Key West-style home offers the perfect blend of comfort and functionality. Filled with natural light, the open floor plan is designed for both everyday living and entertaining. The kitchen features stainless steel appliances and a breakfast bar, flowing seamlessly into a dining area and the living room with a wood-burning fireplace and access to a covered porch overlooking the peaceful, tree-shaded backyard. The flexible layout includes three bedrooms on the main living level, while the private primary suite occupies the upper floor, creating a true retreat complete with dual walk-in closets and a spacious ensuite bathroom. A bonus area upstairs provides the perfect space for a home office, reading nook, or fitness area. On the ground level, a two-car split garage and bonus room offer additional flexibility, with sliding glass doors opening to the shaded patio and backyard for effortless indoor-outdoor living. Outside, the backyard provides plenty of room to create your own outdoor oasis, with space for a future pool and the option to add an elevator if desired. Additional Highlights: Roof 2023, newer kitchen appliances (2021–2023), Water Heater 2022, HVAC systems (2017 & 2014), deck and stairs replaced in 2017. Tierra Verde is perfectly positioned between award-winning St. Pete Beach and Fort De Soto Park, where miles of sandy beaches, walking trails, fishing piers, boating access, and a dog beach await. Residents enjoy a relaxed island lifestyle while remaining just minutes from vibrant Downtown St. Petersburg, known for its waterfront parks, museums, restaurants, shopping, and entertainment. Many locals consider Tierra Verde one of St. Pete's best-kept secrets—offering the tranquility of island living without sacrificing convenience. Don't miss your opportunity to own a piece of paradise in one of Florida's most desirable coastal communities. Schedule your private showing today.
-
4BEDS
-
0.2ACRES
-
2BATHS
-
11/2 BATHS
-
2,929SQFT
-
$341$/SQFT
School Information
Description
Island living, waterfront adventures, and some of Florida's most beautiful beaches—all just minutes from your front door. Welcome to the Monte Cristo community in Tierra Verde, one of Tampa Bay's most sought-after coastal neighborhoods, where boating, biking, nature, and waterfront dining are part of everyday life. This spacious 4-bedroom, 2.5-bathroom Key West-style home offers the perfect blend of comfort and functionality. Filled with natural light, the open floor plan is designed for both everyday living and entertaining. The kitchen features stainless steel appliances and a breakfast bar, flowing seamlessly into a dining area and the living room with a wood-burning fireplace and access to a covered porch overlooking the peaceful, tree-shaded backyard. The flexible layout includes three bedrooms on the main living level, while the private primary suite occupies the upper floor, creating a true retreat complete with dual walk-in closets and a spacious ensuite bathroom. A bonus area upstairs provides the perfect space for a home office, reading nook, or fitness area. On the ground level, a two-car split garage and bonus room offer additional flexibility, with sliding glass doors opening to the shaded patio and backyard for effortless indoor-outdoor living. Outside, the backyard provides plenty of room to create your own outdoor oasis, with space for a future pool and the option to add an elevator if desired. Additional Highlights: Roof 2023, newer kitchen appliances (2021–2023), Water Heater 2022, HVAC systems (2017 & 2014), deck and stairs replaced in 2017. Tierra Verde is perfectly positioned between award-winning St. Pete Beach and Fort De Soto Park, where miles of sandy beaches, walking trails, fishing piers, boating access, and a dog beach await. Residents enjoy a relaxed island lifestyle while remaining just minutes from vibrant Downtown St. Petersburg, known for its waterfront parks, museums, restaurants, shopping, and entertainment. Many locals consider Tierra Verde one of St. Pete's best-kept secrets—offering the tranquility of island living without sacrificing convenience. Don't miss your opportunity to own a piece of paradise in one of Florida's most desirable coastal communities. Schedule your private showing today.

© 2026 My Florida Regional MLS DBA Stellar MLS. All rights reserved. All listings displayed pursuant to IDX. All listing information is deemed reliable but not guaranteed and should be independently verified through personal inspection by appropriate professionals. Listings displayed on this website may be subject to prior sale or removal from sale; availability of any listing should always be independently verified. Listing information is provided for consumers personal, non-commercial use, solely to identify potential properties for potential purchase; all other use is strictly prohibited and may violate relevant federal and state law. Data last updated 2026-10-12T23:42:47.36.
