








Skip To Content

42231 Lake Timber Drive

Punta Gorda, FL 33982
  • $895,000
  • STATUS: Active
  • ON SITE: 112 Days
  • MLS #: C7527198
Open House
$895,000
  • 3
    BEDS
  • 0.28
    ACRES
  • 3
    BATHS
  • 0
    1/2 BATHS
  • 2,640
    SQFT
  • $339
    $/SQFT
Type:
Single-Family Home
Built:
2024
County:
Area:

School Ratings & Info

Description

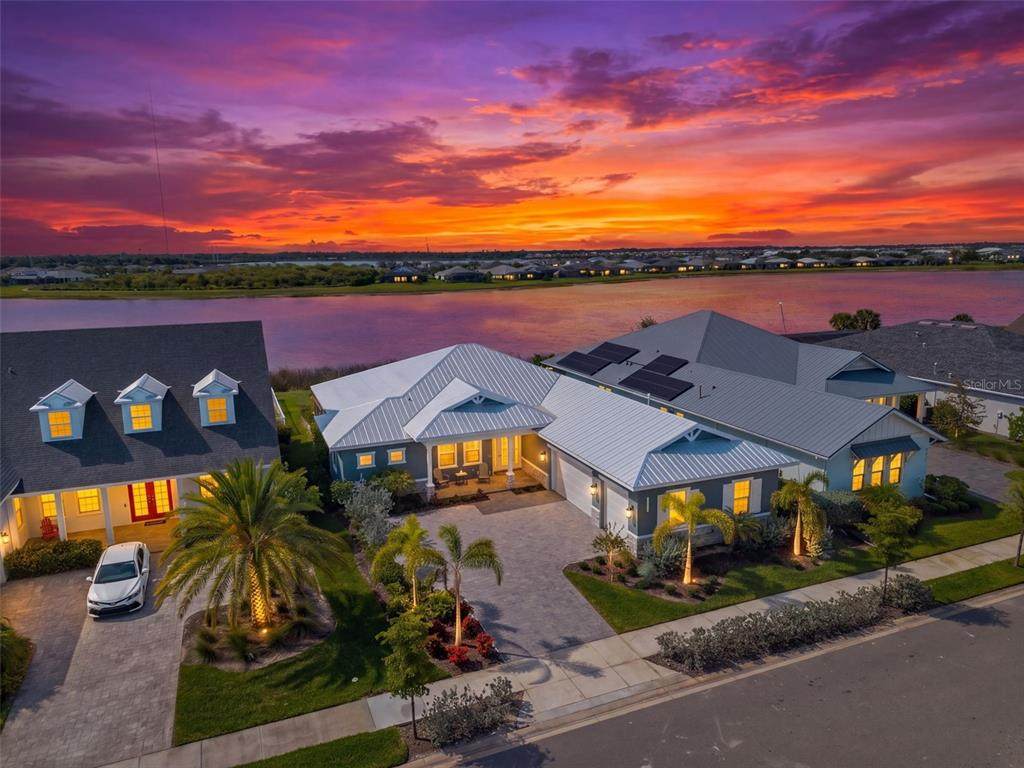
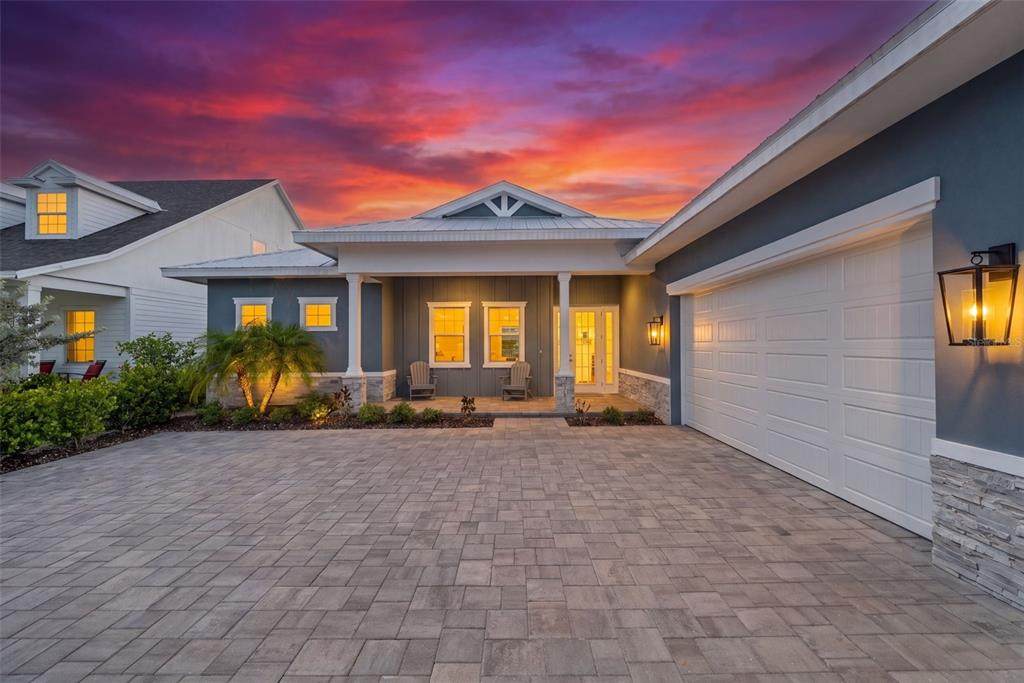
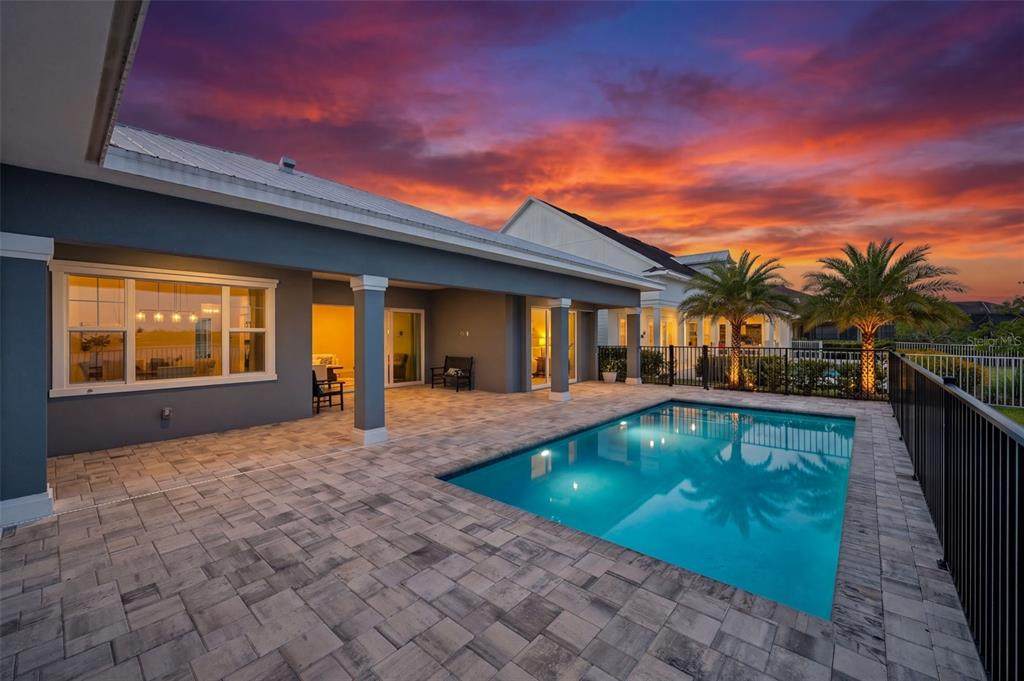
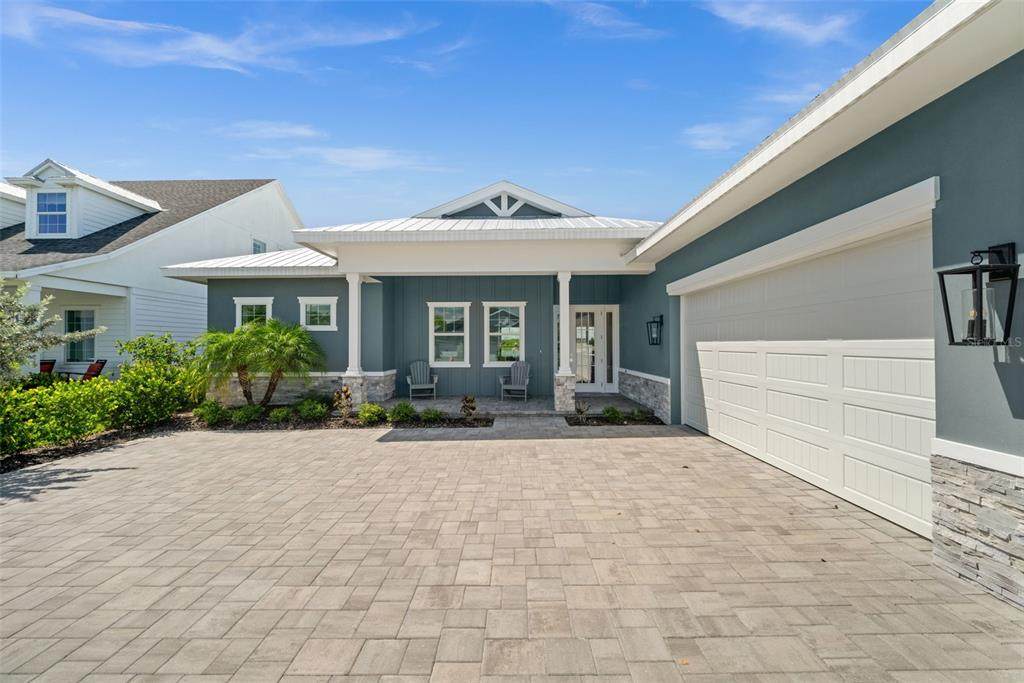
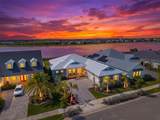
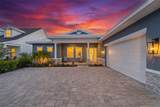
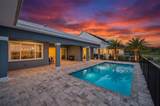
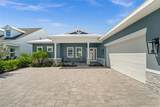
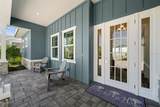
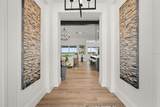
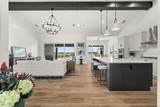
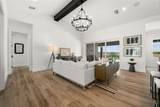
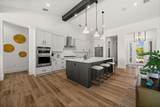
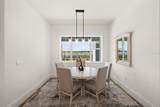
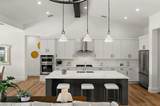
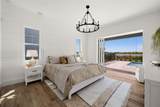
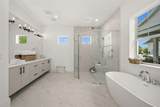
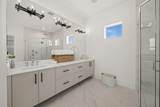
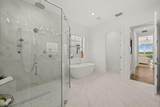
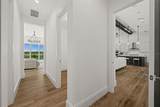
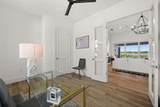
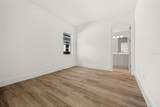
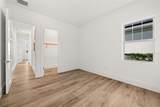
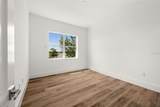
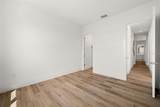
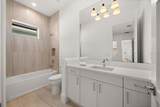
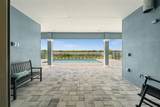
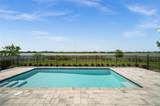
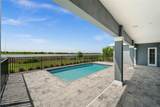
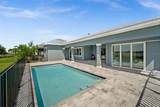
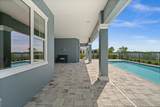
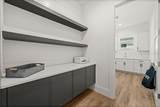
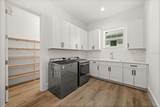
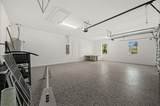
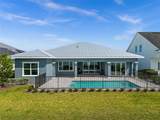
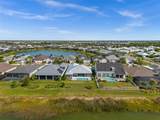
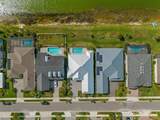
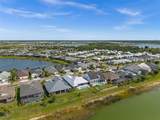
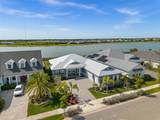
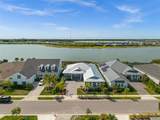
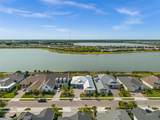
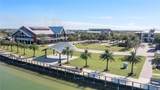
One of one. This custom Sophie by Florida Lifestyle Homes was built once and will never be replicated — a move-in-ready, lakefront pool home in Lake Timber, the founding neighborhood of Babcock Ranch, America's first solar-powered town. A true split floor plan delivers 4 bedrooms, 3 full baths, and 2,640 sq ft of living space anchored by a great room with soaring cathedral ceilings and a striking real wood beam. A wall of impact glass frames uninterrupted lake views and opens to an expansive 463 sq ft lanai, a sparkling pool, and a summer kitchen already plumbed and ready for your build-out. The kitchen showcases an oversized island, generous cabinetry, and a walk-in pantry flowing to a dedicated dining room. The private owner's retreat offers direct lanai access, dual walk-in closets, and a spa bath with soaking tub, walk-in shower, and dual vanities. A separate guest wing includes a second bedroom with adjacent full bath, an additional bedroom, and a flexible study/4th bedroom — ideal for remote work or visiting guests. Additional highlights: 3-car garage (23'x32'), mudroom, dedicated utility room, and impact glass throughout. Minutes from Founder's Square, lakeside dining, farmers markets, and miles of trails. Homes like this don't come back.

Monthly Payment Calculator


© 2026 My Florida Regional MLS DBA Stellar MLS. All rights reserved. All listings displayed pursuant to IDX. All listing information is deemed reliable but not guaranteed and should be independently verified through personal inspection by appropriate professionals. Listings displayed on this website may be subject to prior sale or removal from sale; availability of any listing should always be independently verified. Listing information is provided for consumers personal, non-commercial use, solely to identify potential properties for potential purchase; all other use is strictly prohibited and may violate relevant federal and state law. Data last updated 2026-10-07T19:49:16.633.
www.bestorlandomlssearch.com/homes/177825027
Print Image

42231 Lake Timber Drive Punta Gorda, FL 33982

  • Price: $895,000
  • Status: Active
  • On Site: 112 Days
  • MLS #: C7527198
3
Beds
3
Baths
0
½ Baths
0.28
Acres
2,640
SQFT
$339
$/SQFT
2024
Built
Neighborhood:
Babcock Ranch Community Ph Ia
County:
Charlotte
Area:
Punta Gorda
Property Description
One of one. This custom Sophie by Florida Lifestyle Homes was built once and will never be replicated — a move-in-ready, lakefront pool home in Lake Timber, the founding neighborhood of Babcock Ranch, America's first solar-powered town. A true split floor plan delivers 4 bedrooms, 3 full baths, and 2,640 sq ft of living space anchored by a great room with soaring cathedral ceilings and a striking real wood beam. A wall of impact glass frames uninterrupted lake views and opens to an expansive 463 sq ft lanai, a sparkling pool, and a summer kitchen already plumbed and ready for your build-out. The kitchen showcases an oversized island, generous cabinetry, and a walk-in pantry flowing to a dedicated dining room. The private owner's retreat offers direct lanai access, dual walk-in closets, and a spa bath with soaking tub, walk-in shower, and dual vanities. A separate guest wing includes a second bedroom with adjacent full bath, an additional bedroom, and a flexible study/4th bedroom — ideal for remote work or visiting guests. Additional highlights: 3-car garage (23'x32'), mudroom, dedicated utility room, and impact glass throughout. Minutes from Founder's Square, lakeside dining, farmers markets, and miles of trails. Homes like this don't come back.
Exterior Features

Attached Garage Yn Yes Carport Yn No Construction Materials Stucco Covered Spaces 3 Direction Faces Southeast Exterior Features Irrigation SystemLightingSidewalkSliding DoorsSprinkler Metered Fencing Other Foundation Details Slab Parking Features Electric Vehicle Charging Station(s) Patio And Porch Features Front PorchPatio Pool Features In GroundSalt Water Pool Private Yn Yes Road Surface Type Paved Roof Metal Spa YN No View Water Water Access Yn No Water Extras Yn No Water View Lake Water View Yn Yes Waterfront Yn No

Interior Features

Appliances Built-In OvenCooktopDishwasherDisposalDryerFreezerMicrowaveRange HoodRefrigeratorWasher Building Area Total 4084 Cooling Central Air Cooling YN Yes Fireplace Yn No Flooring TileVinyl Furnished Unfurnished Heating CentralElectric Heating YN Yes Interior Features Ceiling Fan(s)Eating Space In KitchenKitchen/Family Room ComboOpen FloorplanPrimary Bedroom Main FloorStone CountersVaulted Ceiling(s)Walk-In Closet(s)Window Treatments Laundry Features Laundry Room Levels One Rooms Bedroom 2 (Built-in Closet) Dining Room Kitchen Bedroom 4 (Built-in Closet) Primary Bedroom (Walk-In Closet(s)) Bedroom 3 (Built-in Closet) Great Room Sewer Public Sewer Stories Total 1 Water Source Public Window Features Storm Window(s)

Property Features

Additional Lease Restrictions application and fee Additional Parcels YN No Amenities Additional Fees Transfer fee $816Application fee $100 Association Amenities Basketball CourtParkPickleball Court(s)PlaygroundPoolRecreation FacilitiesTennis Court(s)Trail(s) Association Approval Required Yn No Association Fee 0 Association Fee Frequency Quarterly Association Fee Includes Community PoolInternetRecreational Facilities Association Fee Monthly Amount 0 Association Fee Requirement Required Association Fee2 408 Association Fee2 Frequency Quarterly Association Yn Yes Builder Name Florida Lifestyle Homes Cdd Yn Yes Community Features Community Boat RampDockFishingClubhouseDog ParkGolf Carts OKParkPlaygroundPoolSidewalksTennis Court(s) Down Payment Resource No Flood Zone Code X Garage Yn Yes Homestead Yn No Lease Considered YN Yes Lease Restrictions YN Yes Listing Terms CashConventional Minimum Lease 2 Months New Construction Yn Yes Number Of Pets 3 Occupant Type Owner Ownership Fee Simple Pets Allowed Number Limit Property Condition Completed Property Sub Type Single Family Residence Senior Community Yn No Special Listing Conditions None Sw Subdiv Community Name Babcock Ranch Tax Annual Amount 13949.67 Total Annual Fees 1632 Total Monthly Fees 136 Utilities Electricity ConnectedFiber OpticsNatural Gas ConnectedSewer ConnectedSprinkler MeterUnderground UtilitiesWater Connected Yrs Of Owner Prior To Leasing Re No Zoning BOZD


Listing information © 2026 My Florida Regional MLS DBA Stellar MLS..
Listing provided courtesy of EXP REALTY LLC: 888-883-8509.


© 2026 My Florida Regional MLS DBA Stellar MLS. All rights reserved. All listings displayed pursuant to IDX. All listing information is deemed reliable but not guaranteed and should be independently verified through personal inspection by appropriate professionals. Listings displayed on this website may be subject to prior sale or removal from sale; availability of any listing should always be independently verified. Listing information is provided for consumers personal, non-commercial use, solely to identify potential properties for potential purchase; all other use is strictly prohibited and may violate relevant federal and state law. Data last updated 2026-10-07T19:49:16.633.
 
https://bt-photos.global.ssl.fastly.net/mfr/orig_boomver_1_C7527198-2.jpg https://bt-photos.global.ssl.fastly.net/mfr/orig_boomver_1_C7527198-2.jpg https://bt-photos.global.ssl.fastly.net/mfr/orig_boomver_1_C7527198-2.jpg
Logo
Bustamante Real Estate
400 N Mills Ave
Orlando FL, 38203