
Skip To Content

4050 Jewfish Drive

Hudson, FL 34667
  • $749,000
  • STATUS: Active
  • ON SITE: 114 Days
  • MLS #: TB8520924
UPDATED: 105 min ago
$749,000
  • 3
    BEDS
  • 0.17
    ACRES
  • 2
    BATHS
  • 0
    1/2 BATHS
  • 1,600
    SQFT
  • $468
    $/SQFT
Neighborhood:
Type:
Single-Family Home
Built:
2027
County:

School Information

Elementary School:
Middle School:

Description

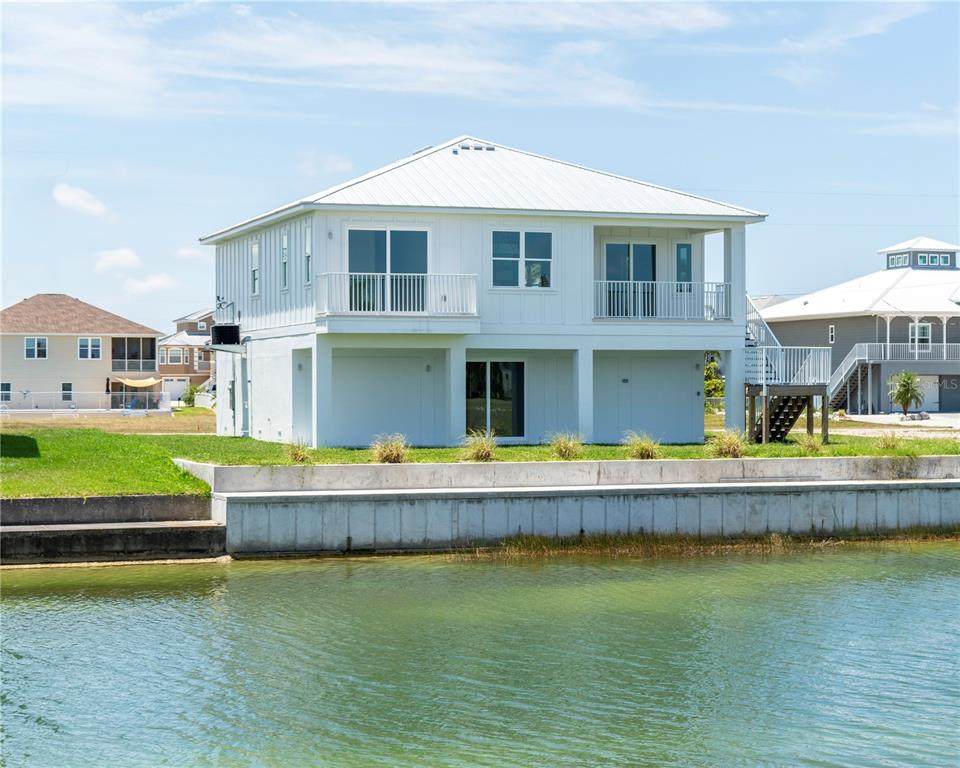
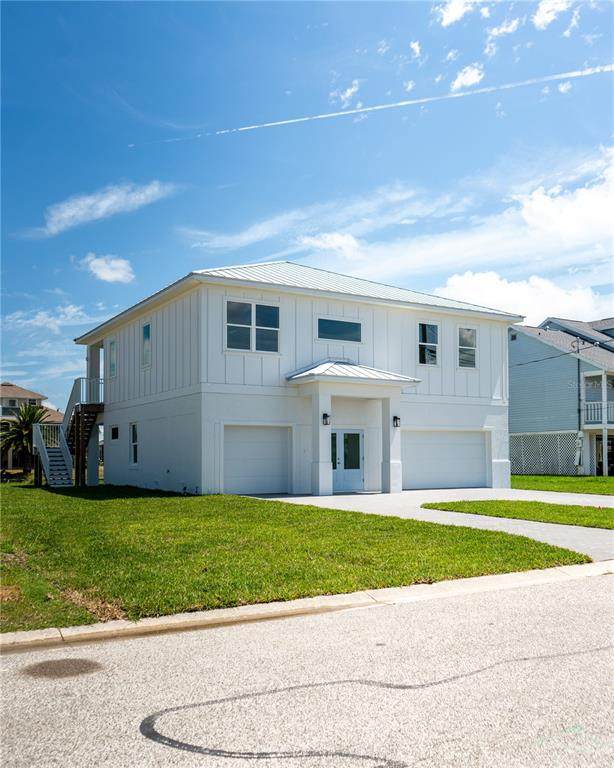
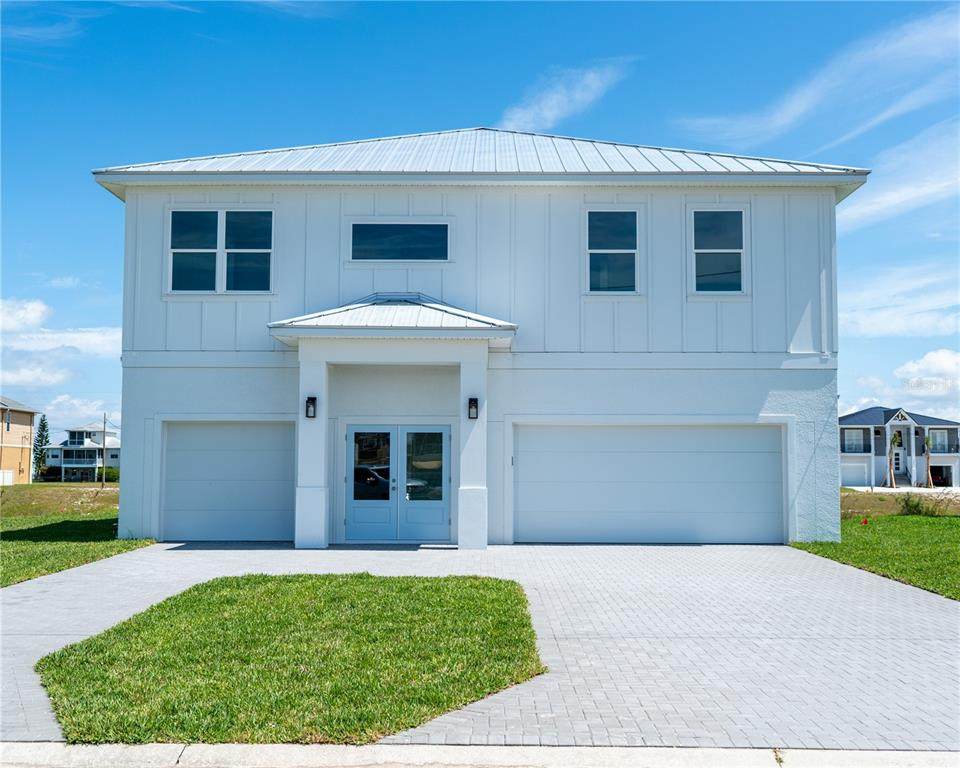
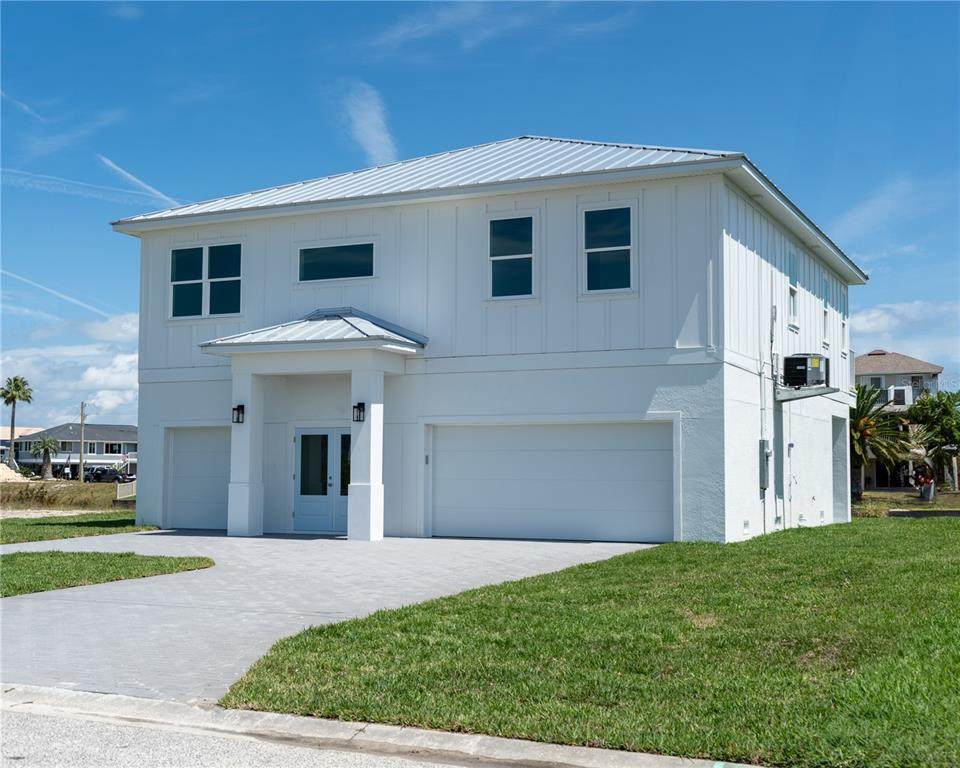
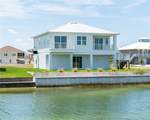
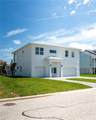
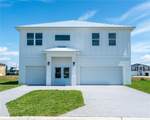
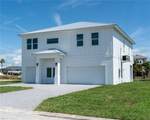
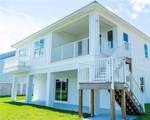
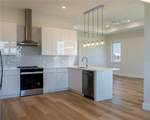
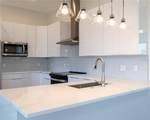
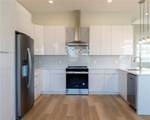
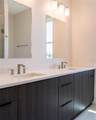
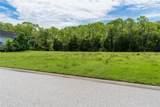
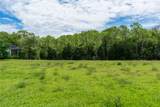
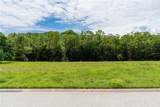
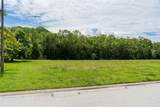
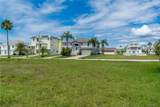
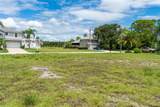
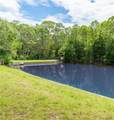
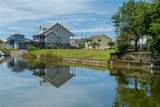
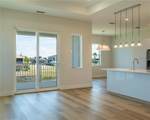
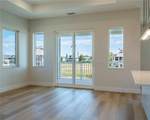
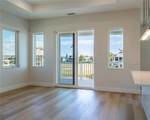
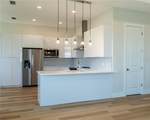
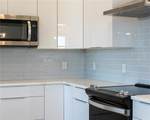
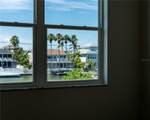
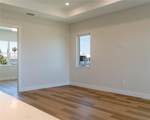
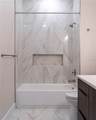
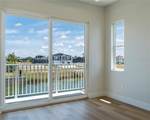
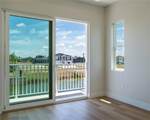
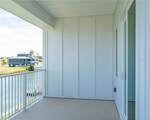
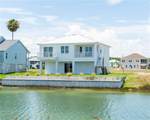
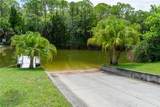
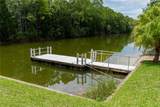
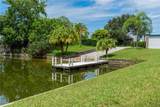
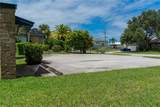
Pre-Construction. To be built. Pre-Construction, To-Be-Built, Custom Home ? 75 Feet of Water Frontage. Imagine being tucked away in the serenity of Hernando Beach South; you hear the water in the canal behind you, and the birds are singing. This coastal lover's dream features 3 beds, 3 baths, 1,600 sq ft under air, and an oversized 3-car garage. Enjoy multiple balconies, a large covered rear patio overlooking the canal, LVP flooring, and porcelain tile in the bathrooms. The master suite boasts a tray ceiling, walk-in closet, double vanity, and walk-in shower. The kitchen features soft-close cabinets, a range with hood, and stainless-steel appliances. Luxury standards include 5 1/4 inch baseboards, tankless electric water heater, low-e impact windows, and a future elevator shaft design in the plans. The home is fully customizable, with upgrade options including a pool. Estimated completion is approximately 10 months from ground break. Lot also available for separate purchase.

Monthly Payment Calculator


© 2026 My Florida Regional MLS DBA Stellar MLS. All rights reserved. All listings displayed pursuant to IDX. All listing information is deemed reliable but not guaranteed and should be independently verified through personal inspection by appropriate professionals. Listings displayed on this website may be subject to prior sale or removal from sale; availability of any listing should always be independently verified. Listing information is provided for consumers personal, non-commercial use, solely to identify potential properties for potential purchase; all other use is strictly prohibited and may violate relevant federal and state law. Data last updated 2026-10-12T12:44:13.743.
www.bestorlandomlssearch.com/homes/177971830
Print Image

4050 Jewfish Drive Hudson, FL 34667

  • Price: $749,000
  • Status: Active
  • On Site: 114 Days
  • Updated: 105 min ago
  • MLS #: TB8520924
3
Beds
2
Baths
0
½ Baths
0.17
Acres
1,600
SQFT
$468
$/SQFT
2027
Built
Neighborhood:
Hernando Beach
County:
Hernando
Area:
Hudson/Bayonet Point/Port Richey
Elementary School:
Westside Elementary-Hn
Middle School:
Fox Chapel Middle School
High School:
Weeki Wachee High School
Property Description
Pre-Construction. To be built. Pre-Construction, To-Be-Built, Custom Home ? 75 Feet of Water Frontage. Imagine being tucked away in the serenity of Hernando Beach South; you hear the water in the canal behind you, and the birds are singing. This coastal lover's dream features 3 beds, 3 baths, 1,600 sq ft under air, and an oversized 3-car garage. Enjoy multiple balconies, a large covered rear patio overlooking the canal, LVP flooring, and porcelain tile in the bathrooms. The master suite boasts a tray ceiling, walk-in closet, double vanity, and walk-in shower. The kitchen features soft-close cabinets, a range with hood, and stainless-steel appliances. Luxury standards include 5 1/4 inch baseboards, tankless electric water heater, low-e impact windows, and a future elevator shaft design in the plans. The home is fully customizable, with upgrade options including a pool. Estimated completion is approximately 10 months from ground break. Lot also available for separate purchase.
Exterior Features

Architectural Style CoastalElevated Attached Garage Yn Yes Carport Spaces 0 Carport Yn No Construction Materials BlockVinyl SidingWood Frame Covered Spaces 4 Direction Faces North Exterior Features BalconyFrench DoorsIrrigation SystemLightingPrivate MailboxSliding DoorsSprinkler Metered Foundation Details Stilt/On Piling Garage Dimensions 34X41 Lot Features ClearedFlood Insurance RequiredFloodZoneIn CountyLevelNear Marina Lot Size Dimensions 75 x 100 Open Parking YN Yes Parking Features CoveredDrivewayGarage Door OpenerGround LevelOversizedTandemUnder Building Patio And Porch Features CoveredFront PorchPorchRear Porch Pool Private Yn No Road Frontage Type Street Paved Road Surface Type PavedAsphalt Roof Shingle Spa YN No View Trees/WoodsWater Water Access Bay/HarborBrackish WaterCanal - BrackishCreekGulf/OceanGulf/Ocean to Bay Water Access Yn Yes Water Body Name GULF OF AMERICALITTLE PINE I Water Extras Seawall - Concrete Water Extras Yn Yes Water View Canal Water View Yn Yes Waterfront Features Canal FrontWaterfrontCanal - Saltwater Waterfront Yn Yes

Interior Features

Appliances DishwasherDisposalElectric Water HeaterExhaust FanFreezerMicrowaveRangeRefrigeratorTankless Water Heater Building Area Total 3519 Cooling Central Air Cooling YN Yes Fireplace Yn No Flooring TileVinyl Furnished Unfurnished Heating CentralElectricExhaust FanHeat Pump Heating YN Yes Interior Features Ceiling Fan(s)Eating Space In KitchenKitchen/Family Room ComboLiving Room/Dining Room ComboOpen FloorplanSolid Surface CountersStone CountersThermostatTray Ceiling(s)Walk-In Closet(s)Window Treatments Laundry Features Electric Dryer HookupInsideLaundry ClosetLaundry RoomUpper LevelWasher Hookup Levels Two Rooms Living Room (Ceiling Fan(s)) Dining Room Kitchen (PantryStone Counters) Primary Bathroom (Dual SinksWater Closet/Priv Toilet) Bedroom 2 (Ceiling Fan(s)Built-in Closet) Bedroom 3 (Ceiling Fan(s)Built-in Closet) Primary Bedroom (Ceiling Fan(s)En Suite BathroomWalk-In Closet(s)) Bathroom 2 (Exhaust FanTub With Shower) Sewer Public Sewer Stories Total 2 Water Source Public Window Features BlindsDouble Pane WindowsENERGY STAR Qualified WindowsInsulated WindowsSolar ScreensTinted Windows

Property Features

Additional Lease Restrictions Buyer and Buyer's Agent to verify all leasing restrictions and requirements with the HOA/association. Additional Parcels YN No Approval Process Buyer and Buyer's Agent to verify all association approval requirements and procedures with the HOA/association. Association Amenities Maintenance Association Approval Required Yn Yes Association Fee 330 Association Fee Frequency Annually Association Fee Includes Maintenance GroundsRecreational Facilities Association Fee Monthly Amount 27.5 Association Fee Requirement Required Association Yn Yes Barn Features None Builder Name Polo BuildersInc Cdd Yn No Community Features Canal FrontCommunity Boat RampDockWater AccessWaterfrontDeed RestrictionsGolf Carts OKSpecial Community Restrictions Condo Land Included Yn No Down Payment Resource Yes Flood Zone Code AE Garage Yn Yes Green Energy Efficient AppliancesConstructionHVACInsulationLightingThermostatWater HeaterWindows Green Water Conservation Drip IrrigationLow-Flow Fixtures Homestead Yn No Lease Considered YN Yes Lease Restrictions YN Yes Listing Terms CashConventionalFHAOwner May Carry Minimum Lease 3 Months New Construction Yn Yes Occupant Type Vacant Ownership Fee Simple Pet Restrictions Buyer and Buyer's Agent to verify all pet restrictions and requirements with the HOA/association. Pets Allowed Yes Projected Completion Date 6/19/2027 4:00:00 AM Property Condition Pre-Construction Property Sub Type Single Family Residence Realtor Info As-IsDocs AvailableNo SignSee Attachments Required Remarks Pre-Construction. To be built. Security Features Smoke Detector(s) Senior Community Yn No Special Listing Conditions None Tax Annual Amount 1280 Total Annual Fees 330 Total Monthly Fees 27.5 Utilities BB/HS Internet AvailableCable AvailableElectricity AvailableStreet LightsWater Available Yrs Of Owner Prior To Leasing Re No Zoning R1B


Listing information © 2026 My Florida Regional MLS DBA Stellar MLS..
Listing provided courtesy of BHHS FLORIDA PROPERTIES GROUP: 727-799-2227.


© 2026 My Florida Regional MLS DBA Stellar MLS. All rights reserved. All listings displayed pursuant to IDX. All listing information is deemed reliable but not guaranteed and should be independently verified through personal inspection by appropriate professionals. Listings displayed on this website may be subject to prior sale or removal from sale; availability of any listing should always be independently verified. Listing information is provided for consumers personal, non-commercial use, solely to identify potential properties for potential purchase; all other use is strictly prohibited and may violate relevant federal and state law. Data last updated 2026-10-12T12:44:13.743.
 
https://bt-photos.global.ssl.fastly.net/mfr/orig_boomver_1_TB8520924-2.jpg https://bt-photos.global.ssl.fastly.net/mfr/orig_boomver_1_TB8520924-2.jpg https://bt-photos.global.ssl.fastly.net/mfr/orig_boomver_1_TB8520924-2.jpg
Logo
Bustamante Real Estate
400 N Mills Ave
Orlando FL, 38203