



Description
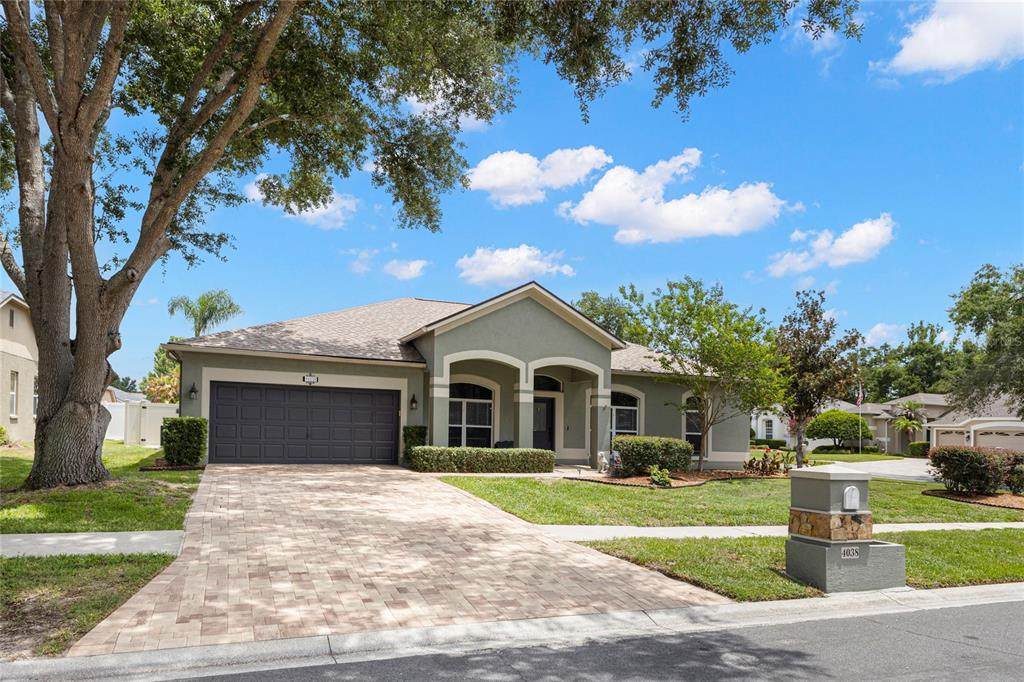
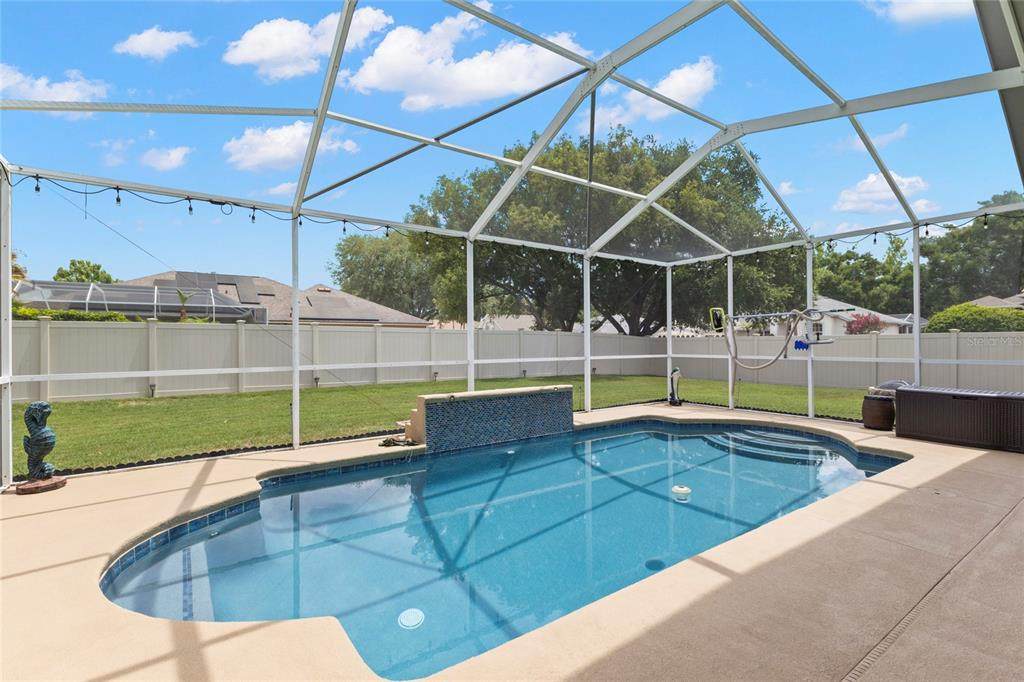
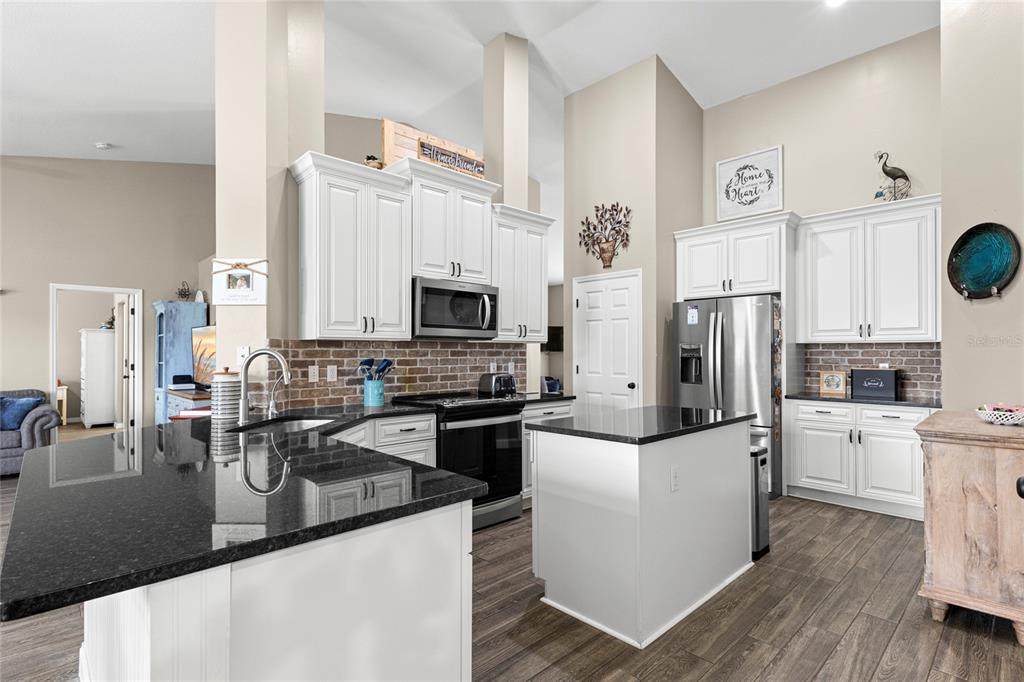
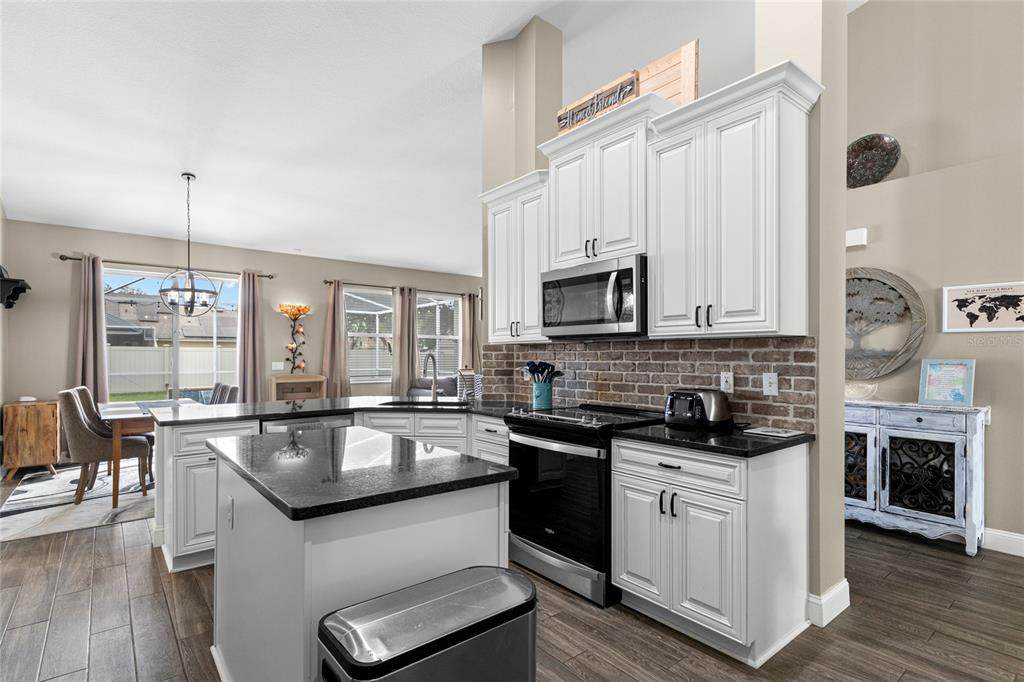
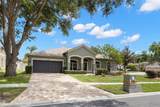
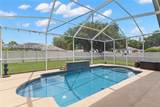
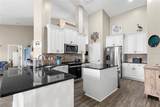
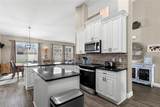
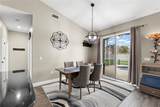
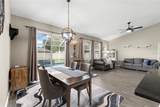
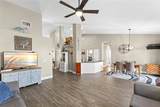
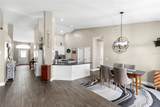
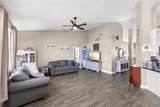
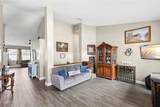
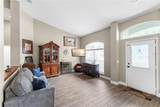
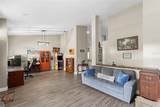
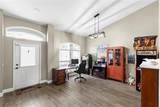
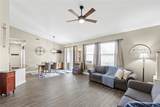
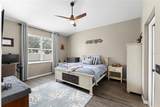
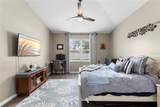
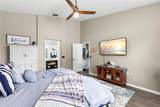
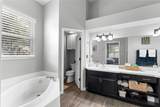
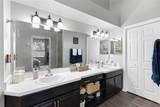
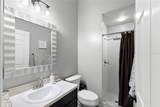
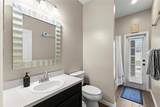
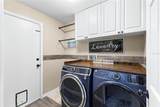
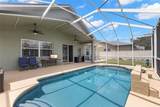
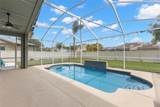
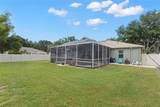
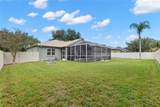
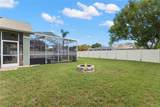
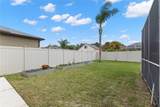
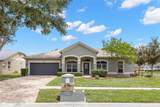
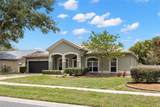
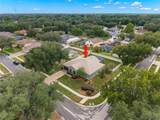
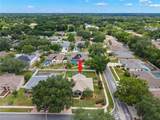
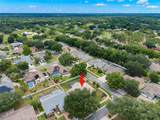
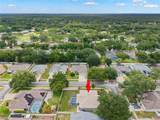
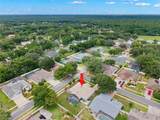
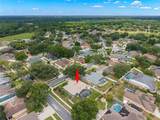
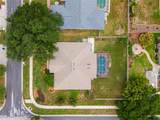
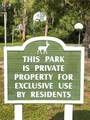
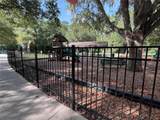
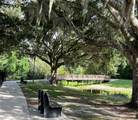
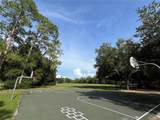
NEW ROOF (JANUARY 2025) + NEW FENCE (2025) + RECENT POOL UPDATES! Beautiful 4-bedroom, 3-bath pool home situated on a desirable corner lot in Lithia Ridge. This well-maintained home offers numerous recent improvements, including a new roof (January 2025), new fence (January/February 2025), paver driveway and walkway (November 2024), pool pump (2025), pool filter (2024), and recently replaced waterfall pump/motor (June 2026). The upper pool screens were replaced and the enclosure pressure washed in May 2026, with the pool deck freshly repainted in May/June 2026. Inside, tile flooring throughout provides easy maintenance and durability for the Florida lifestyle. The formal living and dining rooms are conveniently located just off the foyer. The spacious kitchen is designed for both everyday living and entertaining, featuring 42-inch staggered cabinetry with crown molding, soft-close doors and drawers, granite countertops, and a beautiful brick backsplash. The kitchen opens seamlessly to the main living areas, creating an inviting space for gatherings. Enjoy Florida outdoor living in the screened pool enclosure, complete with a waterfall feature, freshly painted pool deck, paver driveway, and fully fenced backyard. Additional improvements include a repainted garage floor (June 2026), Aquasana whole-house water filtration system (2024), replaced guest bathroom sink and updated bathroom light fixtures (2026), updated black shower/tub fixtures in the secondary bath, new master bathroom vent cover, new window blinds throughout, and interior door hinges replaced throughout. The HVAC has been recently serviced, and the home also features a tankless hot water heater. Conveniently located near Lithia Springs Elementary School and a nearby community park, with no CDD fees and easy access to Tampa, shopping, dining, and top-rated schools. This home offers an exceptional combination of recent updates, thoughtful features, and Florida living in a desirable Lithia Ridge location.
-
4BEDS
-
0.28ACRES
-
3BATHS
-
01/2 BATHS
-
2,400SQFT
-
$250$/SQFT
School Information
Description
NEW ROOF (JANUARY 2025) + NEW FENCE (2025) + RECENT POOL UPDATES! Beautiful 4-bedroom, 3-bath pool home situated on a desirable corner lot in Lithia Ridge. This well-maintained home offers numerous recent improvements, including a new roof (January 2025), new fence (January/February 2025), paver driveway and walkway (November 2024), pool pump (2025), pool filter (2024), and recently replaced waterfall pump/motor (June 2026). The upper pool screens were replaced and the enclosure pressure washed in May 2026, with the pool deck freshly repainted in May/June 2026. Inside, tile flooring throughout provides easy maintenance and durability for the Florida lifestyle. The formal living and dining rooms are conveniently located just off the foyer. The spacious kitchen is designed for both everyday living and entertaining, featuring 42-inch staggered cabinetry with crown molding, soft-close doors and drawers, granite countertops, and a beautiful brick backsplash. The kitchen opens seamlessly to the main living areas, creating an inviting space for gatherings. Enjoy Florida outdoor living in the screened pool enclosure, complete with a waterfall feature, freshly painted pool deck, paver driveway, and fully fenced backyard. Additional improvements include a repainted garage floor (June 2026), Aquasana whole-house water filtration system (2024), replaced guest bathroom sink and updated bathroom light fixtures (2026), updated black shower/tub fixtures in the secondary bath, new master bathroom vent cover, new window blinds throughout, and interior door hinges replaced throughout. The HVAC has been recently serviced, and the home also features a tankless hot water heater. Conveniently located near Lithia Springs Elementary School and a nearby community park, with no CDD fees and easy access to Tampa, shopping, dining, and top-rated schools. This home offers an exceptional combination of recent updates, thoughtful features, and Florida living in a desirable Lithia Ridge location.

© 2026 My Florida Regional MLS DBA Stellar MLS. All rights reserved. All listings displayed pursuant to IDX. All listing information is deemed reliable but not guaranteed and should be independently verified through personal inspection by appropriate professionals. Listings displayed on this website may be subject to prior sale or removal from sale; availability of any listing should always be independently verified. Listing information is provided for consumers personal, non-commercial use, solely to identify potential properties for potential purchase; all other use is strictly prohibited and may violate relevant federal and state law. Data last updated 2026-10-14T23:45:02.693.
