







Skip To Content

3916 Scarborough Court

Clermont, FL 34711
  • $469,000
  • STATUS: Active
  • ON SITE: 117 Days
  • MLS #: G5113844
UPDATED: 12 min ago
$469,000
  • 3
    BEDS
  • 0.14
    ACRES
  • 2
    BATHS
  • 0
    1/2 BATHS
  • 2,147
    SQFT
  • $218
    $/SQFT
Neighborhood:
Type:
Single-Family Home
Built:
1998
County:
Area:

School Ratings & Info

Description

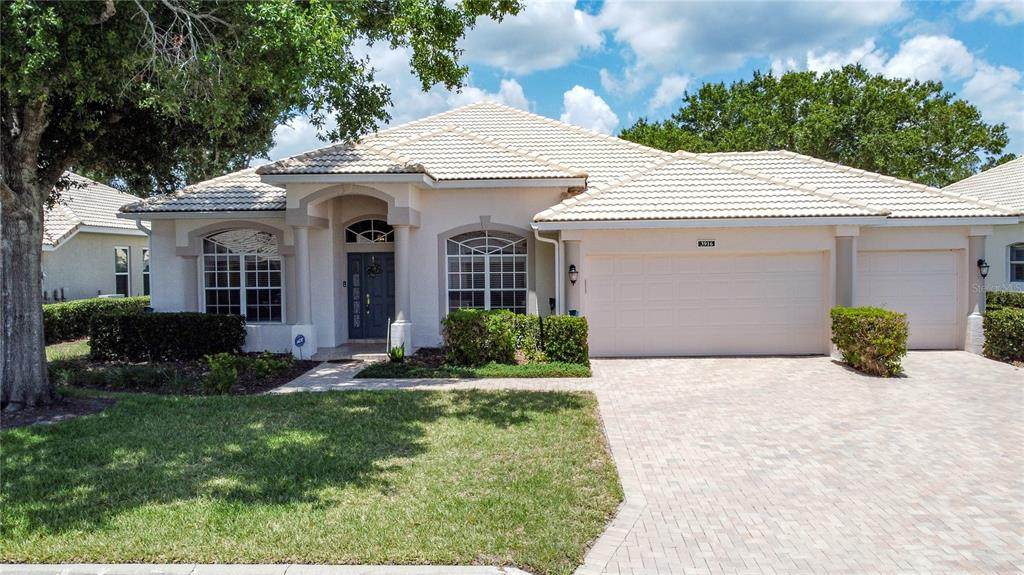
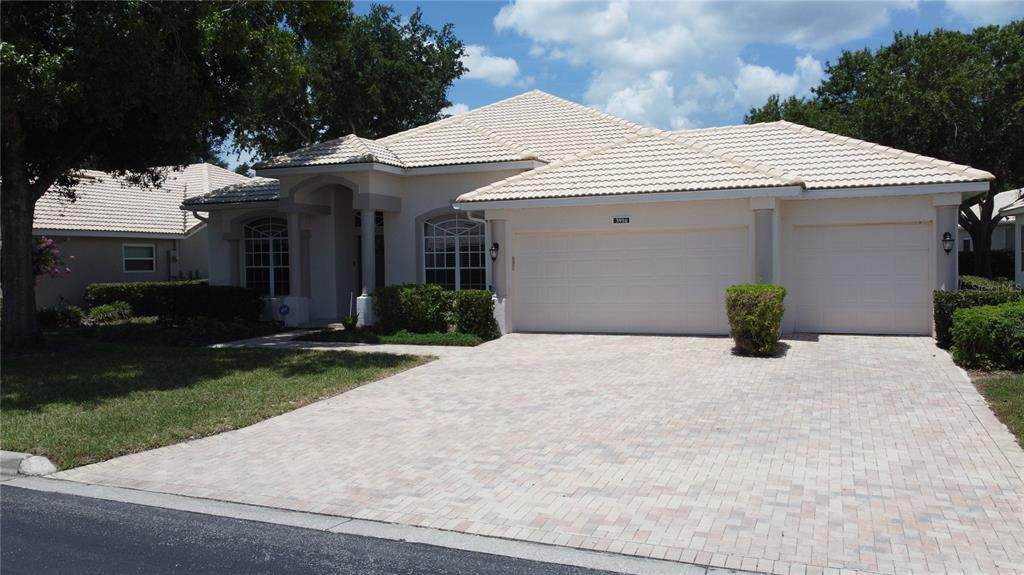
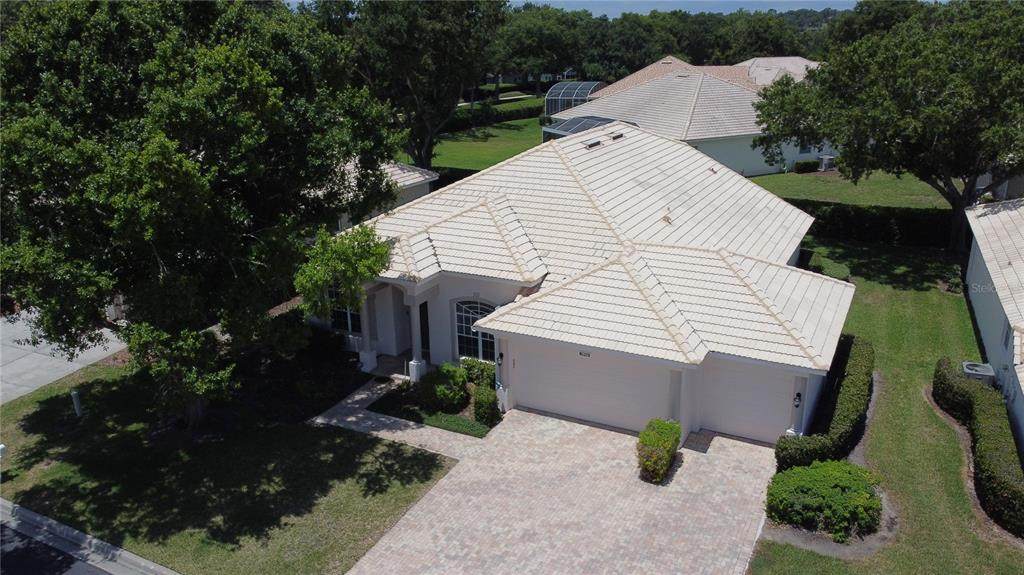
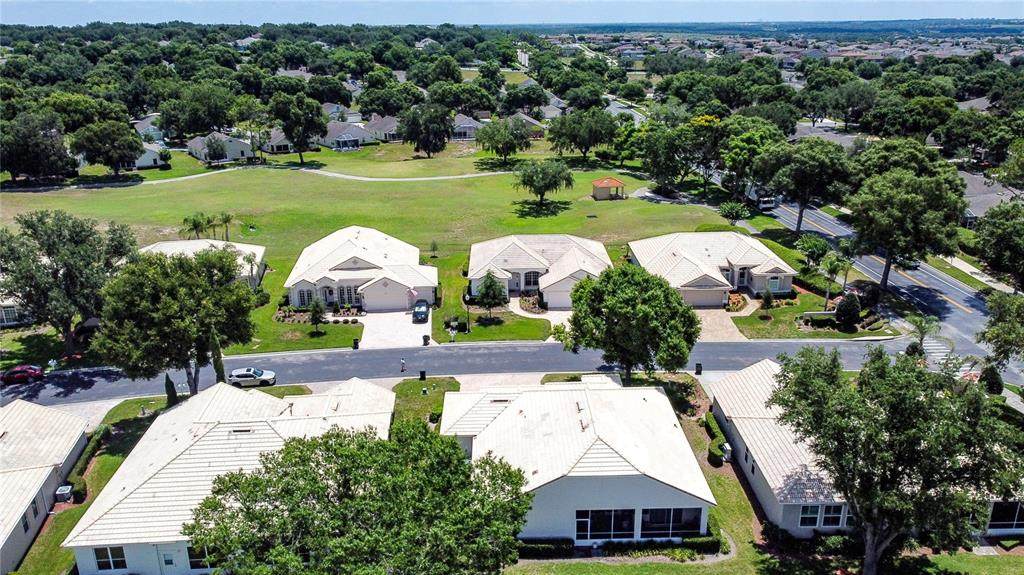
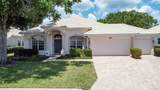
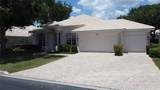
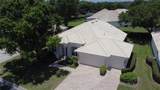
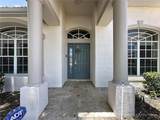
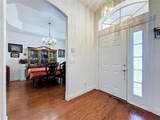
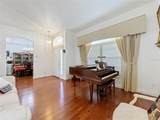
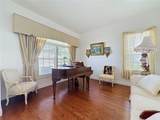
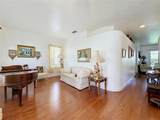
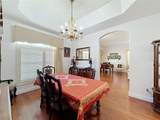
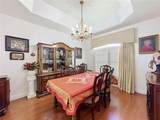
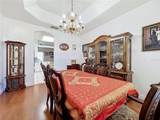
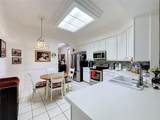
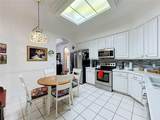
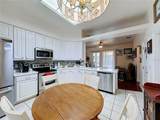
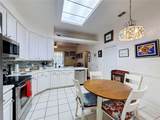
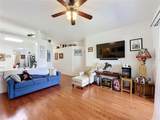
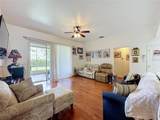
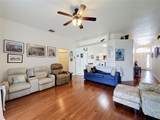
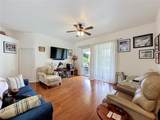
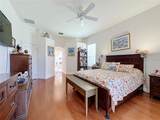
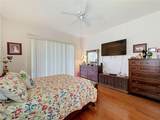
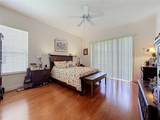
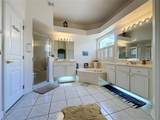
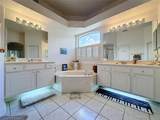
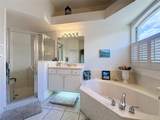
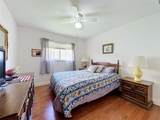
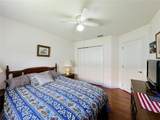
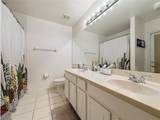
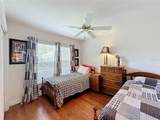
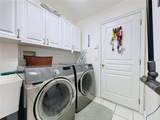
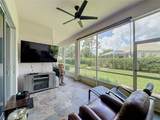
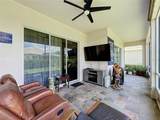
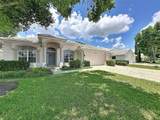
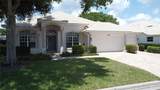
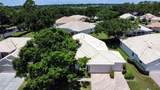
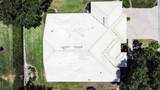
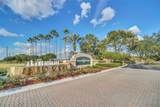
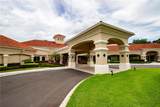
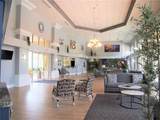
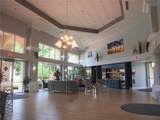
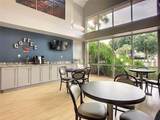
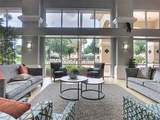
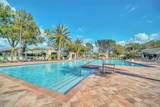
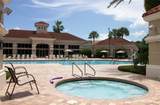
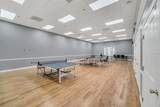
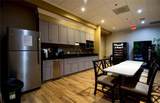
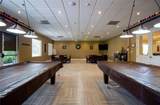
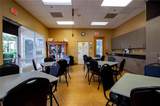
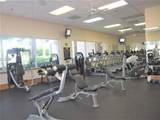
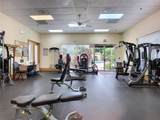
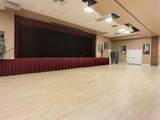
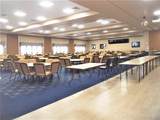
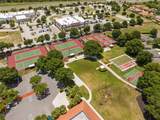
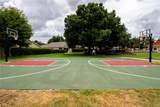
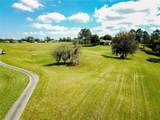
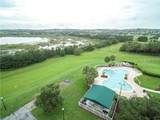
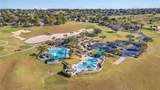
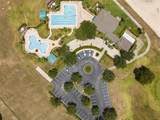
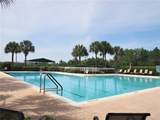
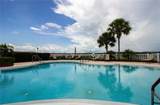
Come and view this rare Edinburgh model with a true 3 car garage located in 55+ Kings Ridge. It is one of the few Tile roof homes in this community. Home has 2147 Sf with 3 BD/ 2 BA plus a Den. The home has a large 3 car wide paver brick driveway. There is wood flooring throughout most of the home except the wet areas. The kitchens & bathrooms have tile. The kitchen has somewhat newer cabinetry , Corian countertops and a back splash. The stainless refrigerator & microwave are new. The front dining room & living room have plantation shutters. The dining room has a recessed ceiling. The primary bathroom has 2 separate vanities, a garden tub, a large walk- in shower and a private toilet area. There are 2 separate walk in closets in the Primary bedroom. The 2nd bathroom is quite large with a dual vanity and tub. Separate laundry room w/cabinets above - the washer & dryer remain. The back patio has slate flooring. The HVAC is Oct 2010. and the water heater is newer. The water softener also remains. The piano could remain. Kings Ridge is a 55 Plus gated golf community located in the rolling hills of Clermont, FL. Enjoy the Royal life style in the multi-million $ clubhouse with 3 heated pools, spas, tennis & pickle ball courts, billiards, shuffle board, shows, Bingo, cards and clubs galore. The monthly maintenance fees include: lawn maintenance including trimming of shrubs, care of irrigation system & irrigation water, internet, TV & home phone thru Fibernow, maintenance of roads and outside painting of home every 7-8 years. Take your golf cart to the Kings Ridge Plaza where you can do your grocery shopping, banking or dine out. Approximately 30 minutes to Disney Parks or Universal Studios.

Monthly Payment Calculator


© 2026 My Florida Regional MLS DBA Stellar MLS. All rights reserved. All listings displayed pursuant to IDX. All listing information is deemed reliable but not guaranteed and should be independently verified through personal inspection by appropriate professionals. Listings displayed on this website may be subject to prior sale or removal from sale; availability of any listing should always be independently verified. Listing information is provided for consumers personal, non-commercial use, solely to identify potential properties for potential purchase; all other use is strictly prohibited and may violate relevant federal and state law. Data last updated 2026-10-15T07:45:13.763.
www.bestorlandomlssearch.com/homes/177942241
Print Image

3916 Scarborough Court Clermont, FL 34711

  • Price: $469,000
  • Status: Active
  • On Site: 117 Days
  • Updated: 12 min ago
  • MLS #: G5113844
3
Beds
2
Baths
0
½ Baths
0.14
Acres
2,147
SQFT
$218
$/SQFT
1998
Built
Neighborhood:
Kings Ridge
County:
Lake
Area:
Clermont
Property Description
Come and view this rare Edinburgh model with a true 3 car garage located in 55+ Kings Ridge. It is one of the few Tile roof homes in this community. Home has 2147 Sf with 3 BD/ 2 BA plus a Den. The home has a large 3 car wide paver brick driveway. There is wood flooring throughout most of the home except the wet areas. The kitchens & bathrooms have tile. The kitchen has somewhat newer cabinetry , Corian countertops and a back splash. The stainless refrigerator & microwave are new. The front dining room & living room have plantation shutters. The dining room has a recessed ceiling. The primary bathroom has 2 separate vanities, a garden tub, a large walk- in shower and a private toilet area. There are 2 separate walk in closets in the Primary bedroom. The 2nd bathroom is quite large with a dual vanity and tub. Separate laundry room w/cabinets above - the washer & dryer remain. The back patio has slate flooring. The HVAC is Oct 2010. and the water heater is newer. The water softener also remains. The piano could remain. Kings Ridge is a 55 Plus gated golf community located in the rolling hills of Clermont, FL. Enjoy the Royal life style in the multi-million $ clubhouse with 3 heated pools, spas, tennis & pickle ball courts, billiards, shuffle board, shows, Bingo, cards and clubs galore. The monthly maintenance fees include: lawn maintenance including trimming of shrubs, care of irrigation system & irrigation water, internet, TV & home phone thru Fibernow, maintenance of roads and outside painting of home every 7-8 years. Take your golf cart to the Kings Ridge Plaza where you can do your grocery shopping, banking or dine out. Approximately 30 minutes to Disney Parks or Universal Studios.
Exterior Features

Architectural Style Florida Attached Garage Yn Yes Carport Yn No Construction Materials BlockStucco Covered Spaces 3 Direction Faces East Exterior Features Irrigation SystemLightingPrivate MailboxSliding Doors Foundation Details Slab Garage Dimensions 28X22 Lot Features City LotLandscapedNear Golf CoursePrivate Open Parking YN Yes Parking Features DrivewayGarage Door OpenerGolf Cart GarageOversized Patio And Porch Features CoveredEnclosedRear Porch Pool Private Yn No Road Frontage Type Street Paved Road Surface Type Paved Roof Tile Spa YN No Water Access Yn No Water Extras Yn No Water View Yn No Waterfront Yn No

Interior Features

Additional Rooms AtticDen/Library/OfficeFamily RoomFormal Dining Room SeparateFormal Living Room SeparateInside Utility Appliances DishwasherDisposalDryerElectric Water HeaterMicrowaveRangeRefrigeratorWasherWater Softener Building Area Total 3101 Cooling Central Air Cooling YN Yes Fireplace Yn No Flooring TileHardwood Furnished Partially Heating CentralElectricHeat Pump Heating YN Yes Interior Features Ceiling Fan(s)Coffered Ceiling(s)Eating Space In KitchenHigh CeilingsKitchen/Family Room ComboPrimary Bedroom Main FloorSolid Surface CountersThermostatWalk-In Closet(s)Window Treatments Laundry Features Electric Dryer HookupInsideLaundry RoomWasher Hookup Levels One Rooms Bedroom 3 (Ceiling Fan(s)Built-in Closet) Bedroom 2 (Ceiling Fan(s)Built-in Closet) Living Room Dining Room Primary Bathroom (Built-In Shower BenchDual SinksEn Suite BathroomExhaust FanGarden BathStone CountersTub with Separate Shower StallWater Closet/Priv Toilet) Kitchen (Stone CountersPantry) Balcony/Porch/Lanai (Ceiling Fan(s)) Den (Ceiling Fan(s)) Primary Bedroom (Ceiling Fan(s)En Suite BathroomExhaust FanWalk-In Closet(s)) Family Room (Ceiling Fan(s)) Sewer Public Sewer Water Source Public Window Features BlindsDrapesRodsWindow Treatments

Property Features

Additional Lease Restrictions Buyer or tenant must make application with the association. It is the buyer's responsibility to verify the lease restrictions with the HOA Additional Parcels YN No Approval Process Buyer or tenant must make application with the association. Association Amenities Basketball CourtCable TVClubhouseFence RestrictionsFitness CenterGatedGolf CourseHandicap ModifiedMaintenancePickleball Court(s)PoolRecreation FacilitiesSaunaSecurityShuffleboard CourtSpa/Hot TubTennis Court(s)Vehicle RestrictionsWheelchair Access Association Approval Required Yn Yes Association Fee 290 Association Fee Frequency Monthly Association Fee Includes 24-Hour GuardCable TVCommunity PoolEscrow Reserves FundInternetMaintenance StructureMaintenance GroundsManagerPrivate RoadRecreational Facilities Association Fee Monthly Amount 290 Association Fee Requirement Required Association Fee2 230 Association Fee2 Frequency Monthly Association Yn Yes Builder Name Lennar Cdd Yn No Community Features Association Recreation - OwnedBuyer Approval RequiredDeed RestrictionsFitness CenterGated Community - GuardGolf Carts OKGolfHandicap ModifiedIrrigation-Reclaimed WaterPoolRacquetballSidewalksSpecial Community RestrictionsTennis Court(s)Wheelchair Access Down Payment Resource Yes Flood Zone Code x Garage Yn Yes Green Water Conservation Irrigation-Reclaimed Water Homestead Yn Yes Lease Considered YN Yes Lease Restrictions YN Yes Listing Terms CashConventionalFHAVA Loan Minimum Lease 5 Months New Construction Yn No Number Of Pets 2 Occupant Type Owner Ownership Fee Simple Pet Restrictions Must be on a leash when outside. It is the buyer's responsibility to verify the pet restrictions with the HOA Pets Allowed Yes Planned Unit Development Yn Yes Property Sub Type Single Family Residence Realtor Info As-IsAssoc approval requiredBrochure AvailableDocs AvailableFloor Plan AvailableLease RestrictionsNo SignTermite Bond/Warranty Security Features Gated CommunitySmoke Detector(s) Senior Community Yn Yes Special Listing Conditions None Tax Annual Amount 3698.43 Total Annual Fees 6240 Total Monthly Fees 520 Utilities BB/HS Internet AvailableCable ConnectedElectricity ConnectedFire HydrantPhone AvailablePublicSewer ConnectedSprinkler RecycledStreet LightsUnderground UtilitiesWater Connected Yrs Of Owner Prior To Leasing Re Yes


Listing information © 2026 My Florida Regional MLS DBA Stellar MLS..
Listing provided courtesy of REAL BROKER, LLC: 855-450-0442.


© 2026 My Florida Regional MLS DBA Stellar MLS. All rights reserved. All listings displayed pursuant to IDX. All listing information is deemed reliable but not guaranteed and should be independently verified through personal inspection by appropriate professionals. Listings displayed on this website may be subject to prior sale or removal from sale; availability of any listing should always be independently verified. Listing information is provided for consumers personal, non-commercial use, solely to identify potential properties for potential purchase; all other use is strictly prohibited and may violate relevant federal and state law. Data last updated 2026-10-15T07:45:13.763.
 
https://bt-photos.global.ssl.fastly.net/mfr/orig_boomver_1_G5113844-2.jpg https://bt-photos.global.ssl.fastly.net/mfr/orig_boomver_1_G5113844-2.jpg https://bt-photos.global.ssl.fastly.net/mfr/orig_boomver_1_G5113844-2.jpg
Logo
Bustamante Real Estate
400 N Mills Ave
Orlando FL, 38203