
Skip To Content

355 Eden Drive

Englewood, FL 34223
  • $752,000
  • STATUS: Active
  • ON SITE: 102 Days
  • MLS #: C7527761
UPDATED: 40 min ago
$752,000
  • 4
    BEDS
  • 0.35
    ACRES
  • 3
    BATHS
  • 0
    1/2 BATHS
  • 2,553
    SQFT
  • $295
    $/SQFT
Neighborhood:
Type:
Single-Family Home
Built:
1988
County:
Area:

School Information

Elementary School:
Middle School:
High School:

Description

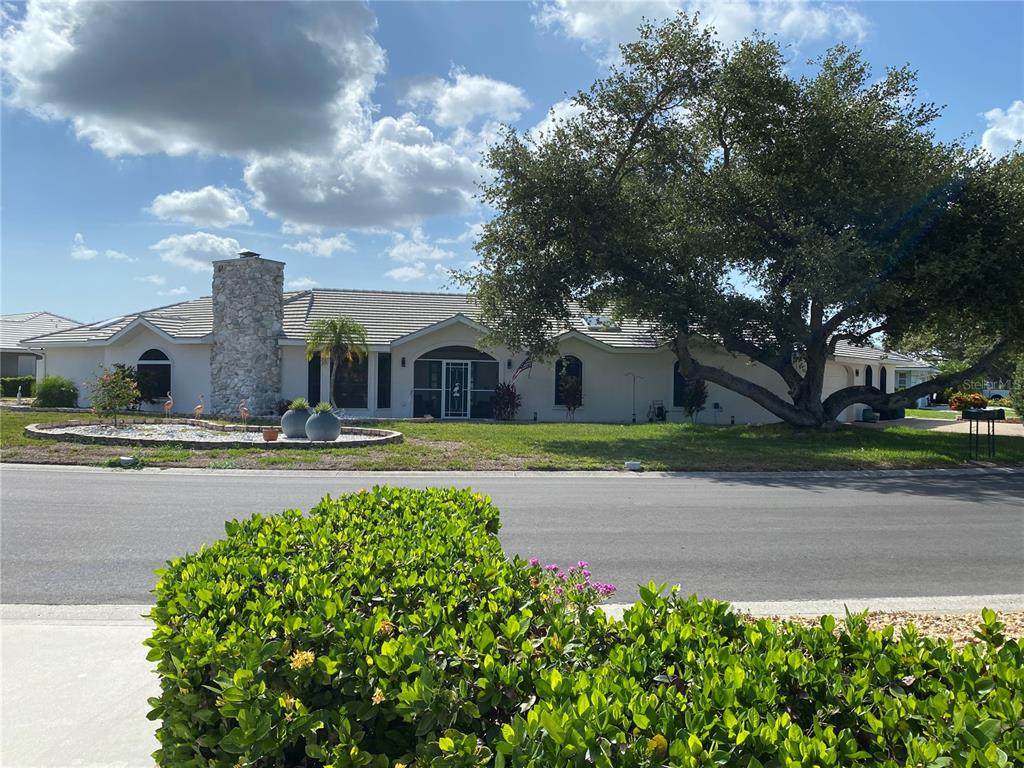
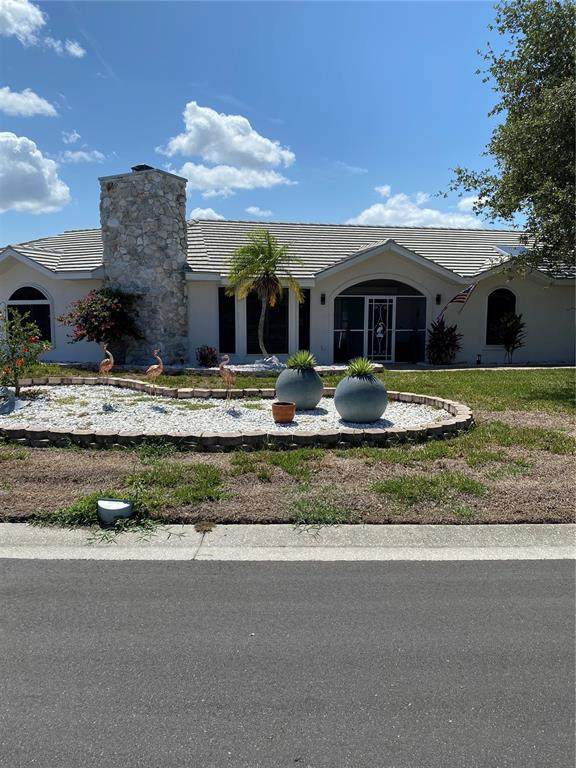
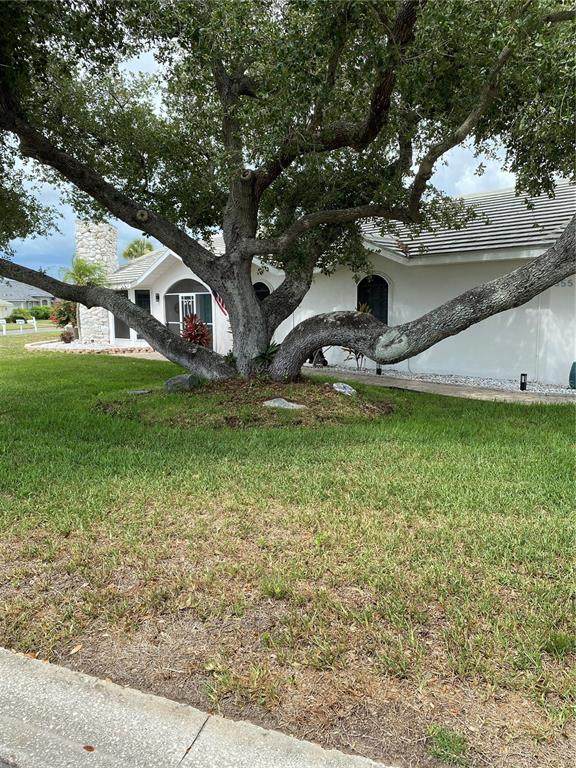
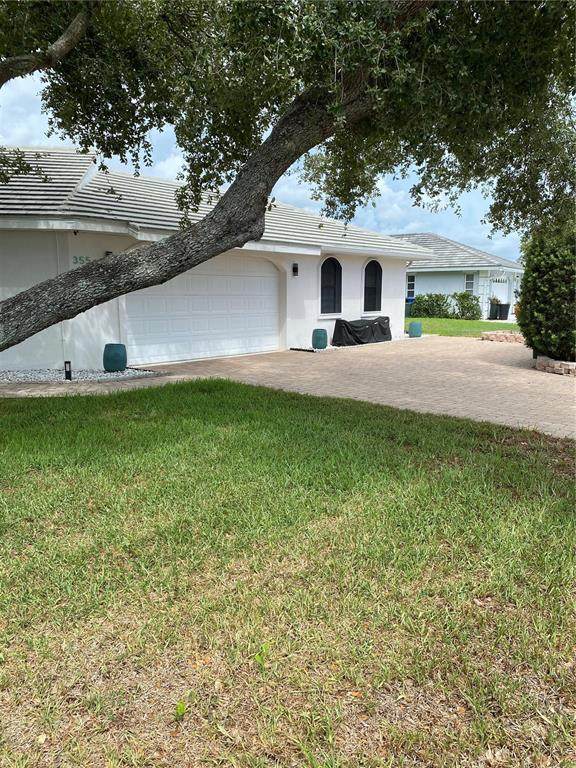
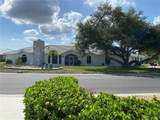
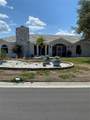
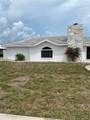
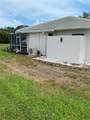
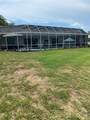
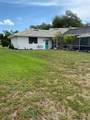
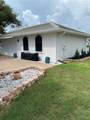
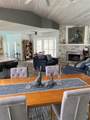
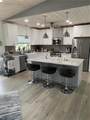
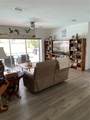
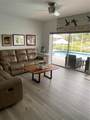
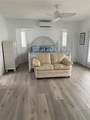
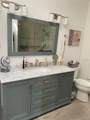
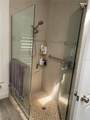
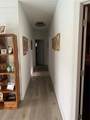
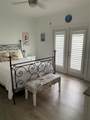
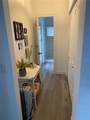
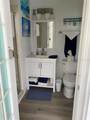
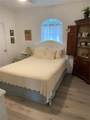
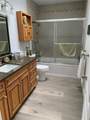
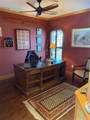
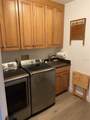
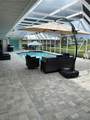
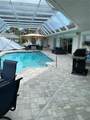
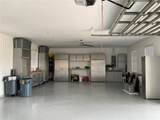
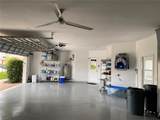
Situated on picturesque Eden Lake in the Englewood Isles Community this delightful completely renovated and updated 4 bedroom 3 bath 4 car garage offering a coastal design with a large open split floor plan. This unique property rambles around an oversized corner lot. New tile roof (2023), updated pool and deck (2023), new A/Cs (2021/2025).Also an impressive garage anyone would find amazing, garage cabinets are included. Englewood isles features its own marina with boat slips available for rent/lease with no fixed bridges to the gulf. All this is located near the historic downtown Englewood, downtown Venice, local beaches and so much more.

Monthly Payment Calculator


© 2026 My Florida Regional MLS DBA Stellar MLS. All rights reserved. All listings displayed pursuant to IDX. All listing information is deemed reliable but not guaranteed and should be independently verified through personal inspection by appropriate professionals. Listings displayed on this website may be subject to prior sale or removal from sale; availability of any listing should always be independently verified. Listing information is provided for consumers personal, non-commercial use, solely to identify potential properties for potential purchase; all other use is strictly prohibited and may violate relevant federal and state law. Data last updated 2026-10-07T17:30:42.137.
www.bestorlandomlssearch.com/homes/178173296
Print Image

355 Eden Drive Englewood, FL 34223

  • Price: $752,000
  • Status: Active
  • On Site: 102 Days
  • Updated: 40 min ago
  • MLS #: C7527761
4
Beds
3
Baths
0
½ Baths
0.35
Acres
2,553
SQFT
$295
$/SQFT
1988
Built
Neighborhood:
Englewood Isles
County:
Sarasota
Area:
Englewood
Elementary School:
Englewood Elementary
Middle School:
L.A. Ainger Middle
High School:
Lemon Bay High
Property Description
Situated on picturesque Eden Lake in the Englewood Isles Community this delightful completely renovated and updated 4 bedroom 3 bath 4 car garage offering a coastal design with a large open split floor plan. This unique property rambles around an oversized corner lot. New tile roof (2023), updated pool and deck (2023), new A/Cs (2021/2025).Also an impressive garage anyone would find amazing, garage cabinets are included. Englewood isles features its own marina with boat slips available for rent/lease with no fixed bridges to the gulf. All this is located near the historic downtown Englewood, downtown Venice, local beaches and so much more.
Exterior Features

Architectural Style Custom Attached Garage Yn Yes Carport Yn No Common Walls Corner Unit Construction Materials BlockStoneStucco Covered Spaces 4 Direction Faces West Exterior Features French DoorsHurricane ShuttersIrrigation SystemLightingRain GuttersSliding Doors Foundation Details BlockSlab Garage Dimensions 40x24 Lot Features Corner LotIn CountyIrregular LotLandscapedLevelOversized Lot Patio And Porch Features PatioScreened Pool Dimensions 32 x 16 Pool Features GuniteIn GroundOtherOutside Bath Access Pool Private Yn Yes Road Frontage Type Street Paved Road Surface Type PavedAsphalt Roof Tile View PoolWater Water Access Lake Water Access Yn Yes Water Body Name EDEN LAKE Water Extras Yn No Water View Lake Water View Yn Yes Waterfront Features Lake Front Waterfront Yn Yes

Interior Features

Appliances DishwasherDryerElectric Water HeaterMicrowaveRangeRefrigeratorWasher Building Area Total 3457 Cooling Central AirMini-Split Unit(s)Zoned Cooling YN Yes Fireplace Features Family RoomStoneWood Burning Fireplace Yn Yes Flooring Luxury Vinyl Furnished Negotiable Heating CentralElectricHeat PumpReverse CycleZoned Heating YN Yes Interior Features Cathedral Ceiling(s)Ceiling Fan(s)Eating Space In KitchenKitchen/Family Room ComboLiving Room/Dining Room ComboOpen FloorplanPrimary Bedroom Main FloorSkylight(s)Solid Surface CountersSolid Wood CabinetsSplit BedroomWalk-In Closet(s)Window Treatments Laundry Features Electric Dryer HookupInsideLaundry Room Levels One Rooms Bedroom 2 (Ceiling Fan(s)Walk-In Closet(s)) Bedroom 3 (Built-In ShelvingCeiling Fan(s)OtherNo Closet) Bedroom 1 (Ceiling Fan(s)En Suite BathroomBuilt-in Closet) Sewer Public Sewer Water Source Public Window Features ShadesShutters

Property Features

Additional Parcels YN No Association Amenities Fence RestrictionsMaintenance Association Approval Required Yn No Association Fee 125 Association Fee Frequency Annually Association Fee Includes Maintenance GroundsManager Association Fee Monthly Amount 10.42 Association Fee Requirement Required Association Yn Yes Cdd Yn No Community Features MarinaGolf Carts OK Down Payment Resource Yes Flood Zone Code AE Garage Yn Yes Green Water Conservation Irrig. System-Rainwater from Ponds Homestead Yn Yes Lease Considered YN Yes Lease Restrictions YN No Minimum Lease No Minimum New Construction Yn No Occupant Type Owner Other Fees Amount 250 Other Fees Term Annual Ownership Fee Simple Pet Restrictions LeashClean up. Pets Allowed Yes Property Attached YN No Property Condition Completed Property Sub Type Single Family Residence Security Features Security SystemSecurity System OwnedSmoke Detector(s) Senior Community Yn No Special Listing Conditions None Sw Subdiv Community Name Englewood Isles Tax Annual Amount 5740.53 Total Annual Fees 375 Total Monthly Fees 31.25 Utilities Electricity ConnectedSewer ConnectedWater Connected Yrs Of Owner Prior To Leasing Re No


Listing information © 2026 My Florida Regional MLS DBA Stellar MLS..
Listing provided courtesy of HAROLD T. GOFFE, REALTOR INC.: 941-639-5777.


© 2026 My Florida Regional MLS DBA Stellar MLS. All rights reserved. All listings displayed pursuant to IDX. All listing information is deemed reliable but not guaranteed and should be independently verified through personal inspection by appropriate professionals. Listings displayed on this website may be subject to prior sale or removal from sale; availability of any listing should always be independently verified. Listing information is provided for consumers personal, non-commercial use, solely to identify potential properties for potential purchase; all other use is strictly prohibited and may violate relevant federal and state law. Data last updated 2026-10-07T17:30:42.137.
 
https://bt-photos.global.ssl.fastly.net/mfr/orig_boomver_2_C7527761-2.jpg https://bt-photos.global.ssl.fastly.net/mfr/orig_boomver_2_C7527761-2.jpg https://bt-photos.global.ssl.fastly.net/mfr/orig_boomver_2_C7527761-2.jpg
Logo
Bustamante Real Estate
400 N Mills Ave
Orlando FL, 38203