




Skip To Content

3540 Valleyview Dr

Kissimmee, FL 34746
  • $540,000
  • STATUS: Active
  • ON SITE: 114 Days
  • MLS #: S5152021
Open House
UPDATED: 34 min ago
$540,000
  • 5
    BEDS
  • 0.2
    ACRES
  • 3
    BATHS
  • 1
    1/2 BATHS
  • 3,037
    SQFT
  • $178
    $/SQFT
Neighborhood:
Type:
Single-Family Home
Built:
2005
County:

Description

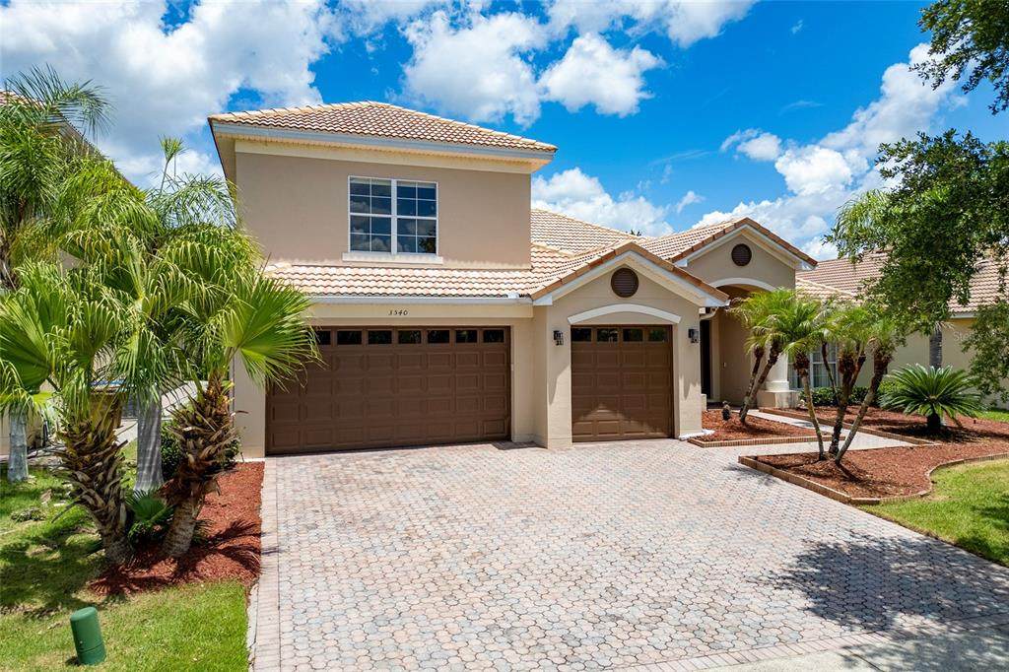
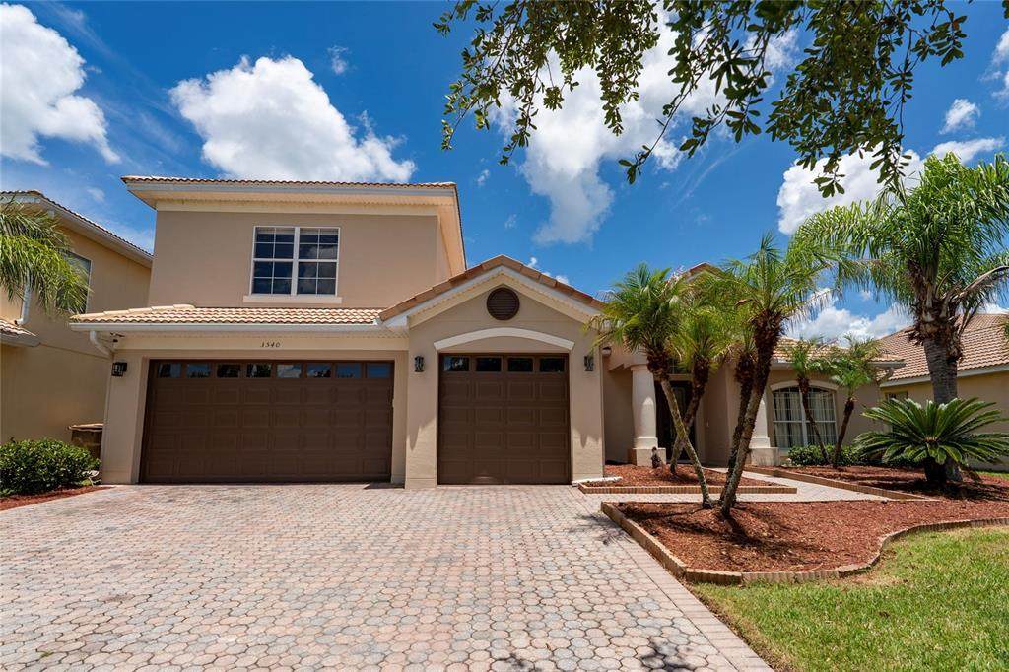
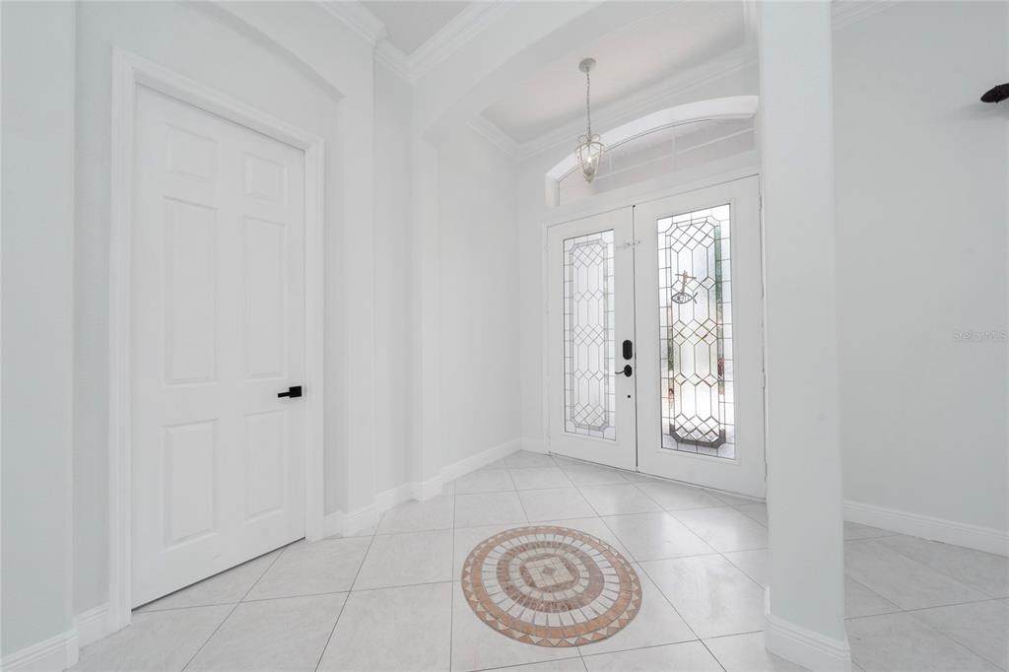
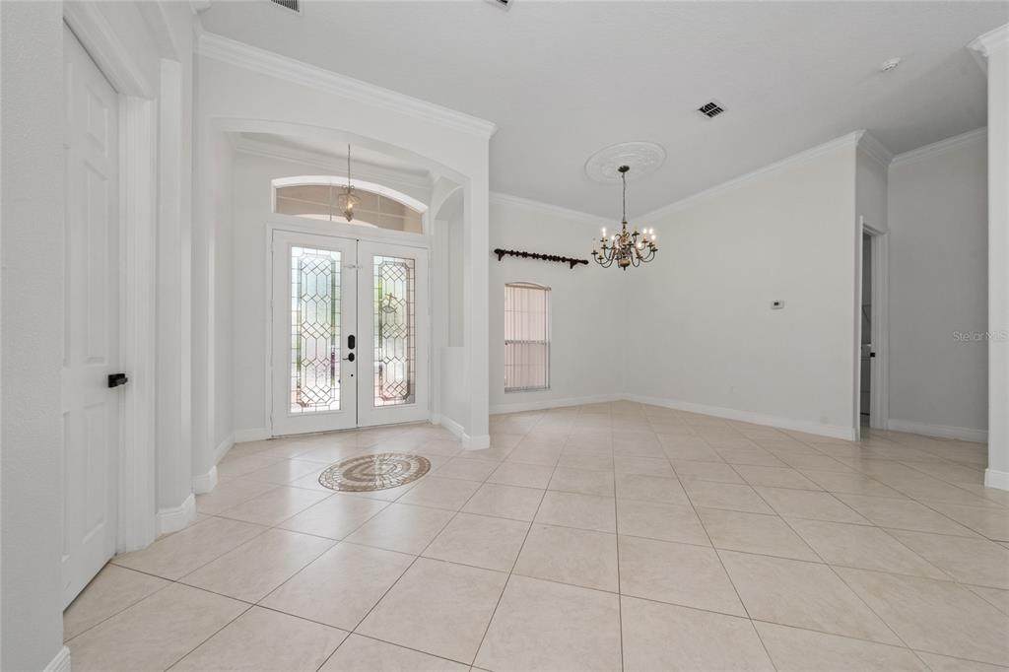
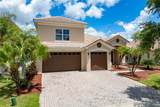
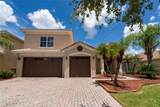
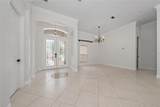
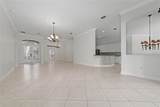
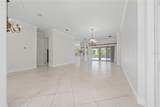
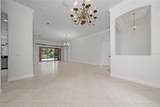
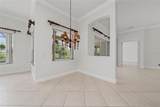
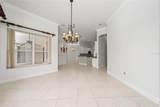
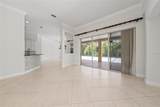
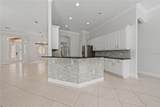
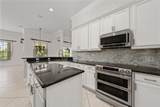
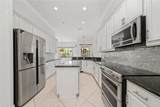
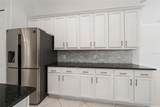
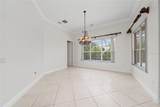
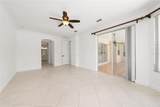
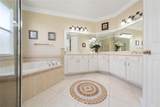
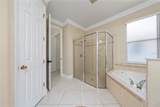
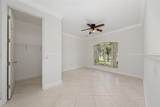
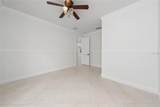
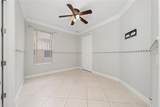
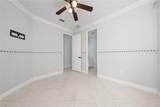
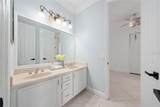
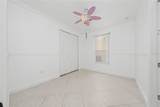
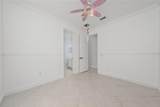
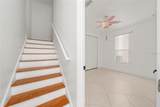
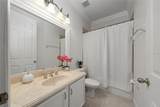
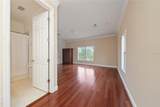
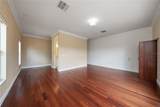
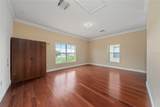
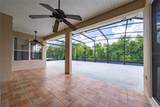
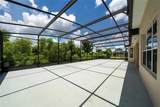
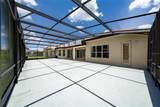
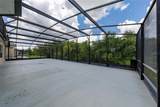
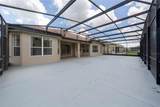
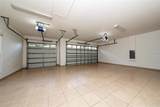
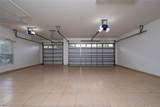
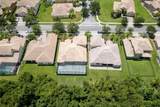
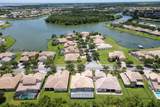
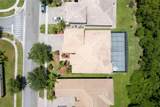
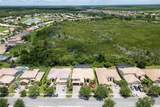
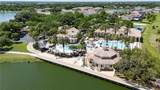
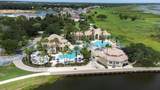
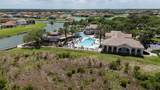
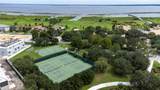
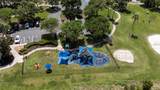
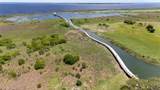
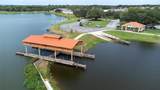
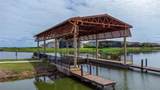
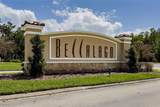
Welcome to this stunning, Mediterranean-inspired 5-bed, 4-bath masterpiece in the gated Bellalago community, offering over 3,000 sq. ft. of thoughtfully designed living space in Kissimmee’s premier lifestyle neighborhood. Step inside to an open floorplan with all-tile flooring, fresh interior paint, and designer light fixtures. The chef’s kitchen is well-appointed with modern cabinetry, granite countertops, stainless steel appliances, and custom backsplash, creating a bright, modern heart of the home. The main-level primary suite is a private retreat complete with natural light, walk-in closet, and spa-style bath with garden tub and separate shower. A versatile upstairs flex space with full bath offers endless possibilities — home office, media room, guest suite or play area. Outdoor living is effortless on the screened-in patio overlooking lush preserve, ideal for relaxing or entertaining. Additional highlights include a three-car garage with tile floor, cathedral ceilings, and split bedroom plan. Life in Bellalago means resort-style amenities — two clubhouses, community pools with slides, tennis & pickleball courts, fitness center, walking trails, boardwalk over Lake Toho with fishing piers and boat docks, on-site restaurant, and 24/7 manned gates for peace of mind. Convenient to shopping, dining, schools and major attractions, this home offers a perfect blend of luxury, comfort and community living. (Motivated Client)

Monthly Payment Calculator


© 2026 My Florida Regional MLS DBA Stellar MLS. All rights reserved. All listings displayed pursuant to IDX. All listing information is deemed reliable but not guaranteed and should be independently verified through personal inspection by appropriate professionals. Listings displayed on this website may be subject to prior sale or removal from sale; availability of any listing should always be independently verified. Listing information is provided for consumers personal, non-commercial use, solely to identify potential properties for potential purchase; all other use is strictly prohibited and may violate relevant federal and state law. Data last updated 2026-10-12T14:20:56.317.
www.bestorlandomlssearch.com/homes/177965646
Print Image

3540 Valleyview Dr Kissimmee, FL 34746

  • Price: $540,000
  • Status: Active
  • On Site: 114 Days
  • Updated: 34 min ago
  • MLS #: S5152021
5
Beds
3
Baths
1
½ Baths
0.2
Acres
3,037
SQFT
$178
$/SQFT
2005
Built
Neighborhood:
Bellalago Ph 3M
County:
Osceola
Area:
Kissimmee (West Of Town)
Elementary School:
Bellalago Charter Academy (K-8)
Middle School:
Bellalago Charter Academy (K-8)
High School:
Osceola County School for Arts
Property Description
Welcome to this stunning, Mediterranean-inspired 5-bed, 4-bath masterpiece in the gated Bellalago community, offering over 3,000 sq. ft. of thoughtfully designed living space in Kissimmee’s premier lifestyle neighborhood. Step inside to an open floorplan with all-tile flooring, fresh interior paint, and designer light fixtures. The chef’s kitchen is well-appointed with modern cabinetry, granite countertops, stainless steel appliances, and custom backsplash, creating a bright, modern heart of the home. The main-level primary suite is a private retreat complete with natural light, walk-in closet, and spa-style bath with garden tub and separate shower. A versatile upstairs flex space with full bath offers endless possibilities — home office, media room, guest suite or play area. Outdoor living is effortless on the screened-in patio overlooking lush preserve, ideal for relaxing or entertaining. Additional highlights include a three-car garage with tile floor, cathedral ceilings, and split bedroom plan. Life in Bellalago means resort-style amenities — two clubhouses, community pools with slides, tennis & pickleball courts, fitness center, walking trails, boardwalk over Lake Toho with fishing piers and boat docks, on-site restaurant, and 24/7 manned gates for peace of mind. Convenient to shopping, dining, schools and major attractions, this home offers a perfect blend of luxury, comfort and community living. (Motivated Client)
Exterior Features

Architectural Style Mediterranean Attached Garage Yn Yes Carport Yn No Construction Materials BlockStucco Covered Spaces 3 Direction Faces Southeast Exterior Features Sliding Doors Foundation Details Block Garage Dimensions 30X26 Pool Private Yn No Road Surface Type Asphalt Roof Tile Water Access Yn No Water Extras Yn No Water View Yn No Waterfront Features Lake Waterfront Yn No

Interior Features

Appliances DishwasherDisposalDryerElectric Water HeaterMicrowaveRangeRefrigeratorWasher Building Area Total 4078 Cooling Central Air Cooling YN Yes Fireplace Yn No Flooring Ceramic Tile Furnished Unfurnished Heating Central Heating YN Yes Interior Features Cathedral Ceiling(s)Ceiling Fan(s)High CeilingsKitchen/Family Room ComboLiving Room/Dining Room ComboPrimary Bedroom Main FloorSplit BedroomStone CountersThermostatWalk-In Closet(s)Window Treatments Laundry Features Inside Levels Two Rooms Living Room Bedroom 3 (Jack & Jill BathroomWalk-In Closet(s)) Kitchen Bedroom 2 (Walk-In Closet(s)) Primary Bedroom (Tub with Separate Shower StallWalk-In Closet(s)) Additional Bedroom (Tub With ShowerStorage Closet) Kitchen (Granite Counters) Bedroom 4 (Jack & Jill BathroomWalk-In Closet(s)) Sewer Public Sewer Water Source Public

Property Features

Additional Lease Restrictions Rentals are permitted in this community; howeverall tenants must receive prior approval from the HOA Additional Parcels YN No Approval Process Rentals are allowed within the community; howeverall prospective tenants are subject to HOA application and approval prior to occupancy. Association Approval Required Yn Yes Association Fee 185 Association Fee Frequency Monthly Association Fee Includes 24-Hour GuardCable TVCommunity PoolInternetMaintenance Grounds Association Fee Monthly Amount 185 Association Fee Requirement Required Association Yn Yes Cdd Yn No Community Features Community Boat RampDockFishingLakeWater AccessClubhouseDeed RestrictionsDog ParkFitness CenterGated Community - GuardGolf Carts OKIrrigation-Reclaimed WaterParkPlaygroundPoolRestaurantSidewalksTennis Court(s) Down Payment Resource Yes Flood Zone Code X Garage Yn Yes Homestead Yn No Lease Considered YN Yes Lease Restrictions YN Yes Listing Terms CashConventionalFHAVA Loan Minimum Lease No Minimum New Construction Yn No Number Of Pets 2 Occupant Type Vacant Other Fees Amount 170 Other Fees Term Monthly Ownership Fee Simple Pet Restrictions Buyer to confirm with the HOA whether there are any restrictions on pet breedsnumber of petsor size limits Pet Size Medium (36-60 Lbs.) Pets Allowed Yes Property Condition Completed Property Sub Type Single Family Residence Realtor Info As-Is Senior Community Yn No Special Listing Conditions None Tax Annual Amount 7000 Total Annual Fees 4260 Total Monthly Fees 355 Utilities BB/HS Internet AvailableCable AvailableCable ConnectedFiber OpticsStreet Lights Yrs Of Owner Prior To Leasing Re No Zoning OPUD


Listing information © 2026 My Florida Regional MLS DBA Stellar MLS..
Listing provided courtesy of LA ROSA REALTY KISSIMMEE: 407-930-3530.


© 2026 My Florida Regional MLS DBA Stellar MLS. All rights reserved. All listings displayed pursuant to IDX. All listing information is deemed reliable but not guaranteed and should be independently verified through personal inspection by appropriate professionals. Listings displayed on this website may be subject to prior sale or removal from sale; availability of any listing should always be independently verified. Listing information is provided for consumers personal, non-commercial use, solely to identify potential properties for potential purchase; all other use is strictly prohibited and may violate relevant federal and state law. Data last updated 2026-10-12T14:20:56.317.
 
https://bt-photos.global.ssl.fastly.net/mfr/orig_boomver_1_S5152021-2.jpg https://bt-photos.global.ssl.fastly.net/mfr/orig_boomver_1_S5152021-2.jpg https://bt-photos.global.ssl.fastly.net/mfr/orig_boomver_1_S5152021-2.jpg
Logo
Bustamante Real Estate
400 N Mills Ave
Orlando FL, 38203