

Skip To Content

3453 Worthington Avenue

North Port, FL 34286
  • $303,900
  • STATUS: Active
  • ON SITE: 109 Days
  • MLS #: TB8521265
$303,900
  • 3
    BEDS
  • 0.23
    ACRES
  • 2
    BATHS
  • 0
    1/2 BATHS
  • 1,143
    SQFT
  • $266
    $/SQFT
Type:
Single-Family Home
Built:
2026
County:

School Ratings & Info

Description

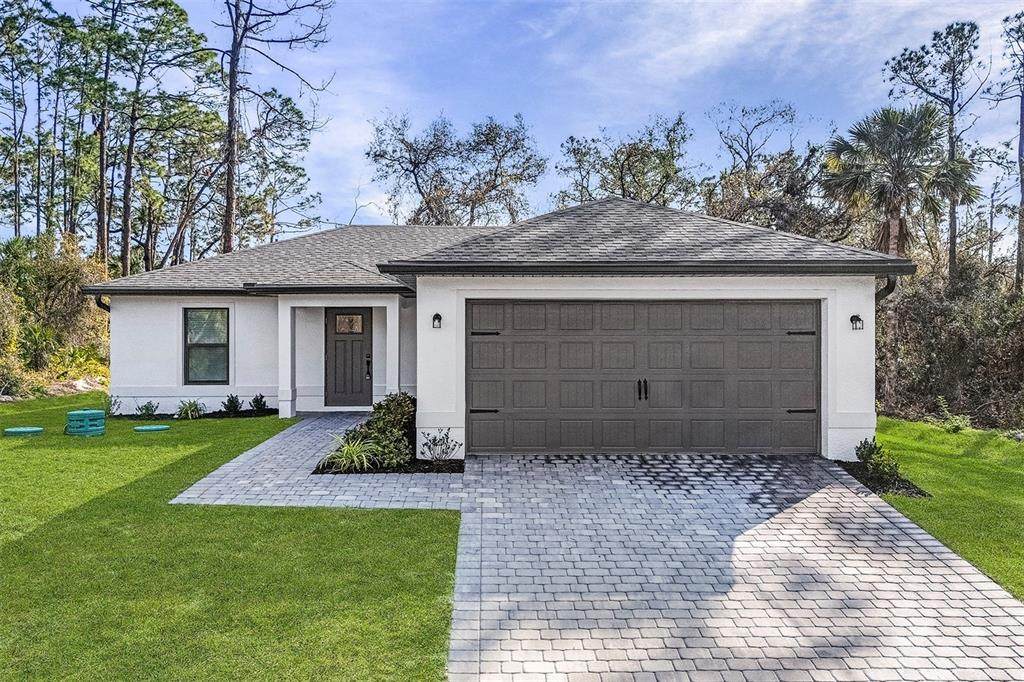
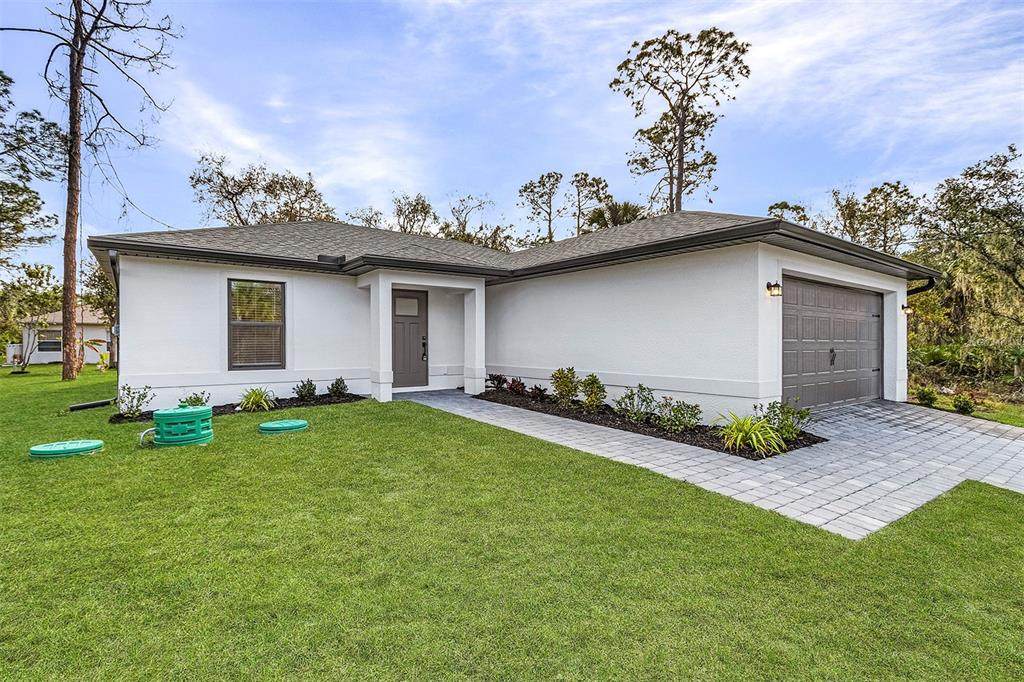
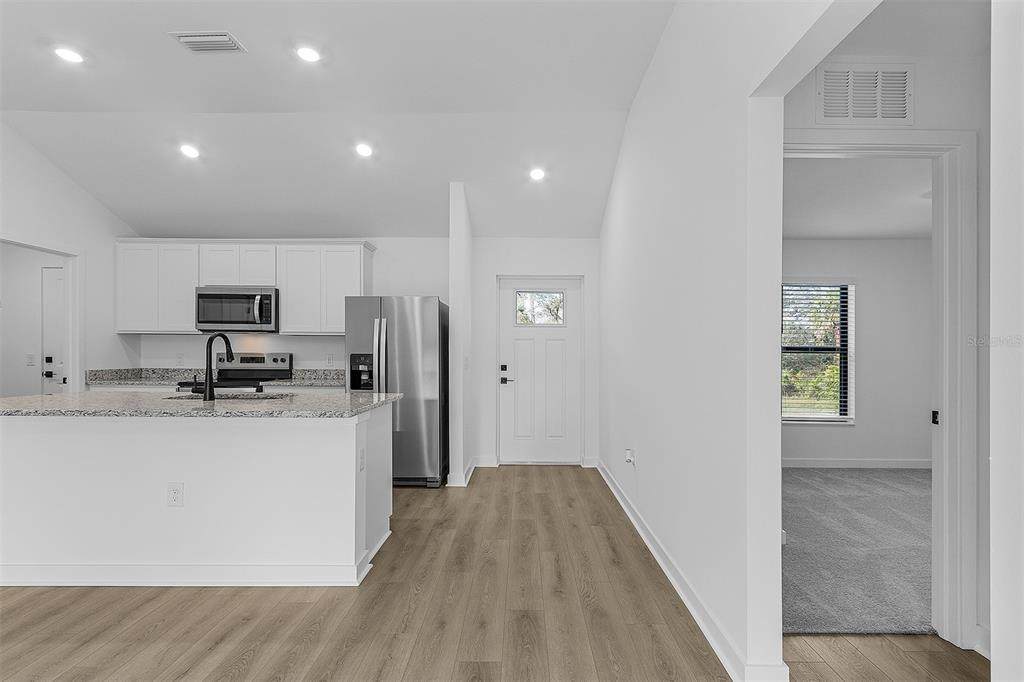
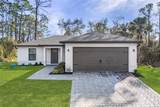
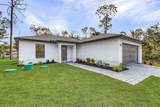
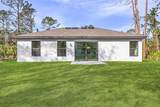
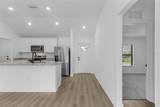
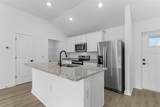
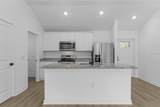
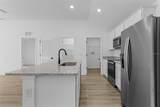
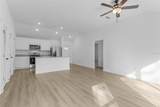
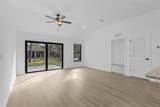
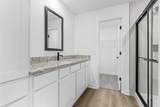
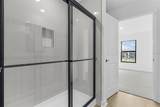
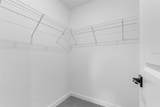
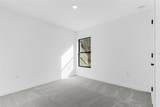
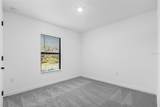
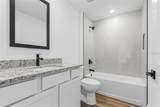
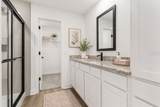
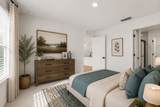
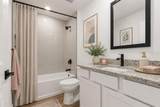
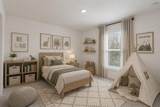
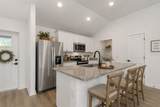
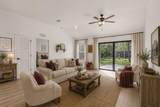
Virtually Staged. Move in Ready! Located throughout the desirable North Port area, the Delray floor plan by LGI Homes is the offers homeowners’ incredible value and functionality. This charming 3-bedroom, 2-bathroom home welcomes you with an open-concept living space, filled with natural light, ideal for entertaining or simply relaxing. Every home in the North Port area is equipped with a suite of premium features, including energy-efficient Whirlpool brand kitchen appliances, luxurious granite countertops, beautiful wood cabinetry, and the added bonus of an attached garage.

Monthly Payment Calculator


© 2026 My Florida Regional MLS DBA Stellar MLS. All rights reserved. All listings displayed pursuant to IDX. All listing information is deemed reliable but not guaranteed and should be independently verified through personal inspection by appropriate professionals. Listings displayed on this website may be subject to prior sale or removal from sale; availability of any listing should always be independently verified. Listing information is provided for consumers personal, non-commercial use, solely to identify potential properties for potential purchase; all other use is strictly prohibited and may violate relevant federal and state law. Data last updated 2026-10-07T19:49:16.633.
www.bestorlandomlssearch.com/homes/177955540
Print Image

3453 Worthington Avenue North Port, FL 34286

  • Price: $303,900
  • Status: Active
  • On Site: 109 Days
  • MLS #: TB8521265
3
Beds
2
Baths
0
½ Baths
0.23
Acres
1,143
SQFT
$266
$/SQFT
2026
Built
Neighborhood:
1527 - PORT CHARLOTTE SUB 09
County:
Sarasota
Area:
North Port/Venice
Property Description
Virtually Staged. Move in Ready! Located throughout the desirable North Port area, the Delray floor plan by LGI Homes is the offers homeowners’ incredible value and functionality. This charming 3-bedroom, 2-bathroom home welcomes you with an open-concept living space, filled with natural light, ideal for entertaining or simply relaxing. Every home in the North Port area is equipped with a suite of premium features, including energy-efficient Whirlpool brand kitchen appliances, luxurious granite countertops, beautiful wood cabinetry, and the added bonus of an attached garage.
Exterior Features

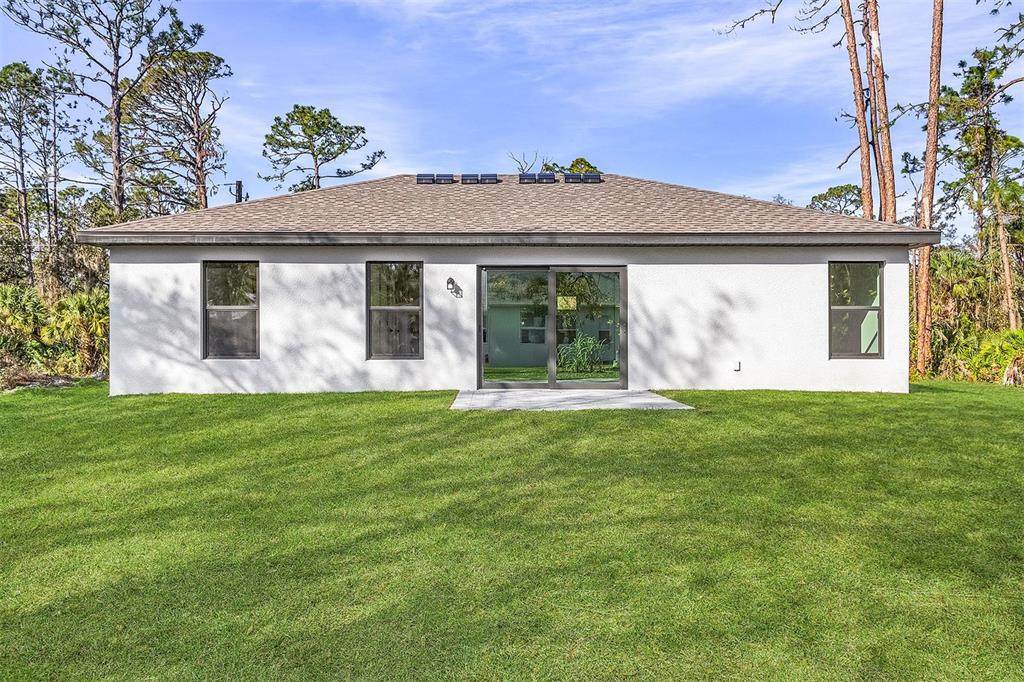
Attached Garage Yn Yes Carport Yn No Construction Materials BlockStucco Covered Spaces 2 Direction Faces East Exterior Features LightingPrivate EntrancePrivate MailboxPrivate YardRain GuttersSidewalkSliding Doors Foundation Details Slab Pool Private Yn No Road Surface Type Paved Roof Shingle Water Access Yn No Water Extras Yn No Water View Yn No Waterfront Yn No

Interior Features

Appliances Convection OvenCooktopDishwasherDisposalElectric Water HeaterExhaust FanFreezerIce MakerMicrowaveRange HoodRefrigeratorWater Filtration SystemWater Softener Building Area Total 1591 Cooling Central AirHumidity Control Cooling YN Yes Fireplace Yn No Flooring CarpetCeramic TileLuxury Vinyl Furnished Unfurnished Heating CentralElectricExhaust Fan Heating YN Yes Interior Features Ceiling Fan(s)Eating Space In KitchenHigh CeilingsOpen FloorplanPest Guard SystemSolid Wood CabinetsSplit BedroomStone CountersThermostatVaulted Ceiling(s)Walk-In Closet(s)Window Treatments Laundry Features InsideLaundry Room Levels One Rooms Bedroom 2 (Walk-In Closet(s)) Kitchen (PantryGranite CountersKitchen Island) Primary Bedroom (En Suite BathroomWalk-In Closet(s)) Bathroom 2 (Exhaust FanGranite CountersTub With ShowerNo Closet) Primary Bathroom (Exhaust FanGranite CountersShower No TubBuilt-in Closet) Bedroom 3 (Walk-In Closet(s)) Utility Room (No Closet) Dining Room (No Closet) Living Room (Ceiling Fan(s)No Closet) Sewer Septic Tank Water Source Well

Property Features

Additional Parcels YN No Association Yn No Builder Name LGI Homes Cdd Yn No Down Payment Resource Yes Flood Zone Code X Garage Yn Yes Homestead Yn No Lease Considered YN No Listing Terms CashConventionalFHAUSDA LoanVA Loan New Construction Yn Yes Number Of Septics 1 Number Of Wells 1 Occupant Type Vacant Ownership Fee Simple Pets Allowed Yes Projected Completion Date 9/30/2026 4:00:00 AM Property Condition Completed Property Sub Type Single Family Residence Required Remarks Virtually Staged. Security Features Smoke Detector(s) Senior Community Yn No Special Listing Conditions None Sw Subdiv Community Name North Port Tax Annual Amount 712.35 Total Annual Fees 0 Total Monthly Fees 0 Utilities Cable AvailableElectricity AvailableElectricity Connected Zoning RSF2


Listing information © 2026 My Florida Regional MLS DBA Stellar MLS..
Listing provided courtesy of LGI REALTY- FLORIDA, LLC: 904-449-3938.


© 2026 My Florida Regional MLS DBA Stellar MLS. All rights reserved. All listings displayed pursuant to IDX. All listing information is deemed reliable but not guaranteed and should be independently verified through personal inspection by appropriate professionals. Listings displayed on this website may be subject to prior sale or removal from sale; availability of any listing should always be independently verified. Listing information is provided for consumers personal, non-commercial use, solely to identify potential properties for potential purchase; all other use is strictly prohibited and may violate relevant federal and state law. Data last updated 2026-10-07T19:49:16.633.
 
https://bt-photos.global.ssl.fastly.net/mfr/orig_boomver_1_TB8521265-2.jpg https://bt-photos.global.ssl.fastly.net/mfr/orig_boomver_1_TB8521265-2.jpg https://bt-photos.global.ssl.fastly.net/mfr/orig_boomver_1_TB8521265-2.jpg
Logo
Bustamante Real Estate
400 N Mills Ave
Orlando FL, 38203