Skip To Content

34149 Scarlet Sage Court

Wesley Chapel, FL 33545
  • $375,000
  • STATUS: Active
  • ON SITE: 109 Days
  • MLS #: TB8520654
UPDATED: 58 min ago
$375,000
  • 4
    BEDS
  • 0.12
    ACRES
  • 2
    BATHS
  • 1
    1/2 BATHS
  • 2,039
    SQFT
  • $184
    $/SQFT
Neighborhood:
Type:
Single-Family Home
Built:
2023
County:

School Information

Elementary School:
Middle School:

Description

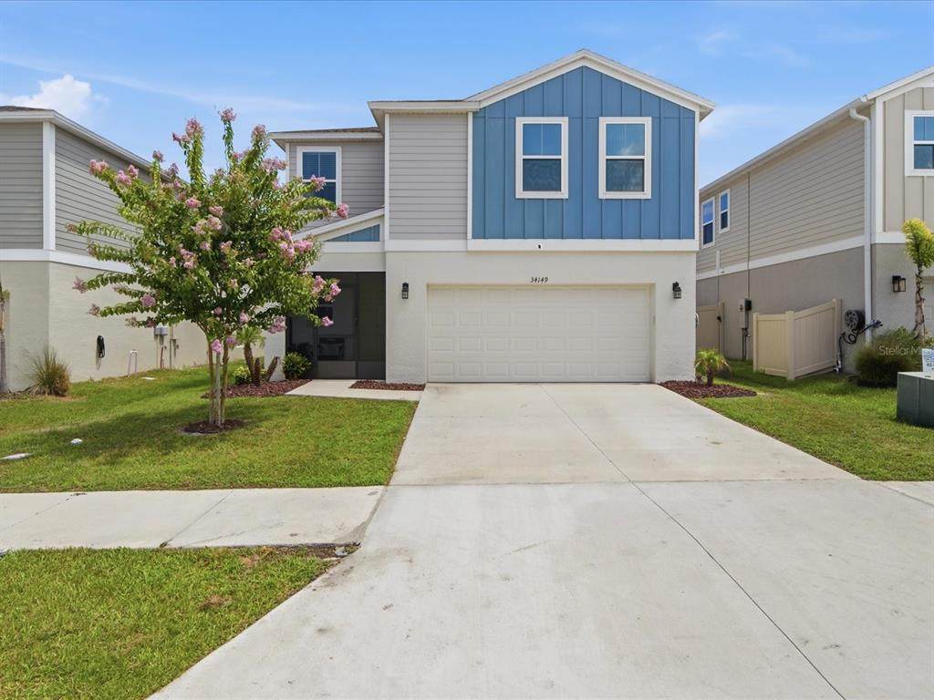
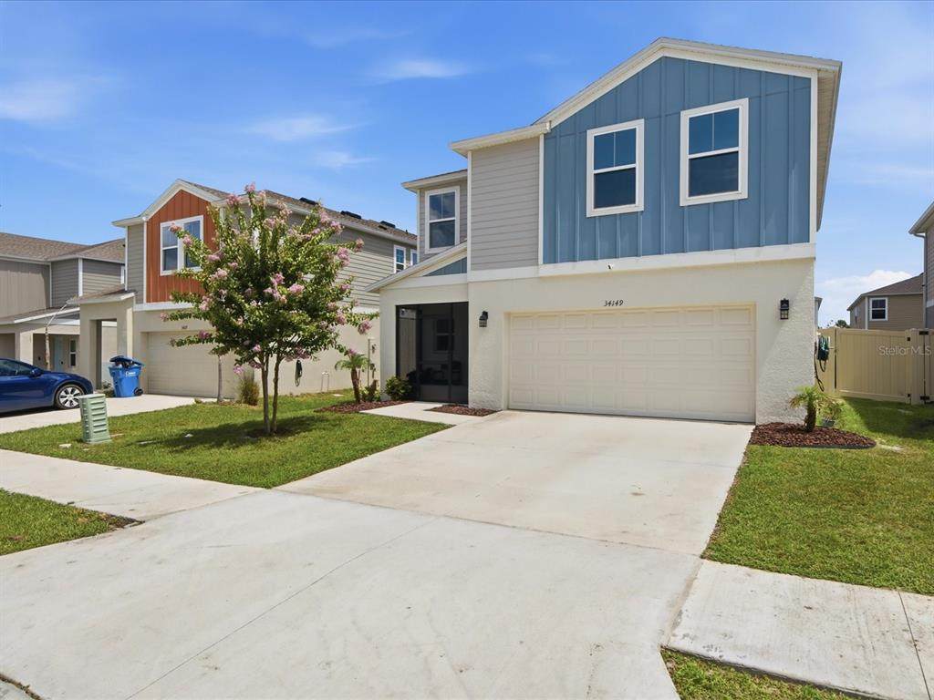
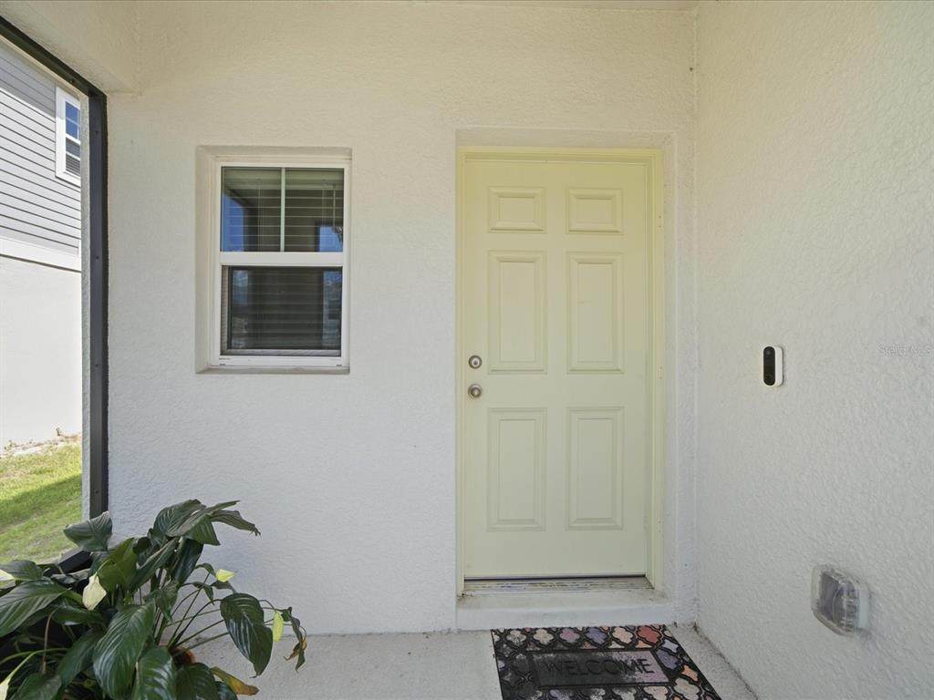
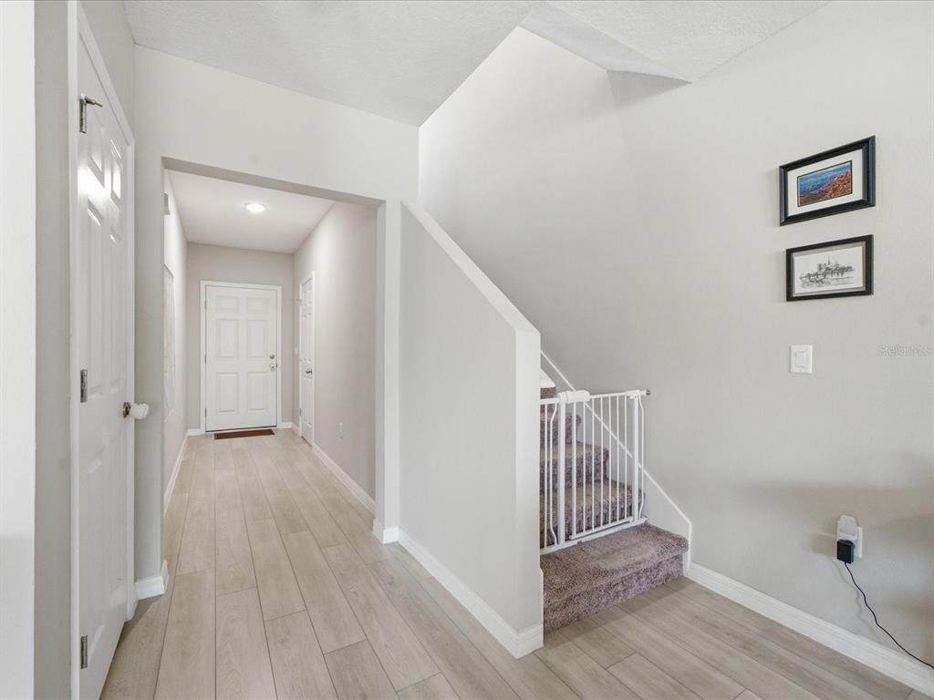
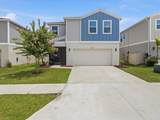
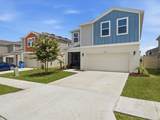
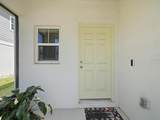
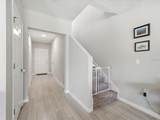
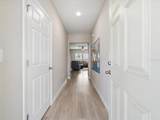
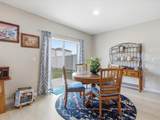
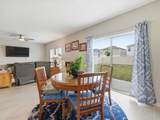
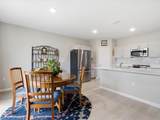
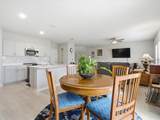
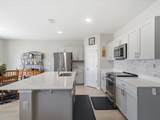
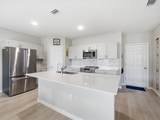
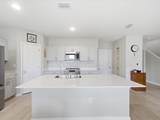
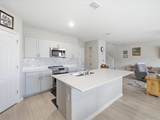
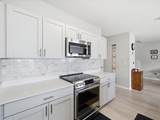
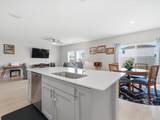
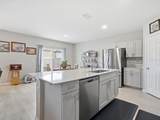
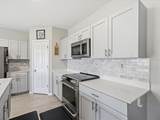
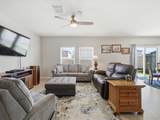
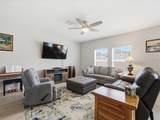
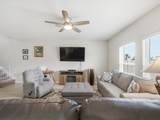
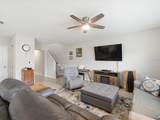
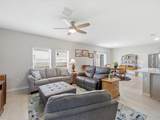
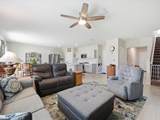
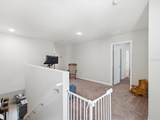
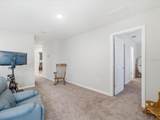
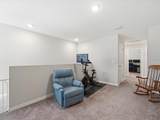
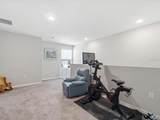
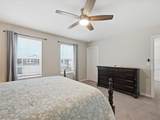
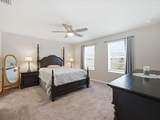
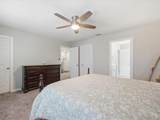
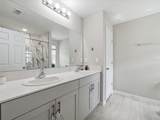
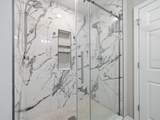
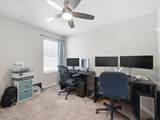
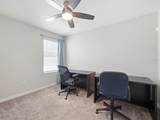
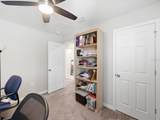
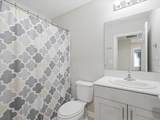
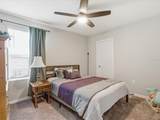
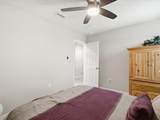
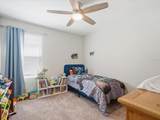
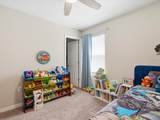
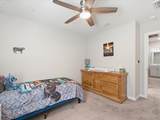
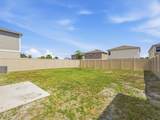
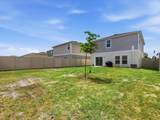
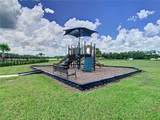
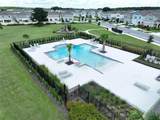
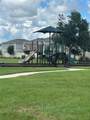
We are pleased to present this beautifully maintained 4-bedroom, 2.1-bath single-family home offering 2,039 square feet of comfortable living space in the Pasadena Point community of Wesley Chapel. This home combines thoughtful upgrades, functional living areas, and exceptional value. The spacious floor plan features an upstairs bonus room, perfect for a home office, media room, playroom, or guest retreat. The primary suite offers dual walk-in closets and a beautifully upgraded en-suite bathroom featuring imported Italian porcelain tile in the shower with dual shower heads for a luxurious touch. The kitchen has been enhanced with elegant quartz countertops and a marble backsplash, Additional upgrades include; water softener system, reverse osmosis water filtration, sprinkler system, screened front porch and fully fenced backyard. The sellers also removed the pass-through vents above the bedroom doors and installed dedicated ductwork in each bedroom, improving comfort and airflow throughout the home. Pasadena Point amenities include a community pool, playground and dog park. Conveniently located near shopping, dining, schools, and major roadways, this move-in-ready home offers the perfect blend of comfort, quality, and more-a fantastic place to call home.

Monthly Payment Calculator


© 2026 My Florida Regional MLS DBA Stellar MLS. All rights reserved. All listings displayed pursuant to IDX. All listing information is deemed reliable but not guaranteed and should be independently verified through personal inspection by appropriate professionals. Listings displayed on this website may be subject to prior sale or removal from sale; availability of any listing should always be independently verified. Listing information is provided for consumers personal, non-commercial use, solely to identify potential properties for potential purchase; all other use is strictly prohibited and may violate relevant federal and state law. Data last updated 2026-10-07T17:30:42.137.
www.bestorlandomlssearch.com/homes/177944796
Print Image

34149 Scarlet Sage Court Wesley Chapel, FL 33545

  • Price: $375,000
  • Status: Active
  • On Site: 109 Days
  • Updated: 58 min ago
  • MLS #: TB8520654
4
Beds
2
Baths
1
½ Baths
0.12
Acres
2,039
SQFT
$184
$/SQFT
2023
Built
Neighborhood:
Pasadena Point Ph I
County:
Pasco
Area:
Wesley Chapel
Elementary School:
New River Elementary
Middle School:
Centennial Middle-PO
High School:
Zephryhills High School-Po
Property Description
We are pleased to present this beautifully maintained 4-bedroom, 2.1-bath single-family home offering 2,039 square feet of comfortable living space in the Pasadena Point community of Wesley Chapel. This home combines thoughtful upgrades, functional living areas, and exceptional value. The spacious floor plan features an upstairs bonus room, perfect for a home office, media room, playroom, or guest retreat. The primary suite offers dual walk-in closets and a beautifully upgraded en-suite bathroom featuring imported Italian porcelain tile in the shower with dual shower heads for a luxurious touch. The kitchen has been enhanced with elegant quartz countertops and a marble backsplash, Additional upgrades include; water softener system, reverse osmosis water filtration, sprinkler system, screened front porch and fully fenced backyard. The sellers also removed the pass-through vents above the bedroom doors and installed dedicated ductwork in each bedroom, improving comfort and airflow throughout the home. Pasadena Point amenities include a community pool, playground and dog park. Conveniently located near shopping, dining, schools, and major roadways, this move-in-ready home offers the perfect blend of comfort, quality, and more-a fantastic place to call home.
Exterior Features

Architectural Style Florida Attached Garage Yn Yes Carport Yn No Construction Materials BlockConcreteStucco Covered Spaces 2 Direction Faces South Exterior Features Irrigation SystemSidewalkSliding Doors Fencing Vinyl Foundation Details Slab Pool Private Yn No Road Surface Type Paved Roof Shingle Water Access Yn No Water Extras Yn No Water View Yn No Waterfront Yn No

Interior Features

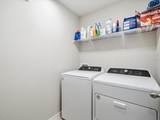
Additional Rooms Bonus Room Appliances DishwasherDisposalDryerElectric Water HeaterKitchen Reverse Osmosis SystemMicrowaveRangeRefrigeratorWasherWater Softener Building Area Total 2525 Cooling Central Air Cooling YN Yes Fireplace Yn No Flooring CarpetLuxury VinylTile Furnished Unfurnished Heating Central Heating YN Yes Interior Features Ceiling Fan(s)Kitchen/Family Room ComboOpen FloorplanPrimaryBedroom UpstairsSolid Surface CountersWalk-In Closet(s) Laundry Features Laundry Room Levels Two Rooms Great Room Kitchen Primary Bedroom (Walk-In Closet(s)) Sewer Public Sewer Stories Total 2 Water Source Public Window Features Blinds

Property Features

Additional Lease Restrictions The Buyer and/or Buyer's agent are responsible to confirm any and all restrictions with the HOA. The information contained herein is believed to be true but is not guaranteed. Additional Parcels YN No Approval Process The Buyer and/or Buyer's agent are responsible to confirm any and all processes with the HOA. The information contained herein is believed to be true but is not guaranteed. Association Approval Required Yn No Association Fee 130 Association Fee Frequency Monthly Association Fee Monthly Amount 130 Association Fee Requirement Required Association Yn Yes Cdd Yn No Down Payment Resource Yes Flood Zone Code X Garage Yn Yes Homestead Yn Yes Lease Considered YN Yes Lease Restrictions YN Yes Listing Terms CashConventionalFHAVA Loan Minimum Lease 1-2 Years New Construction Yn No Occupant Type Owner Ownership Fee Simple Pet Restrictions The Buyer and/or Buyer's agent are responsible to confirm any and all restrictions with the HOA. The information contained herein is believed to be true but is not guaranteed. Pets Allowed Yes Property Sub Type Single Family Residence Senior Community Yn No Special Listing Conditions None Tax Annual Amount 4670.11 Total Annual Fees 1560 Total Monthly Fees 130 Utilities BB/HS Internet AvailableElectricity ConnectedPublicSprinkler MeterWater Connected Yrs Of Owner Prior To Leasing Re No Zoning MPUD


Listing information © 2026 My Florida Regional MLS DBA Stellar MLS..
Listing provided courtesy of COLDWELL BANKER REALTY: 813-289-1712.


© 2026 My Florida Regional MLS DBA Stellar MLS. All rights reserved. All listings displayed pursuant to IDX. All listing information is deemed reliable but not guaranteed and should be independently verified through personal inspection by appropriate professionals. Listings displayed on this website may be subject to prior sale or removal from sale; availability of any listing should always be independently verified. Listing information is provided for consumers personal, non-commercial use, solely to identify potential properties for potential purchase; all other use is strictly prohibited and may violate relevant federal and state law. Data last updated 2026-10-07T17:30:42.137.
 
https://bt-photos.global.ssl.fastly.net/mfr/orig_boomver_1_TB8520654-2.jpg https://bt-photos.global.ssl.fastly.net/mfr/orig_boomver_1_TB8520654-2.jpg https://bt-photos.global.ssl.fastly.net/mfr/orig_boomver_1_TB8520654-2.jpg
Logo
Bustamante Real Estate
400 N Mills Ave
Orlando FL, 38203