







Skip To Content

3405 Heirloom Rose Place

Oviedo, FL 32766
  • $950,000
  • STATUS: Active
  • ON SITE: 115 Days
  • MLS #: O6418159
$950,000
  • 6
    BEDS
  • 0.26
    ACRES
  • 4
    BATHS
  • 1
    1/2 BATHS
  • 4,332
    SQFT
  • $219
    $/SQFT
Neighborhood:
Type:
Single-Family Home
Built:
2004
County:

School Information

Elementary School:
Middle School:
High School:

Description

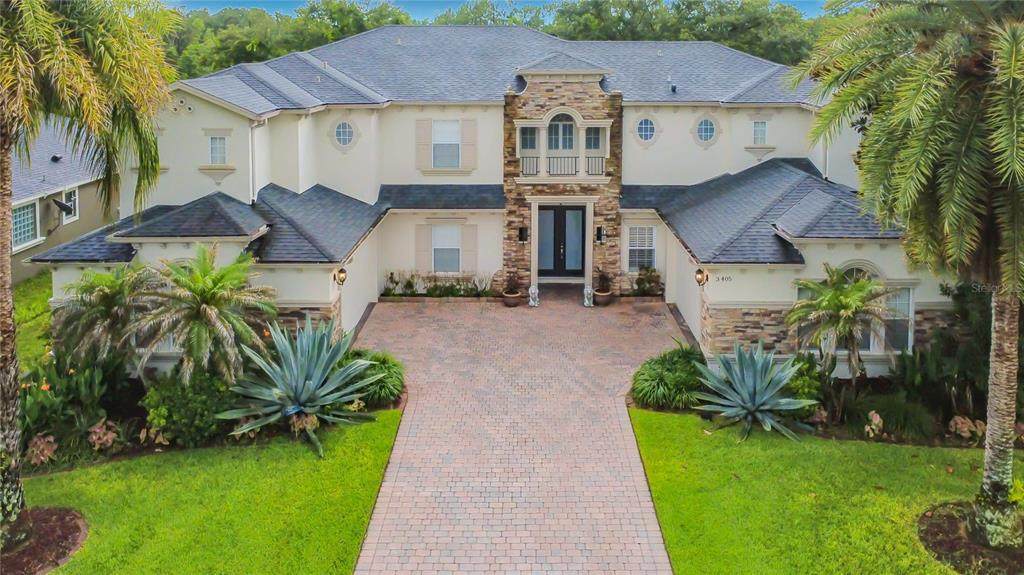
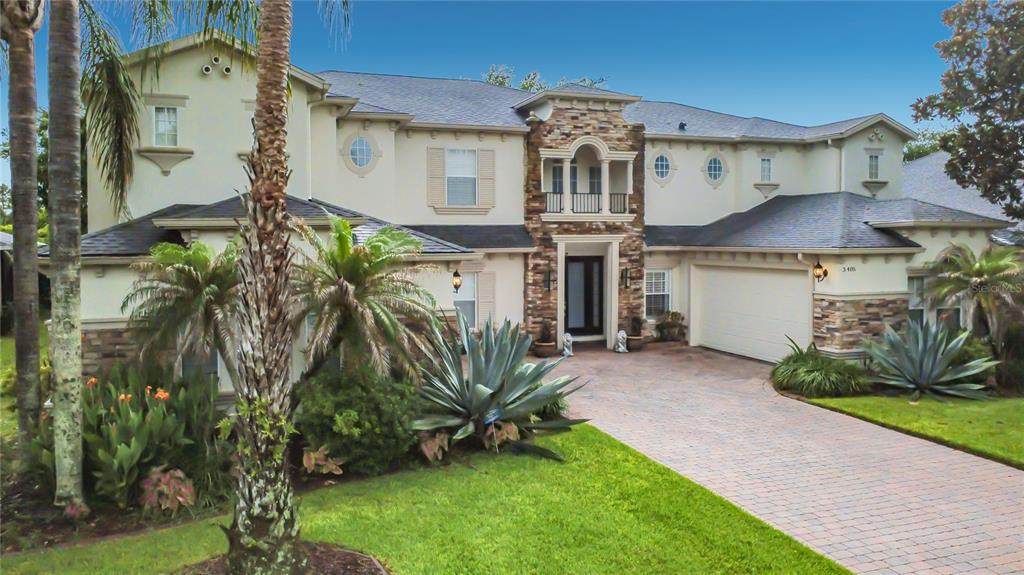
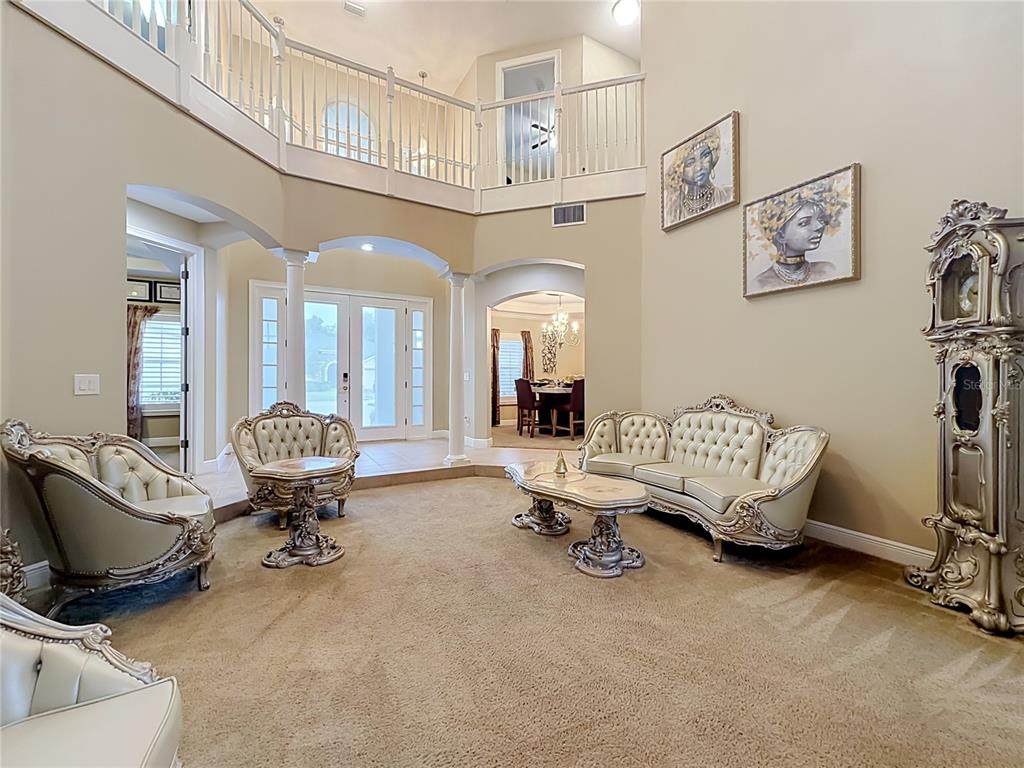
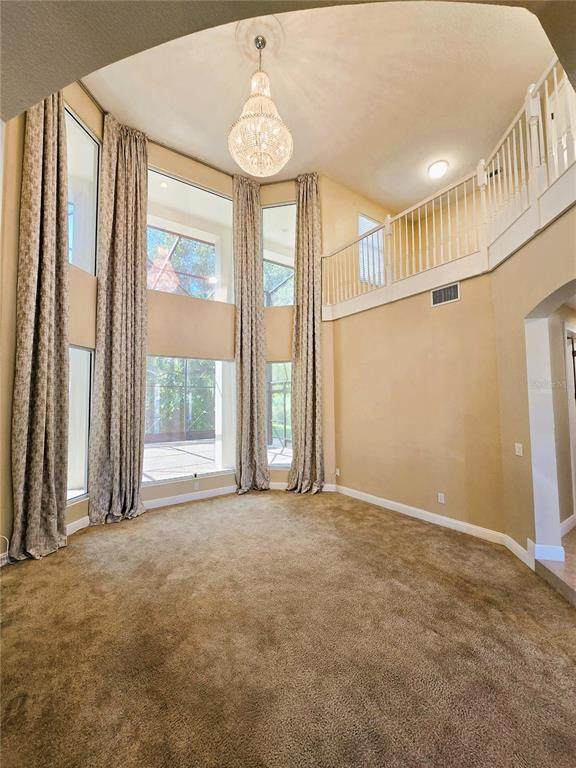
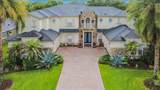
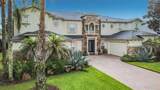
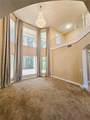
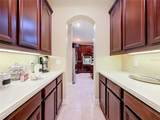
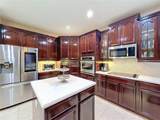
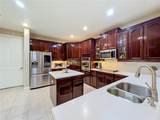
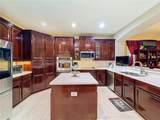
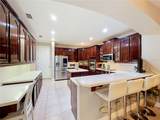
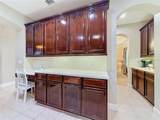
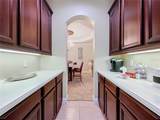
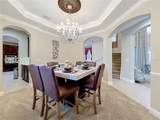
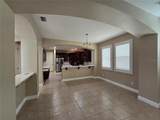
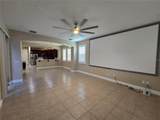
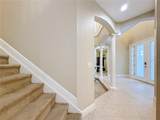
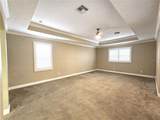
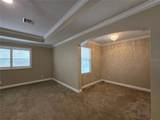
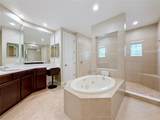
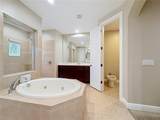
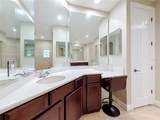
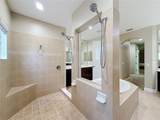
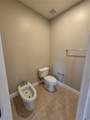
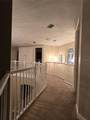
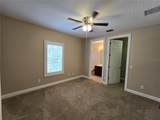
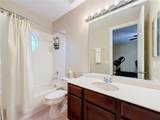
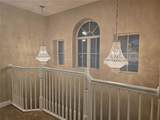
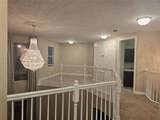
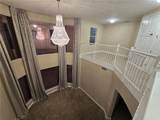
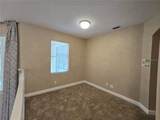
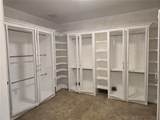
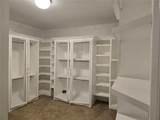
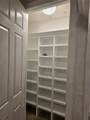
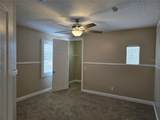
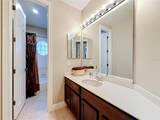
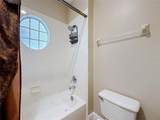
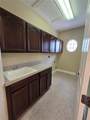
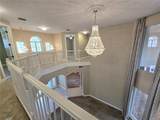
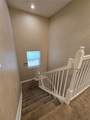
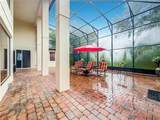
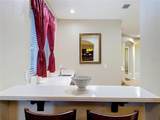
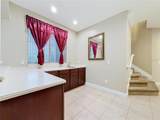
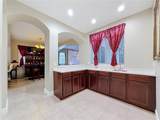
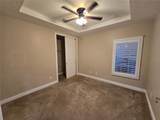
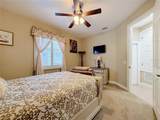
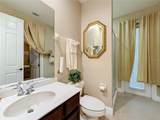
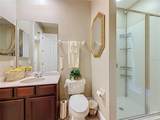
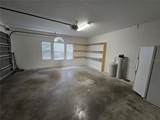
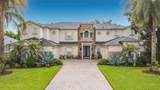
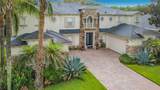
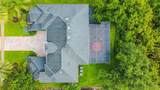
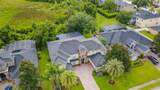
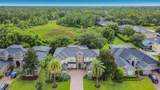
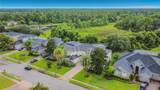
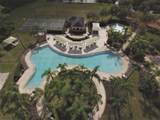
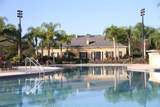
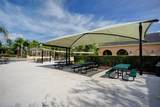
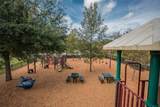
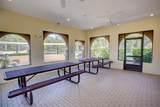
Welcome to this beautifully maintained 6-bedroom, 4.5-bath home in The Sanctuary, Oviedo. Situated on a .26-acre homesite with a wooded backdrop, this spacious 4,332-square-foot residence offers an exceptional blend of comfort and functionality. Highlights include soaring ceilings, abundant natural light, plantation shutters, a well-appointed kitchen with Corian countertops and a walk-through Butler's Pantry, formal living and dining rooms, a versatile loft, and a spacious primary suite with a sitting area, two walk-in closets, and a luxurious ensuite bath. Enjoy year-round outdoor living in the expansive screened enclosure with paver flooring. Additional features include two separate 2-car garages and access to outstanding community amenities, including a clubhouse, fitness center, resort-style pool, splash pad, tennis, basketball, volleyball, playground, and more. Schedule your private showing today!

Monthly Payment Calculator


© 2026 My Florida Regional MLS DBA Stellar MLS. All rights reserved. All listings displayed pursuant to IDX. All listing information is deemed reliable but not guaranteed and should be independently verified through personal inspection by appropriate professionals. Listings displayed on this website may be subject to prior sale or removal from sale; availability of any listing should always be independently verified. Listing information is provided for consumers personal, non-commercial use, solely to identify potential properties for potential purchase; all other use is strictly prohibited and may violate relevant federal and state law. Data last updated 2026-10-12T23:42:47.36.
www.bestorlandomlssearch.com/homes/177976384
Print Image

3405 Heirloom Rose Place Oviedo, FL 32766

  • Price: $950,000
  • Status: Active
  • On Site: 115 Days
  • MLS #: O6418159
6
Beds
4
Baths
1
½ Baths
0.26
Acres
4,332
SQFT
$219
$/SQFT
2004
Built
Neighborhood:
Sanctuary Ph 1 Village 4
County:
Seminole
Area:
Oviedo/Chuluota
Elementary School:
Walker Elementary
Middle School:
Chiles Middle
High School:
Hagerty High
Property Description
Welcome to this beautifully maintained 6-bedroom, 4.5-bath home in The Sanctuary, Oviedo. Situated on a .26-acre homesite with a wooded backdrop, this spacious 4,332-square-foot residence offers an exceptional blend of comfort and functionality. Highlights include soaring ceilings, abundant natural light, plantation shutters, a well-appointed kitchen with Corian countertops and a walk-through Butler's Pantry, formal living and dining rooms, a versatile loft, and a spacious primary suite with a sitting area, two walk-in closets, and a luxurious ensuite bath. Enjoy year-round outdoor living in the expansive screened enclosure with paver flooring. Additional features include two separate 2-car garages and access to outstanding community amenities, including a clubhouse, fitness center, resort-style pool, splash pad, tennis, basketball, volleyball, playground, and more. Schedule your private showing today!
Exterior Features

Architectural Style Traditional Attached Garage Yn Yes Carport Spaces 0 Carport Yn No Construction Materials BlockConcreteStucco Covered Spaces 4 Direction Faces North Exterior Features Irrigation SystemRain GuttersSidewalkSliding Doors Foundation Details Slab Garage Dimensions 21x48 Lot Features City LotLandscapedSidewalk Lot Size Dimensions 90 x 125 Open Parking YN Yes Parking Features DrivewayGarage Door OpenerSplit Garage Patio And Porch Features CoveredFront PorchRear PorchScreened Pool Private Yn No Road Frontage Type Street Paved Road Surface Type Paved Roof Shingle View Trees/Woods Water Access Yn No Water Extras Yn No Water View Yn No Waterfront Yn No

Interior Features

Additional Rooms Den/Library/OfficeFamily RoomFormal Dining Room SeparateFormal Living Room SeparateLoftStorage Rooms Appliances Built-In OvenCooktopDishwasherDisposalElectric Water HeaterMicrowaveRefrigerator Building Area Total 5729 Cooling Central Air Cooling YN Yes Fireplace Yn No Flooring CarpetCeramic Tile Furnished Negotiable Heating Central Heating YN Yes Interior Features Built-in FeaturesCeiling Fan(s)High CeilingsKitchen/Family Room ComboPrimaryBedroom UpstairsSolid Surface CountersSolid Wood CabinetsSplit BedroomTray Ceiling(s)Walk-In Closet(s) Laundry Features Electric Dryer HookupInsideLaundry RoomUpper LevelWasher Hookup Levels Two Rooms Primary Bedroom (OtherWalk-In Closet(s)) Loft (Built-In Shelving) Bathroom 2 (Built-in Closet) Bedroom 5 (Walk-In Closet(s)) Kitchen (Pantry) Dinette Living Room Bedroom 3 (Walk-In Closet(s)) Balcony/Porch/Lanai Family Room (Bar) Additional Bedroom (Built-in Closet) Dining Room Bedroom 4 (En Suite BathroomWalk-In Closet(s)) Sewer Public Sewer Stories Total 2 Water Source Public Window Features Display Window(s)Shutters

Property Features

Additional Lease Restrictions See Exhibit "B" Section 17 Additional Parcels YN No Approval Process See Exhibit "B" Section 17 Association Amenities Basketball CourtClubhouseFitness CenterParkPlaygroundPoolTennis Court(s) Association Approval Required Yn No Association Fee 350 Association Fee Frequency Quarterly Association Fee Includes Community PoolRecreational Facilities Association Fee Monthly Amount 116.67 Association Fee Requirement Required Association Yn Yes Cdd Yn No Community Features Fitness CenterParkPlaygroundPoolSidewalksTennis Court(s) Down Payment Resource No Flood Zone Code X Garage Yn Yes Homestead Yn Yes Lease Considered YN Yes Lease Restrictions YN No Listing Terms CashConventionalVA Loan Minimum Lease 1-2 Years New Construction Yn No Occupant Type Vacant Ownership Fee Simple Pet Restrictions See Exhibit "B" Section 1 - "Animals and Pets" Pets Allowed Yes Planned Unit Development Yn Yes Property Condition Completed Property Sub Type Single Family Residence Realtor Info As-IsDocs AvailableNo SignSee Attachments Senior Community Yn No Special Listing Conditions None Tax Annual Amount 78.13 Total Annual Fees 1400 Total Monthly Fees 116.67 Utilities Cable AvailableElectricity Connected Yrs Of Owner Prior To Leasing Re No Zoning PUD


Listing information © 2026 My Florida Regional MLS DBA Stellar MLS..
Listing provided courtesy of PREMIUM PROPERTIES R.E SERVICE: 407-380-2800.


© 2026 My Florida Regional MLS DBA Stellar MLS. All rights reserved. All listings displayed pursuant to IDX. All listing information is deemed reliable but not guaranteed and should be independently verified through personal inspection by appropriate professionals. Listings displayed on this website may be subject to prior sale or removal from sale; availability of any listing should always be independently verified. Listing information is provided for consumers personal, non-commercial use, solely to identify potential properties for potential purchase; all other use is strictly prohibited and may violate relevant federal and state law. Data last updated 2026-10-12T23:42:47.36.
 
https://bt-photos.global.ssl.fastly.net/mfr/orig_boomver_2_O6418159-2.jpg https://bt-photos.global.ssl.fastly.net/mfr/orig_boomver_2_O6418159-2.jpg https://bt-photos.global.ssl.fastly.net/mfr/orig_boomver_2_O6418159-2.jpg
Logo
Bustamante Real Estate
400 N Mills Ave
Orlando FL, 38203