











Description
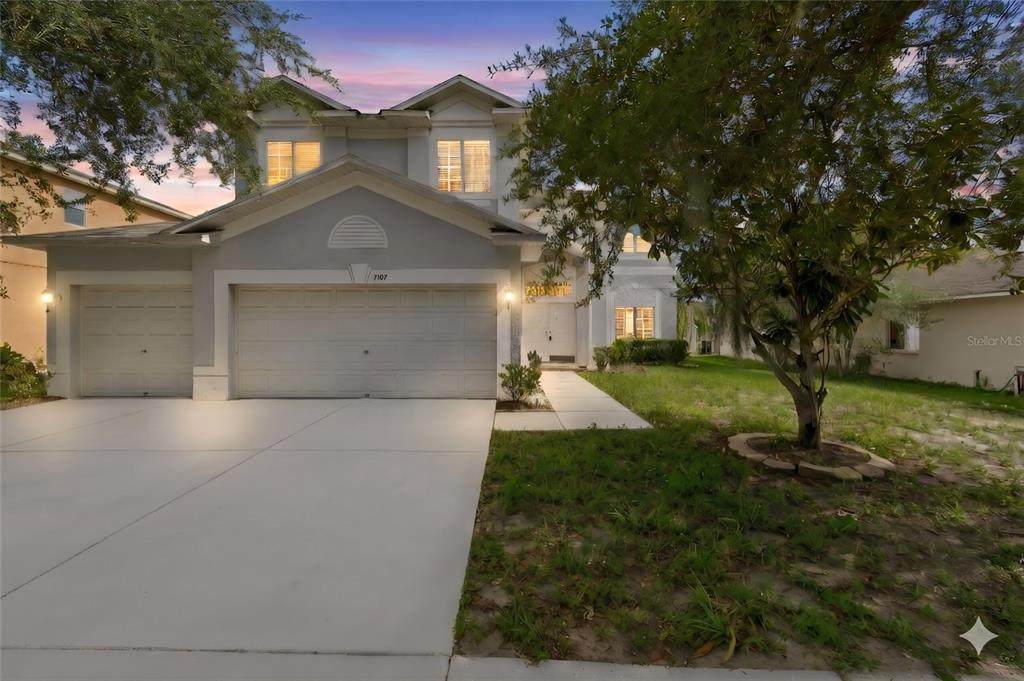
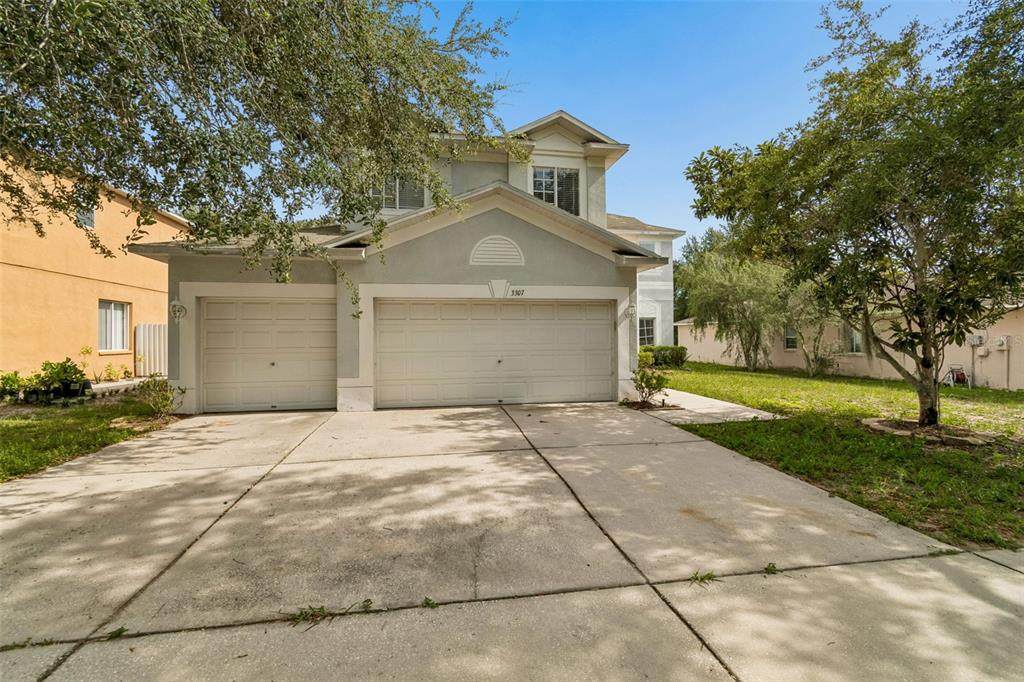
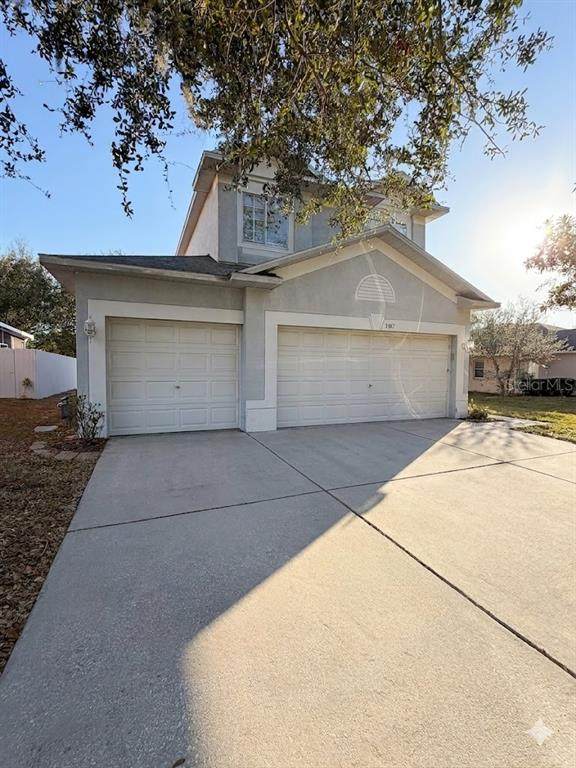
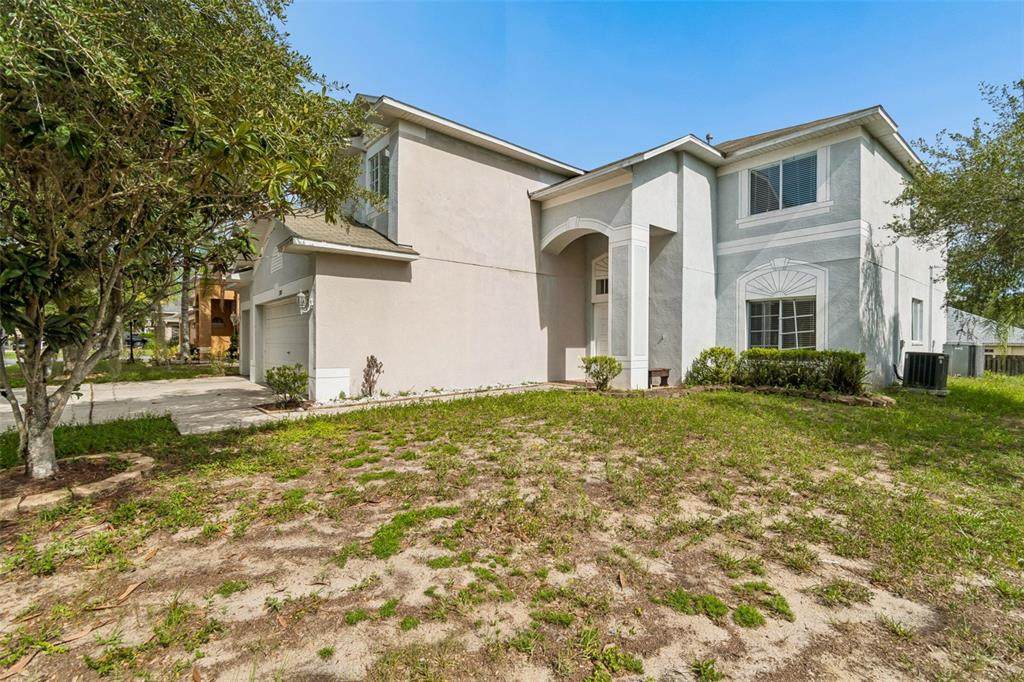
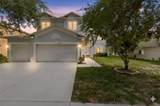
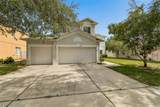
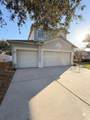
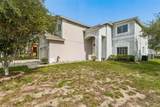
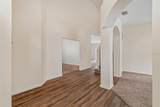
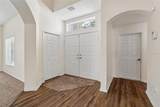
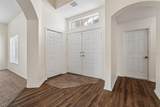
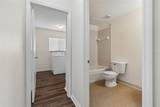
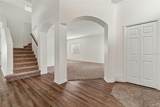
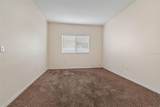
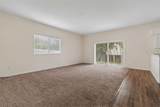
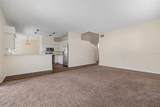
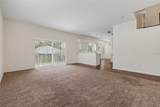
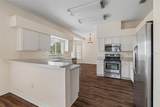
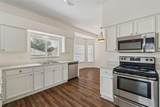
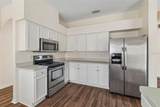
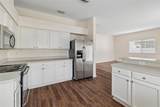
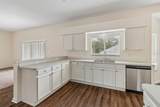
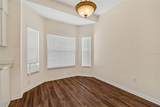
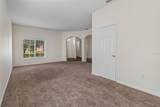
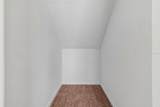
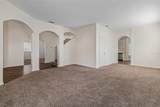
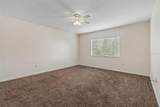
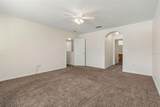
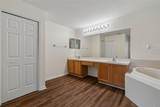
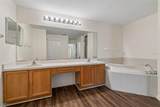
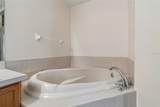
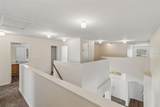
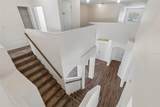
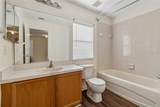
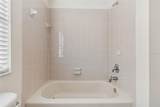
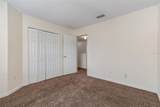
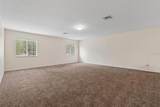
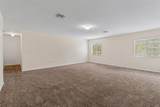
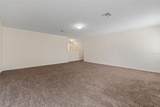
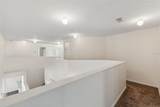
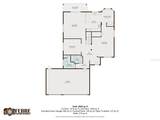
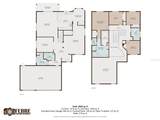
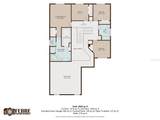
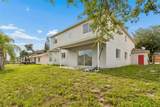
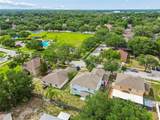
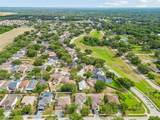
In Somerset and with a motivated owner. This is the kind of home buyers wait for, one of the largest floor plans in the neighborhood with 4 bedrooms, a loft/media/bonus, an office or den, 3 full bathrooms, 2 living areas, and a 3-car garage. From the moment you enter, the soaring foyer, architectural arches, and open layout give the home a spacious, welcoming feel. The oversized kitchen sits at the heart of the home and features a bright breakfast nook with bay windows, creating the perfect place for everyday meals, morning coffee, or gathering with family. You will cook in here whether you plan to or not. With both a formal living room and a separate family room, there is room to entertain, relax, work, and spread out. The upstairs loft adds even more flexibility and can easily serve as a media room, game room, homework space, or second retreat. The office or den is ideal for working from home, a quiet study, or a flex space to fit your needs. There is room for the real rhythms of life. Movie nights do not have to compete with company. The primary suite offers a spacious escape with a beautiful bath featuring a soaking tub, while the 2 zone AC system, tankless water heater, and functional layout add comfort and convenience. The three-car garage handles the cars, the hobbies, and everything in between. And when you are ready to step outside, the community pool and playground are right around the corner. This home gives you space inside and lifestyle outside. Somerset offers a convenient location near shopping, dining, entertainment, hospitals, major roads, and interstate access. With 3,295 square feet, multiple living spaces, and the opportunity to make it your own, this home is one buyer should not overlook. Some homes check boxes. This one rewrites the list and with just a little bit of TLC, this home will produce memories for a lifetime.
-
4BEDS
-
0.17ACRES
-
3BATHS
-
01/2 BATHS
-
3,295SQFT
-
$129$/SQFT
School Information
Description
In Somerset and with a motivated owner. This is the kind of home buyers wait for, one of the largest floor plans in the neighborhood with 4 bedrooms, a loft/media/bonus, an office or den, 3 full bathrooms, 2 living areas, and a 3-car garage. From the moment you enter, the soaring foyer, architectural arches, and open layout give the home a spacious, welcoming feel. The oversized kitchen sits at the heart of the home and features a bright breakfast nook with bay windows, creating the perfect place for everyday meals, morning coffee, or gathering with family. You will cook in here whether you plan to or not. With both a formal living room and a separate family room, there is room to entertain, relax, work, and spread out. The upstairs loft adds even more flexibility and can easily serve as a media room, game room, homework space, or second retreat. The office or den is ideal for working from home, a quiet study, or a flex space to fit your needs. There is room for the real rhythms of life. Movie nights do not have to compete with company. The primary suite offers a spacious escape with a beautiful bath featuring a soaking tub, while the 2 zone AC system, tankless water heater, and functional layout add comfort and convenience. The three-car garage handles the cars, the hobbies, and everything in between. And when you are ready to step outside, the community pool and playground are right around the corner. This home gives you space inside and lifestyle outside. Somerset offers a convenient location near shopping, dining, entertainment, hospitals, major roads, and interstate access. With 3,295 square feet, multiple living spaces, and the opportunity to make it your own, this home is one buyer should not overlook. Some homes check boxes. This one rewrites the list and with just a little bit of TLC, this home will produce memories for a lifetime.

© 2026 My Florida Regional MLS DBA Stellar MLS. All rights reserved. All listings displayed pursuant to IDX. All listing information is deemed reliable but not guaranteed and should be independently verified through personal inspection by appropriate professionals. Listings displayed on this website may be subject to prior sale or removal from sale; availability of any listing should always be independently verified. Listing information is provided for consumers personal, non-commercial use, solely to identify potential properties for potential purchase; all other use is strictly prohibited and may violate relevant federal and state law. Data last updated 2026-10-12T14:20:56.317.
