







Description
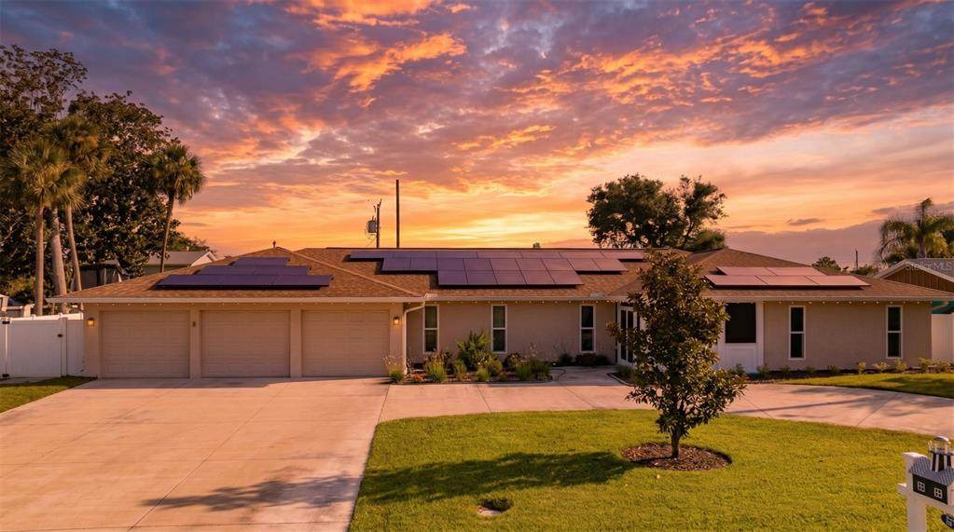
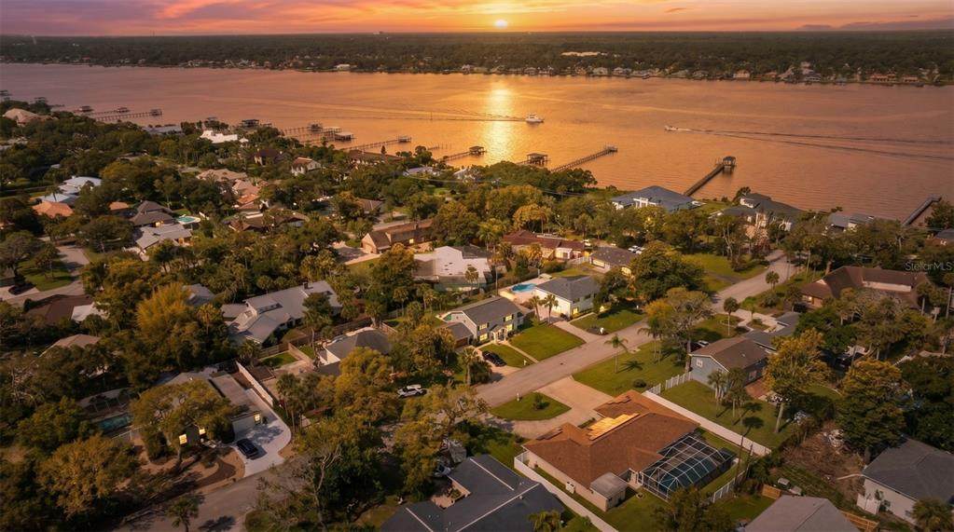
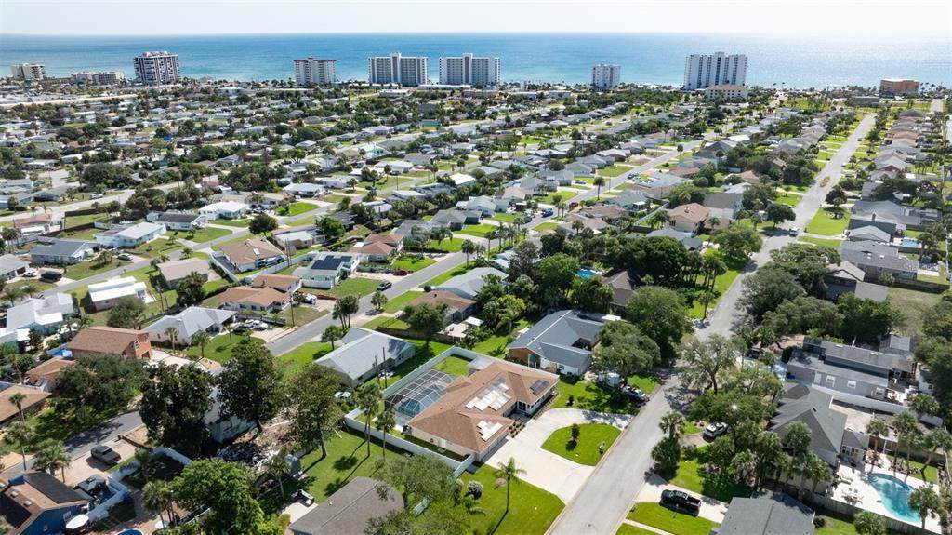
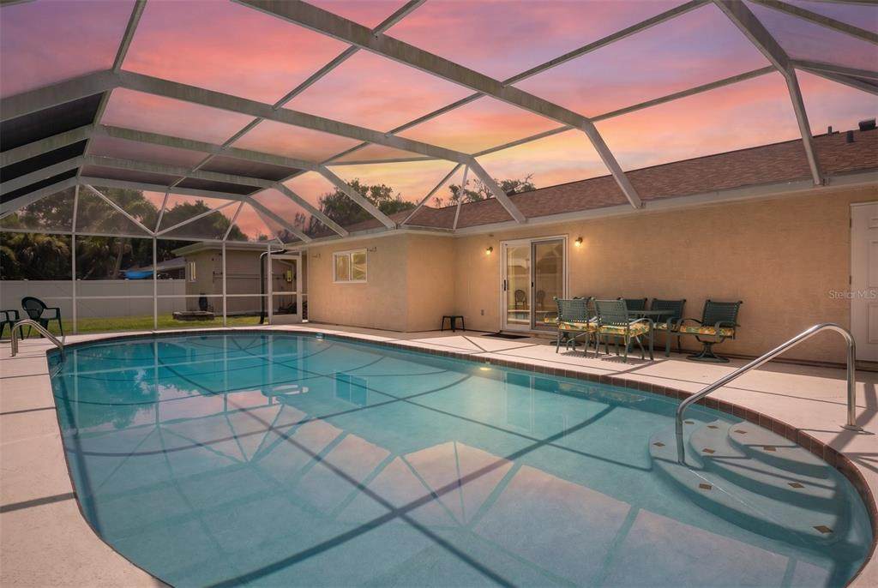
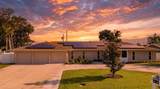
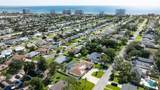
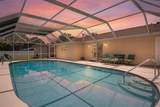
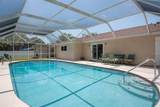
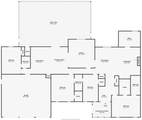
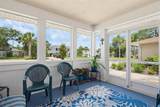
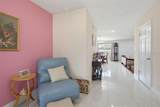
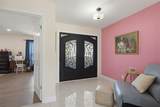
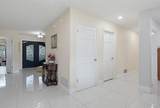
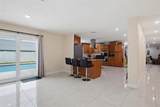
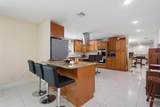
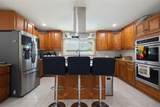
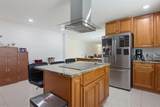
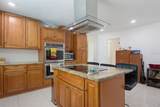
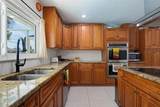
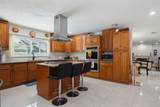
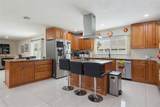
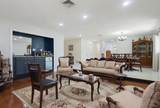
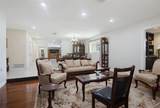
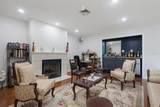
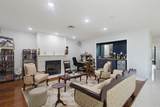
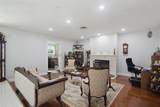
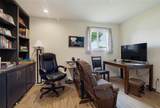
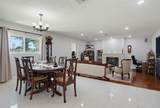
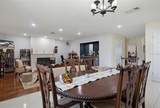
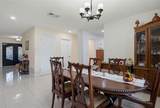
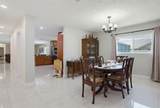
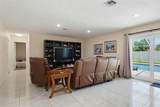
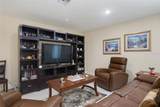
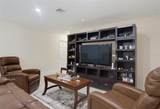
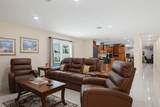
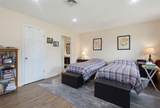
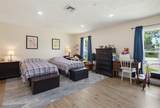
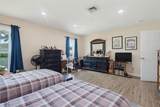
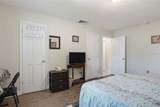
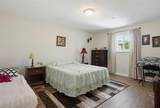
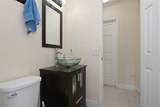
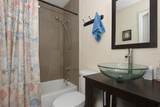
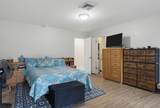
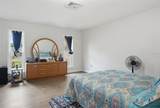
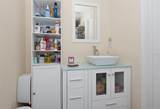
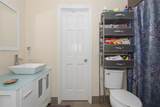
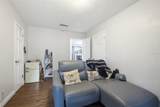
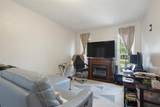
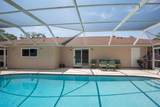
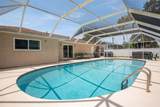
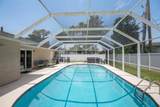
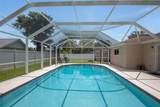
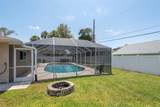
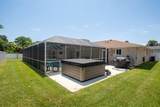
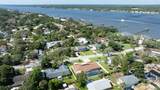
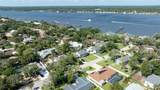
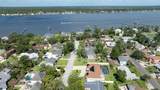
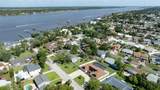
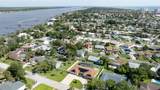
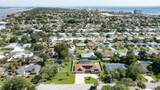
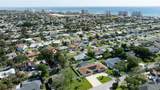
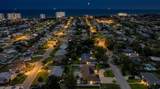
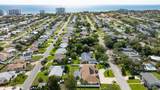
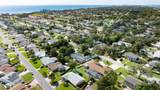
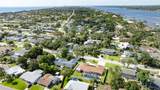
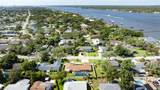
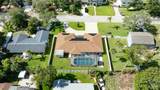
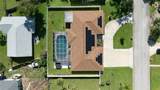
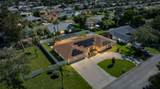
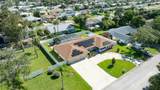
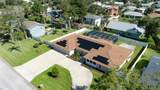
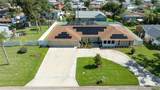
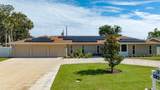
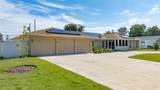
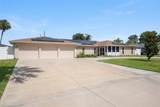
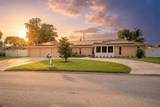
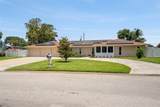
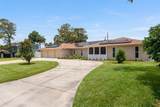
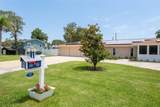
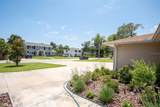
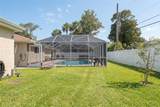
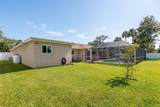
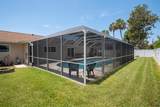
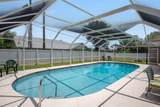
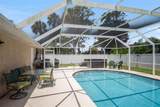
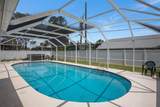
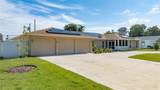
This home truly has it all! Located beachside Ormond Beach, this spacious 4-bedroom, 3-bath home with a dedicated office and 3-car garage offers nearly 3,000 square feet of living space on a large .32-acre fenced lot. Just a short walk or bike ride to the pristine no-drive beach, you'll enjoy the coastal lifestyle with peace of mind as major updates have already been completed. Some updates include a 2021 roof, 2022 HVAC system, 2022 tankless water heater, updated electrical, hurricane-rated impact windows and doors, whole-home generator, privacy fence, solar panels for energy savings, resurfaced pool, and a new driveway. From the moment you arrive, you'll be impressed by the large circular driveway and welcoming screened front porch. Step inside and discover a thoughtfully designed floor plan perfect for multigenerational living or anyone who appreciates room to spread out. The home features a sunken living room, private office or den, spacious dining area, and an additional family room for gathering and entertaining. At the heart of the home is the beautifully updated kitchen featuring a large cooktop island, granite countertops, double ovens, abundant cabinetry, and plenty of workspace for the home chef. The generously sized bedrooms offer walk-in closets, including a private owner's suite with an ensuite bath. One secondary bedroom also features its own ensuite bath, while two additional bedrooms share a convenient Jack-and-Jill bathroom. Step outside to your private backyard oasis featuring a recently resurfaced oversized pool large enough for lap swimming, a relaxing hot tub, screened pool enclosure, and plenty of fenced yard space for pets, play, and outdoor entertainment. With an unbeatable beachside location, exceptional living space, no HOA, and countless upgrades, this move-in-ready home offers the perfect combination of comfort, convenience, and coastal living. Nearby attractions include Bicentennial Park with tennis and pickleball courts, sports fields, a dog park, and playgrounds, as well as Tom Renick Park and Al Weeks Sr. North Shore Park for beach access and oceanfront recreation. Explore the scenic Ormond Scenic Loop & Trail, enjoy fishing and waterfront views along the Halifax River at Fortunato Park and Cassen Park, or spend the day at the historic Oceanside Country Club featuring golf, tennis, swimming, dining, and social activities. Make sure to check out the video, 3-D Tour, and floor plan and schedule your showing today!
-
4BEDS
-
0.32ACRES
-
3BATHS
-
01/2 BATHS
-
2,996SQFT
-
$225$/SQFT
School Information
Description
This home truly has it all! Located beachside Ormond Beach, this spacious 4-bedroom, 3-bath home with a dedicated office and 3-car garage offers nearly 3,000 square feet of living space on a large .32-acre fenced lot. Just a short walk or bike ride to the pristine no-drive beach, you'll enjoy the coastal lifestyle with peace of mind as major updates have already been completed. Some updates include a 2021 roof, 2022 HVAC system, 2022 tankless water heater, updated electrical, hurricane-rated impact windows and doors, whole-home generator, privacy fence, solar panels for energy savings, resurfaced pool, and a new driveway. From the moment you arrive, you'll be impressed by the large circular driveway and welcoming screened front porch. Step inside and discover a thoughtfully designed floor plan perfect for multigenerational living or anyone who appreciates room to spread out. The home features a sunken living room, private office or den, spacious dining area, and an additional family room for gathering and entertaining. At the heart of the home is the beautifully updated kitchen featuring a large cooktop island, granite countertops, double ovens, abundant cabinetry, and plenty of workspace for the home chef. The generously sized bedrooms offer walk-in closets, including a private owner's suite with an ensuite bath. One secondary bedroom also features its own ensuite bath, while two additional bedrooms share a convenient Jack-and-Jill bathroom. Step outside to your private backyard oasis featuring a recently resurfaced oversized pool large enough for lap swimming, a relaxing hot tub, screened pool enclosure, and plenty of fenced yard space for pets, play, and outdoor entertainment. With an unbeatable beachside location, exceptional living space, no HOA, and countless upgrades, this move-in-ready home offers the perfect combination of comfort, convenience, and coastal living. Nearby attractions include Bicentennial Park with tennis and pickleball courts, sports fields, a dog park, and playgrounds, as well as Tom Renick Park and Al Weeks Sr. North Shore Park for beach access and oceanfront recreation. Explore the scenic Ormond Scenic Loop & Trail, enjoy fishing and waterfront views along the Halifax River at Fortunato Park and Cassen Park, or spend the day at the historic Oceanside Country Club featuring golf, tennis, swimming, dining, and social activities. Make sure to check out the video, 3-D Tour, and floor plan and schedule your showing today!

© 2026 My Florida Regional MLS DBA Stellar MLS. All rights reserved. All listings displayed pursuant to IDX. All listing information is deemed reliable but not guaranteed and should be independently verified through personal inspection by appropriate professionals. Listings displayed on this website may be subject to prior sale or removal from sale; availability of any listing should always be independently verified. Listing information is provided for consumers personal, non-commercial use, solely to identify potential properties for potential purchase; all other use is strictly prohibited and may violate relevant federal and state law. Data last updated 2026-10-12T14:20:56.317.
