



Skip To Content

3213 45TH Avenue E

Bradenton, FL 34203
  • $439,000
  • STATUS: Active
  • ON SITE: 119 Days
  • MLS #: A4697393
Open House
UPDATED: 40 min ago
$439,000
  • 3
    BEDS
  • 0.18
    ACRES
  • 2
    BATHS
  • 0
    1/2 BATHS
  • 1,811
    SQFT
  • $242
    $/SQFT
Neighborhood:
Type:
Single-Family Home
Built:
2003
County:

School Information

Elementary School:
Middle School:
High School:

Description

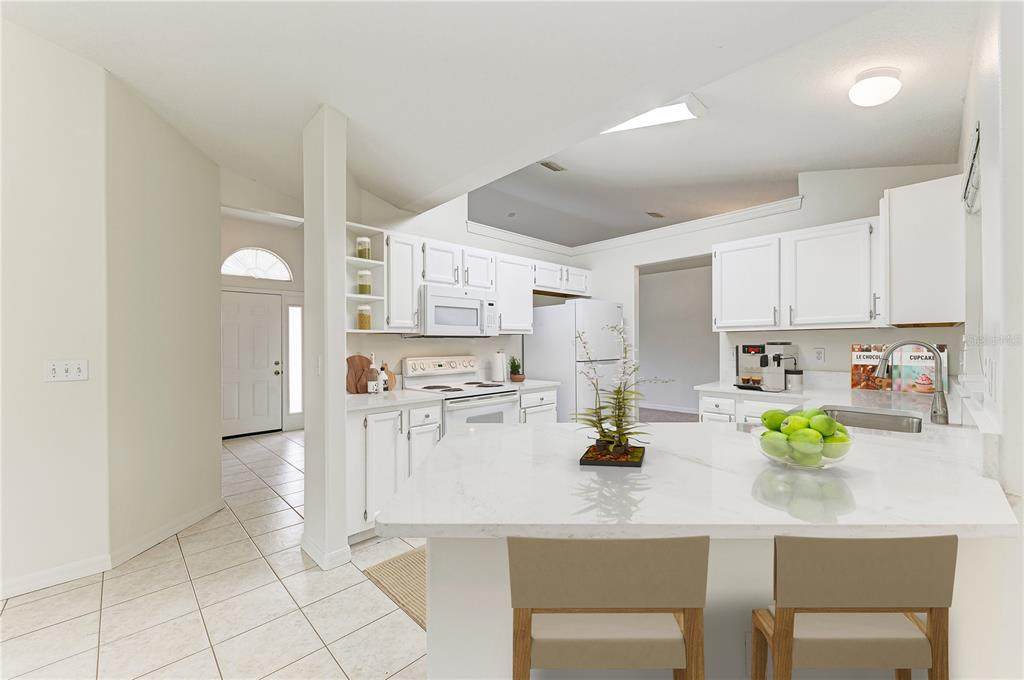
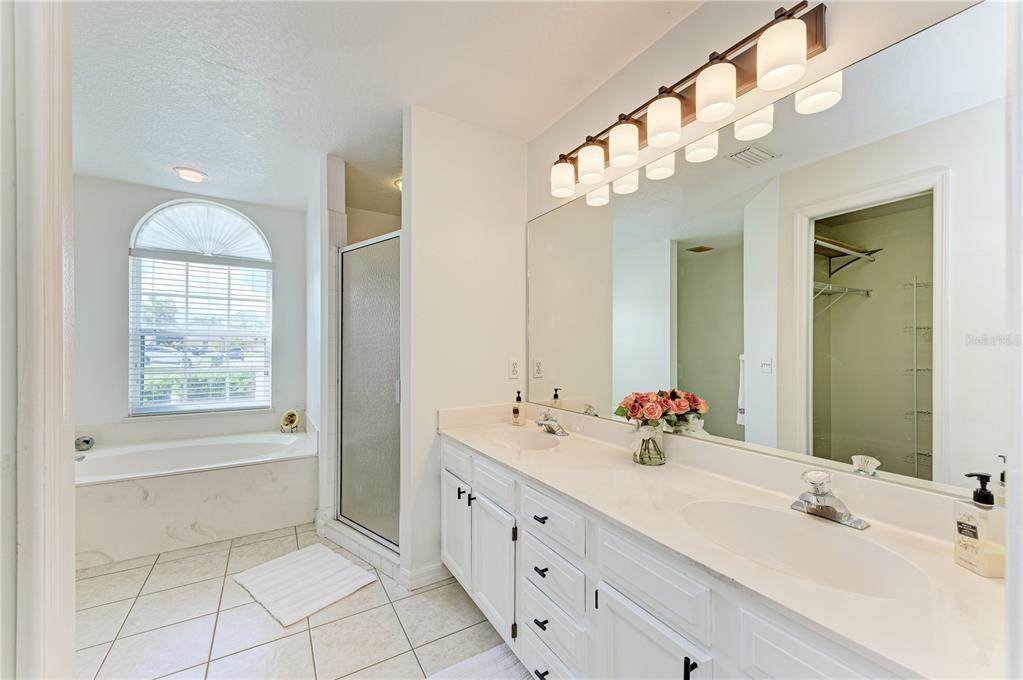
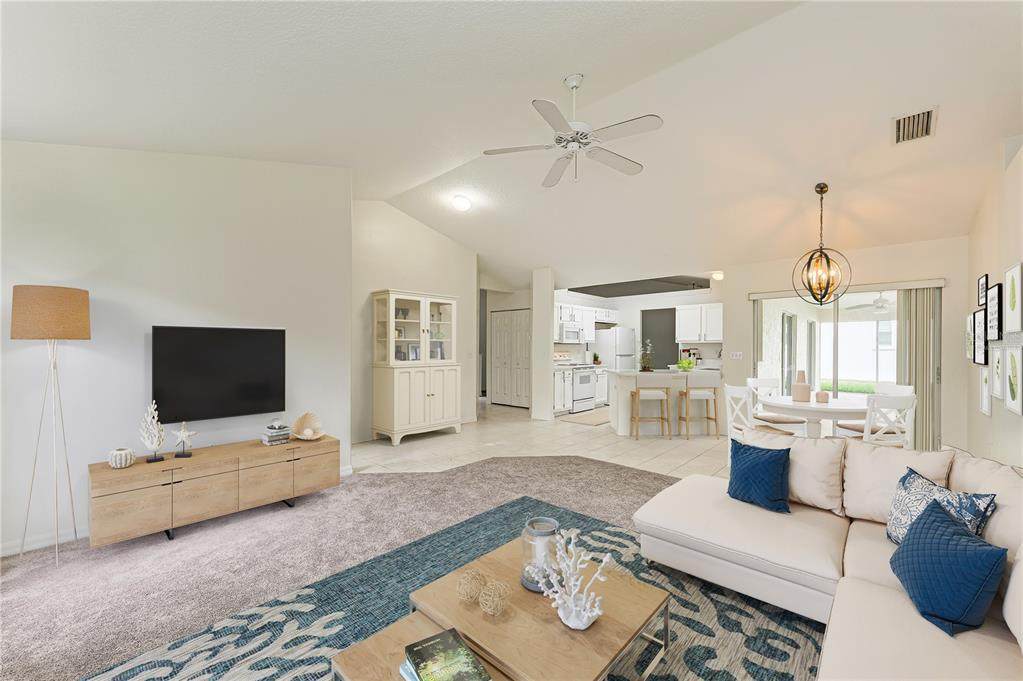
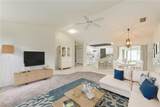
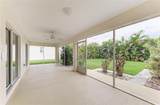
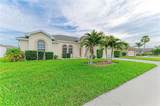
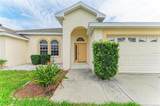
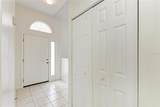
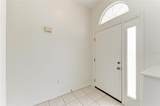
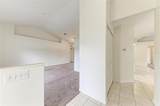
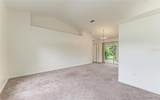
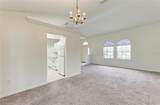
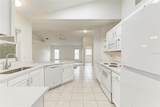
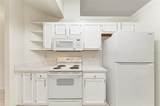
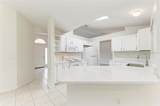
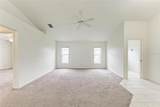
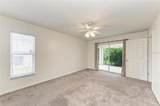
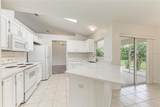
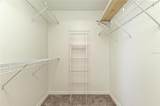
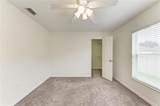
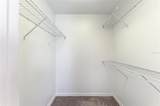
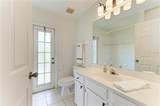
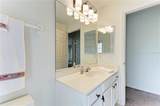
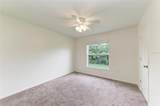
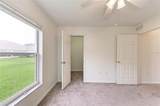
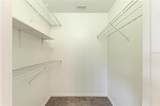
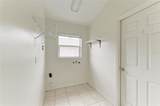
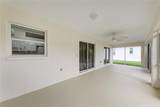
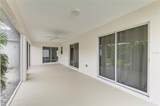
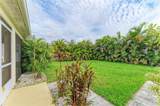
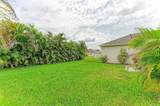
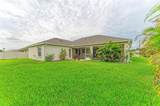
NEW PRICE — $439,000! MOVE IN READY! 3-bedroom, 2-bath, 2-car garage home in desirable Wallingford, offering 1,811 square feet of comfortable Florida living. NEW ROOF IN 2025, NEW FRESH LIGHT INTERIOR PAINT and updated kitchen with QUARTZ COUNTERTOPS and white cabinetry. The split-bedroom floor plan provides privacy while two spacious living areas offer plenty of room for everyday living and entertaining. The kitchen opens to the family room and dinette, with sliding doors leading to the LARGE SCREENED LANAI. The spacious primary suite also opens to the lanai and features a walk-in closet, dual sinks, garden tub and separate shower. Bedrooms 2 and 3 offer walk-in closets. Additional highlights include ceramic tile and carpet flooring, an oversized laundry room, epoxy-finished 2-CAR GARAGE with laundry tub, mature tropical landscaping and a private-feeling backyard. Wallingford has a LOW HOA OF $535/year. Conveniently located near I-75, shopping, dining, UTC, Costco, downtown Sarasota/Bradenton, SRQ Airport and Gulf beaches. Priced at $439,000 — come see why this home represents exceptional value for the space, condition and improvements.

Monthly Payment Calculator


© 2026 My Florida Regional MLS DBA Stellar MLS. All rights reserved. All listings displayed pursuant to IDX. All listing information is deemed reliable but not guaranteed and should be independently verified through personal inspection by appropriate professionals. Listings displayed on this website may be subject to prior sale or removal from sale; availability of any listing should always be independently verified. Listing information is provided for consumers personal, non-commercial use, solely to identify potential properties for potential purchase; all other use is strictly prohibited and may violate relevant federal and state law. Data last updated 2026-10-15T21:44:34.677.
www.bestorlandomlssearch.com/homes/177807699
Print Image

3213 45TH Avenue E Bradenton, FL 34203

  • Price: $439,000
  • Status: Active
  • On Site: 119 Days
  • Updated: 40 min ago
  • MLS #: A4697393
3
Beds
2
Baths
0
½ Baths
0.18
Acres
1,811
SQFT
$242
$/SQFT
2003
Built
Neighborhood:
Wallingford
County:
Manatee
Area:
Bradenton/Braden River/Lakewood Rch
Elementary School:
Tara Elementary
Middle School:
Braden River Middle
High School:
Braden River High
Property Description
NEW PRICE — $439,000! MOVE IN READY! 3-bedroom, 2-bath, 2-car garage home in desirable Wallingford, offering 1,811 square feet of comfortable Florida living. NEW ROOF IN 2025, NEW FRESH LIGHT INTERIOR PAINT and updated kitchen with QUARTZ COUNTERTOPS and white cabinetry. The split-bedroom floor plan provides privacy while two spacious living areas offer plenty of room for everyday living and entertaining. The kitchen opens to the family room and dinette, with sliding doors leading to the LARGE SCREENED LANAI. The spacious primary suite also opens to the lanai and features a walk-in closet, dual sinks, garden tub and separate shower. Bedrooms 2 and 3 offer walk-in closets. Additional highlights include ceramic tile and carpet flooring, an oversized laundry room, epoxy-finished 2-CAR GARAGE with laundry tub, mature tropical landscaping and a private-feeling backyard. Wallingford has a LOW HOA OF $535/year. Conveniently located near I-75, shopping, dining, UTC, Costco, downtown Sarasota/Bradenton, SRQ Airport and Gulf beaches. Priced at $439,000 — come see why this home represents exceptional value for the space, condition and improvements.
Exterior Features

Architectural Style Florida Attached Garage Yn Yes Carport Yn No Construction Materials BlockStucco Covered Spaces 2 Direction Faces South Exterior Features Irrigation SystemRain GuttersSliding Doors Foundation Details Slab Garage Dimensions 19x23 Lot Features In CountyLandscapedLevel Lot Size Dimensions 74 x 105 Open Parking YN Yes Parking Features Driveway Patio And Porch Features Screened Pool Private Yn No Road Frontage Type Street Paved Road Surface Type Paved Roof Shingle Water Access Yn No Water Extras Yn No Water View Yn No Waterfront Yn No

Interior Features

Additional Rooms Breakfast Room SeparateFamily RoomFlorida RoomFormal Dining Room SeparateFormal Living Room Separate Appliances DishwasherDisposalElectric Water HeaterMicrowaveRangeRefrigerator Building Area Total 2598 Cooling Central Air Cooling YN Yes Fireplace Yn No Flooring CarpetCeramic Tile Furnished Unfurnished Heating CentralElectric Heating YN Yes Interior Features Ceiling Fan(s)Kitchen/Family Room ComboLiving Room/Dining Room ComboOpen FloorplanPrimary Bedroom Main FloorSolid Surface CountersSplit BedroomThermostatVaulted Ceiling(s)Walk-In Closet(s) Laundry Features Electric Dryer HookupInsideLaundry RoomWasher Hookup Levels One Rooms Laundry Bedroom 2 (Ceiling Fan(s)Walk-In Closet(s)) Bathroom 2 (Tub With ShowerLinen Closet) Kitchen (Breakfast BarBuilt-In Shelving) Balcony/Porch/Lanai Primary Bedroom (Ceiling Fan(s)Walk-In Closet(s)) Family Room (Ceiling Fan(s)) Living Room (Coat Closet) Bathroom 1 (Dual SinksGarden BathTub with Separate Shower Stall) Bedroom 3 (Ceiling Fan(s)Walk-In Closet(s)) Dinette Dining Room Sewer Public Sewer Stories Total 1 Water Source Public Window Features BlindsDrapes

Property Features

Additional Lease Restrictions See HOA documents. Additional Parcels YN No Association Amenities Maintenance Association Approval Required Yn No Association Fee 535 Association Fee Frequency Annually Association Fee Includes Manager Association Fee Monthly Amount 44.58 Association Fee Requirement Required Association Yn Yes Cdd Yn No Down Payment Resource Yes Flood Zone Code X Garage Yn Yes Homestead Yn No Lease Considered YN Yes Lease Restrictions YN Yes Listing Terms CashConventionalFHA Minimum Lease 6 Months New Construction Yn No Occupant Type Vacant Ownership Fee Simple Pet Restrictions See Manatee County leash laws and HOA documents. Pet Size Extra Large (101+ Lbs.) Pets Allowed Yes Planned Unit Development Yn No Property Sub Type Single Family Residence Realtor Info As-IsBrochure Available Senior Community Yn No Special Listing Conditions None Sw Subdiv Community Name Wallingford Tax Annual Amount 5251.35 Total Annual Fees 535 Total Monthly Fees 44.58 Utilities Cable AvailableElectricity ConnectedPublicSewer ConnectedWater Connected Yrs Of Owner Prior To Leasing Re No Zoning RSF 4.5


Listing information © 2026 My Florida Regional MLS DBA Stellar MLS..
Listing provided courtesy of MICHAEL SAUNDERS & COMPANY: 941-383-7591.


© 2026 My Florida Regional MLS DBA Stellar MLS. All rights reserved. All listings displayed pursuant to IDX. All listing information is deemed reliable but not guaranteed and should be independently verified through personal inspection by appropriate professionals. Listings displayed on this website may be subject to prior sale or removal from sale; availability of any listing should always be independently verified. Listing information is provided for consumers personal, non-commercial use, solely to identify potential properties for potential purchase; all other use is strictly prohibited and may violate relevant federal and state law. Data last updated 2026-10-15T21:44:34.677.
 
https://bt-photos.global.ssl.fastly.net/mfr/orig_boomver_5_A4697393-2.jpg https://bt-photos.global.ssl.fastly.net/mfr/orig_boomver_5_A4697393-2.jpg https://bt-photos.global.ssl.fastly.net/mfr/orig_boomver_5_A4697393-2.jpg
Logo
Bustamante Real Estate
400 N Mills Ave
Orlando FL, 38203