












Description
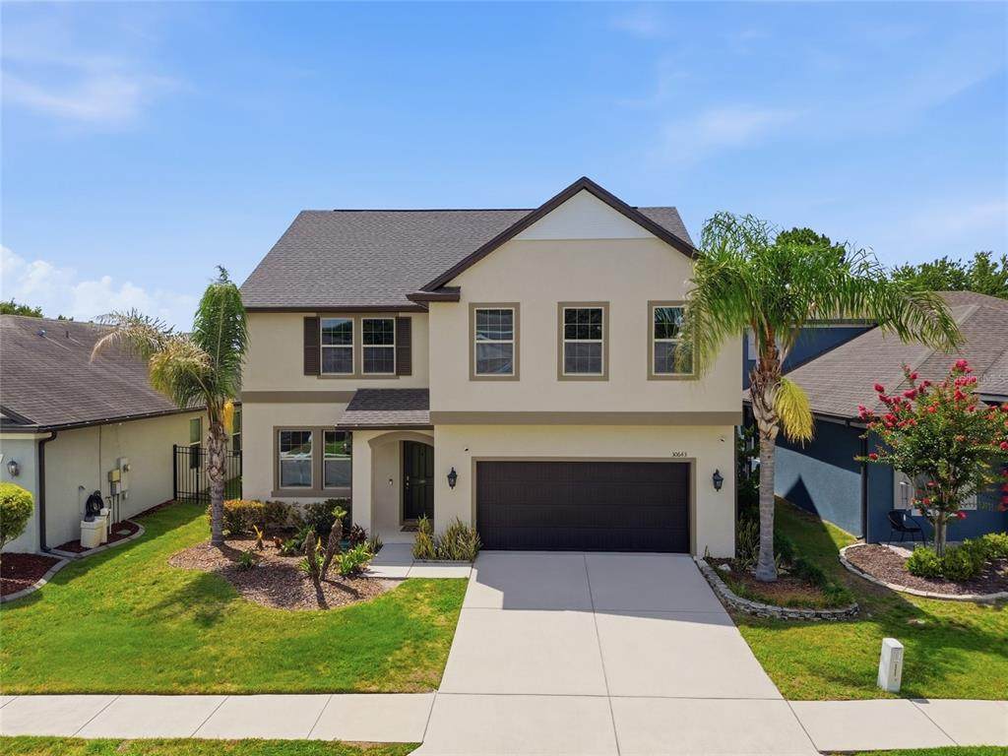
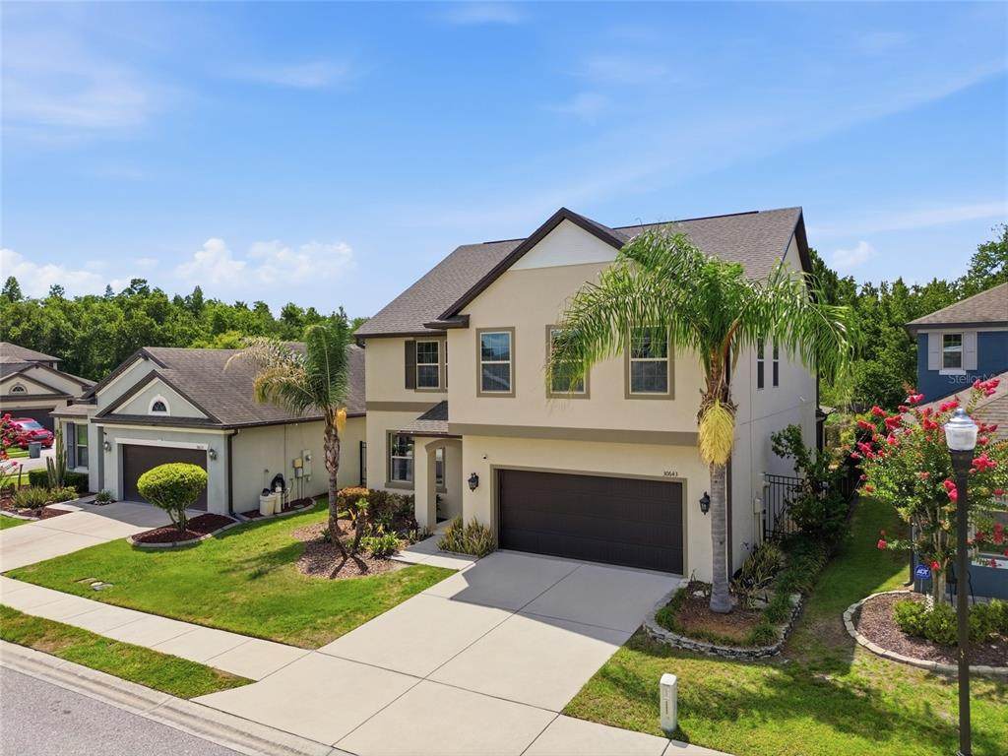
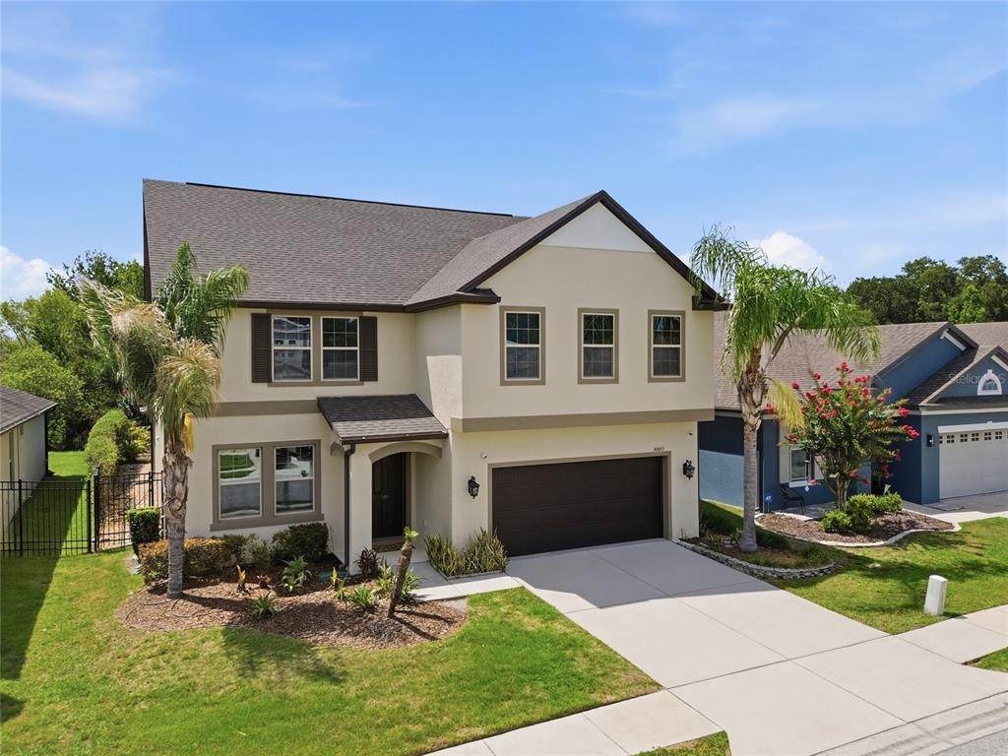
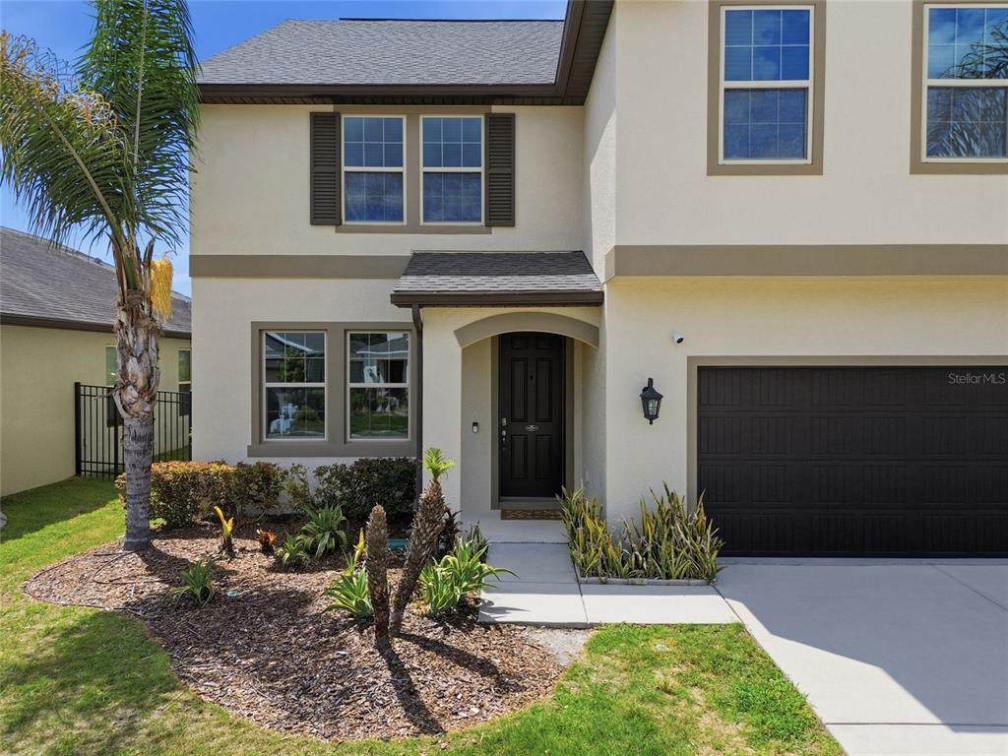
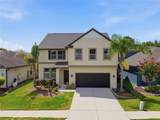
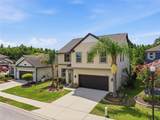
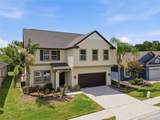
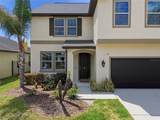
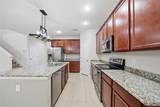
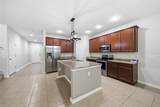
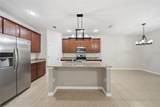
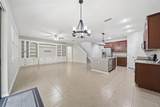
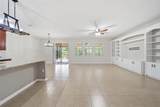
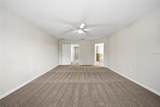
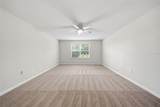
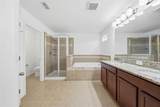
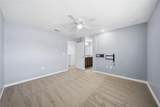
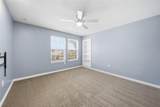
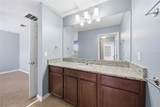
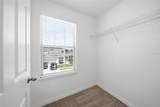
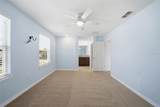
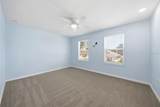
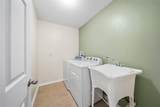
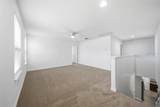
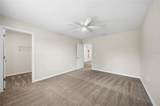
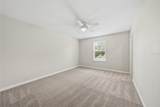
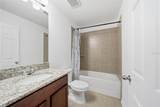
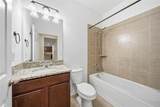
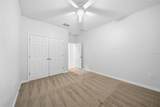
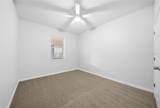
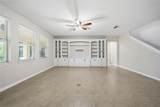
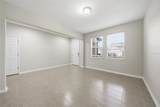
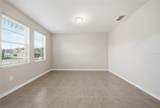
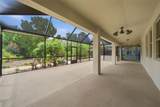
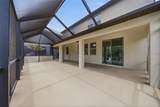
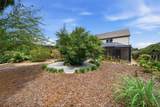
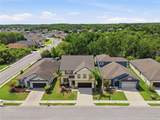
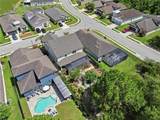
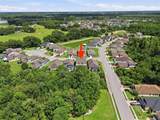
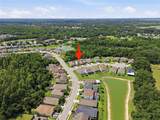
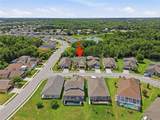
***JUST REDUCED—AWESOME DEAL!***Welcome to this stunning 5-bedroom, 4-bathroom MOVE IN READY home offering 3,098 heated square feet of beautifully designed living space on a premium conservation lot in the heart of Wesley Chapel. Built in 2016 and thoughtfully updated with numerous upgrades, this move-in-ready home features fresh exterior paint and offers the perfect blend of space, comfort, privacy, and exceptional value. Step inside to discover fresh interior paint, BRAND NEW CARPETING, a DEDICATED OFFICE with a SECURE SAFE ROOM, formal dining room, spacious family room, and an upstairs LOFT , providing flexible living spaces for work, relaxation, and entertaining. The gourmet kitchen features granite countertops, a large center island, 42-inch cabinetry, stainless steel appliances, and an open-concept design that flows seamlessly into the family room, making it the perfect space for gatherings and everyday living. The luxurious primary suite offers a huge walk-in closet and spa-like bathroom with dual vanities, a garden tub, and separate tiled shower. Two secondary bedrooms share a convenient Jack-and-Jill bathroom, while the additional bedrooms and baths provide plenty of space for guests or multi-generational living. One of the home's most spectacular features is the backyard retreat. The expansive 33' x 19' SCREENED LANAI overlooks a serene CONSERVATION area with NO REAR NEIGHBORS, creating a peaceful and private setting. Beautiful landscaping transforms the backyard into a true outdoor oasis, where you can enjoy your morning coffee, entertain family and friends, or simply relax while taking in the picturesque conservation views and abundant natural beauty. Recent upgrades include a NEW ROOF, fresh exterior and interior paint, brand-new carpet, spray foam attic insulation, WHOLE-HOUSE DEHUMIDIFIER WITH UV LIGHT, new drainage system along the right side of the home, and a 5-year-old A/C system for added efficiency and peace of mind. Residents enjoy resort-style amenities including a clubhouse, community pool, playground, dog park, basketball courts, tennis courts and soccer field. Even better, the HOA INCLUDES Spectrum CABLE and high-speed INTERNET. Conveniently located near I-75 and I-275, you'll be just minutes from top-rated schools, shopping, dining, hospitals, and all that Wesley Chapel has in store for you. This exceptional home truly has it all—space, upgrades, privacy, and an unbeatable location. From the spectacular conservation views and lush backyard oasis to the thoughtfully designed interior, this home is ready to impress. Schedule your private showing today!
-
5BEDS
-
0.17ACRES
-
4BATHS
-
01/2 BATHS
-
3,098SQFT
-
$171$/SQFT
School Information
Description
***JUST REDUCED—AWESOME DEAL!***Welcome to this stunning 5-bedroom, 4-bathroom MOVE IN READY home offering 3,098 heated square feet of beautifully designed living space on a premium conservation lot in the heart of Wesley Chapel. Built in 2016 and thoughtfully updated with numerous upgrades, this move-in-ready home features fresh exterior paint and offers the perfect blend of space, comfort, privacy, and exceptional value. Step inside to discover fresh interior paint, BRAND NEW CARPETING, a DEDICATED OFFICE with a SECURE SAFE ROOM, formal dining room, spacious family room, and an upstairs LOFT , providing flexible living spaces for work, relaxation, and entertaining. The gourmet kitchen features granite countertops, a large center island, 42-inch cabinetry, stainless steel appliances, and an open-concept design that flows seamlessly into the family room, making it the perfect space for gatherings and everyday living. The luxurious primary suite offers a huge walk-in closet and spa-like bathroom with dual vanities, a garden tub, and separate tiled shower. Two secondary bedrooms share a convenient Jack-and-Jill bathroom, while the additional bedrooms and baths provide plenty of space for guests or multi-generational living. One of the home's most spectacular features is the backyard retreat. The expansive 33' x 19' SCREENED LANAI overlooks a serene CONSERVATION area with NO REAR NEIGHBORS, creating a peaceful and private setting. Beautiful landscaping transforms the backyard into a true outdoor oasis, where you can enjoy your morning coffee, entertain family and friends, or simply relax while taking in the picturesque conservation views and abundant natural beauty. Recent upgrades include a NEW ROOF, fresh exterior and interior paint, brand-new carpet, spray foam attic insulation, WHOLE-HOUSE DEHUMIDIFIER WITH UV LIGHT, new drainage system along the right side of the home, and a 5-year-old A/C system for added efficiency and peace of mind. Residents enjoy resort-style amenities including a clubhouse, community pool, playground, dog park, basketball courts, tennis courts and soccer field. Even better, the HOA INCLUDES Spectrum CABLE and high-speed INTERNET. Conveniently located near I-75 and I-275, you'll be just minutes from top-rated schools, shopping, dining, hospitals, and all that Wesley Chapel has in store for you. This exceptional home truly has it all—space, upgrades, privacy, and an unbeatable location. From the spectacular conservation views and lush backyard oasis to the thoughtfully designed interior, this home is ready to impress. Schedule your private showing today!

© 2026 My Florida Regional MLS DBA Stellar MLS. All rights reserved. All listings displayed pursuant to IDX. All listing information is deemed reliable but not guaranteed and should be independently verified through personal inspection by appropriate professionals. Listings displayed on this website may be subject to prior sale or removal from sale; availability of any listing should always be independently verified. Listing information is provided for consumers personal, non-commercial use, solely to identify potential properties for potential purchase; all other use is strictly prohibited and may violate relevant federal and state law. Data last updated 2026-10-12T23:42:47.36.
