


















Description
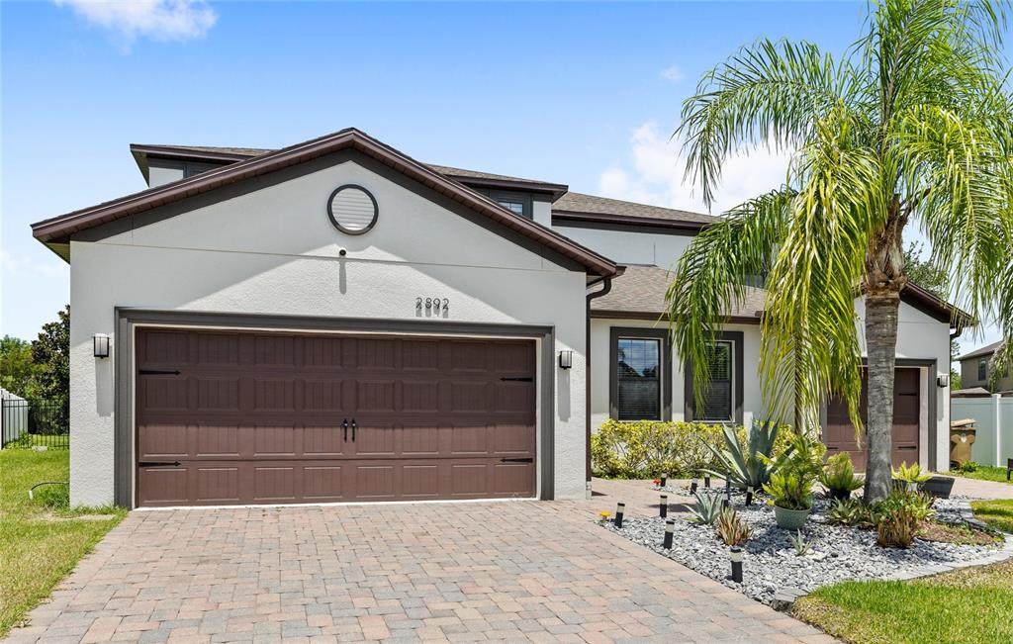
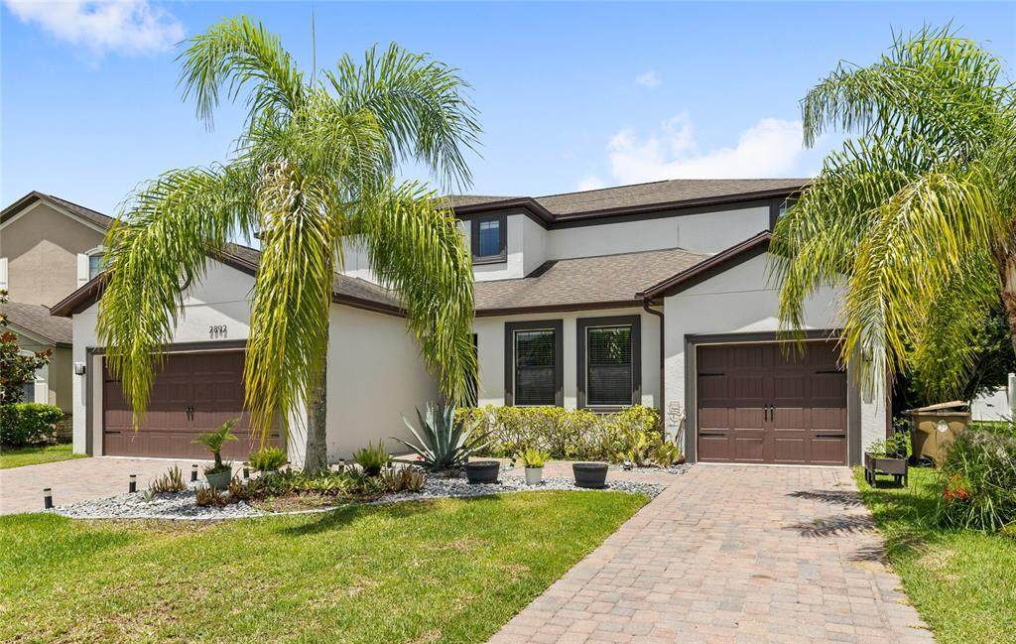
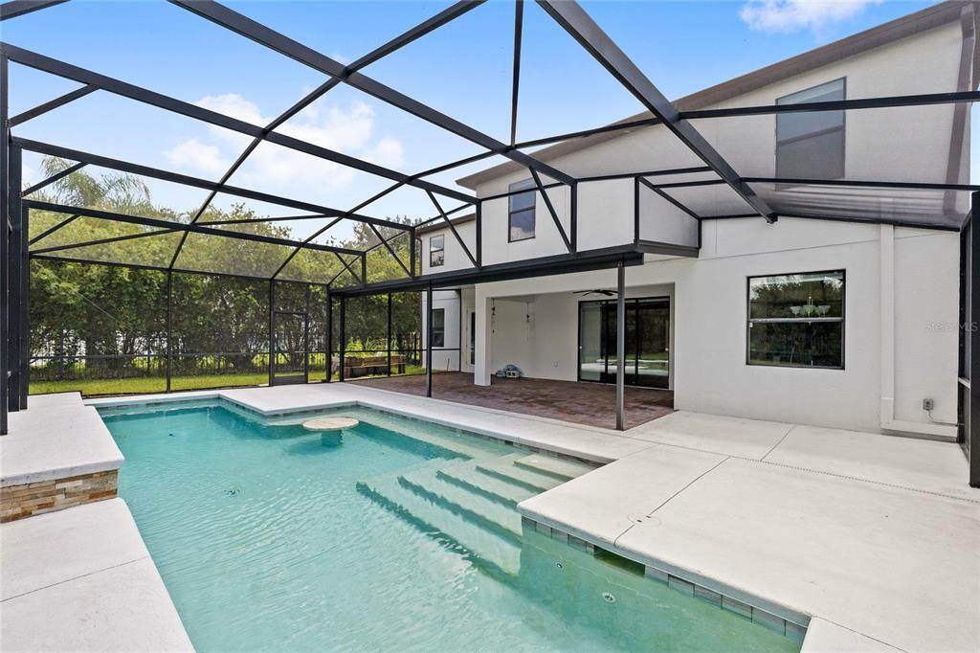
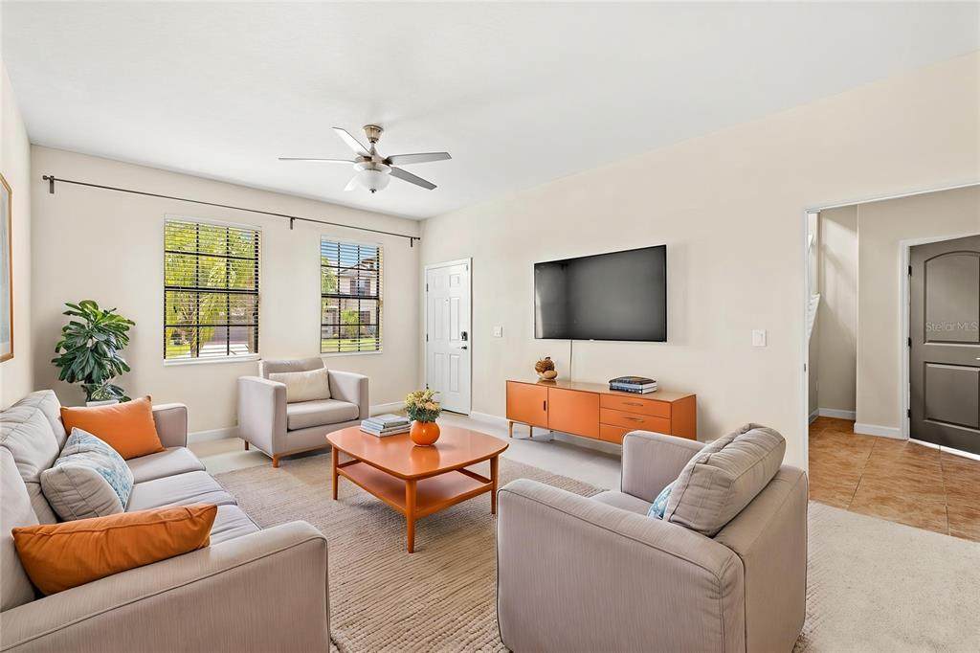
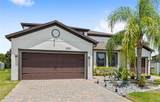
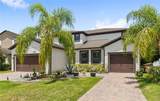
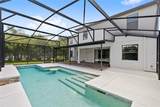
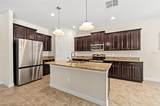
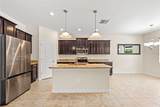
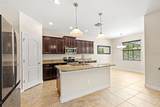
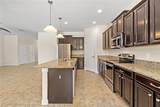
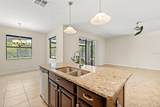
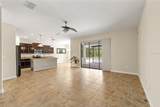
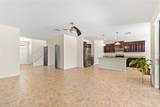
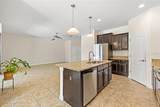
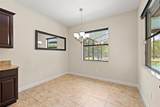
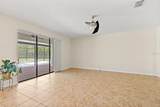
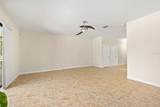
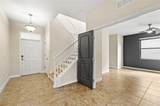
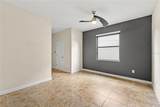
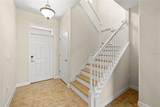
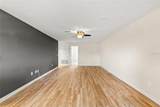
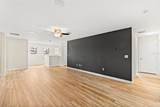
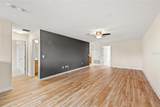
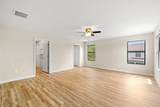
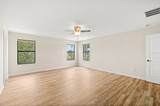
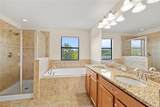
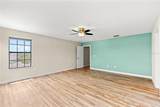
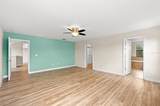
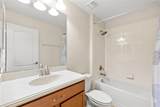
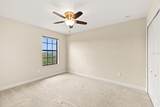
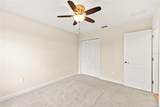
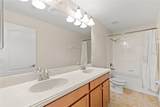
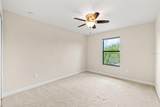
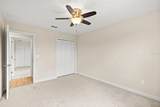
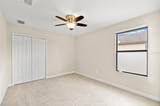
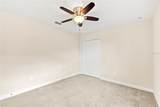
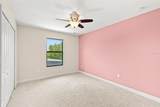
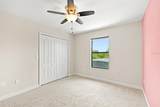
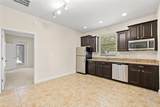
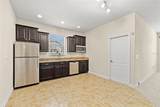
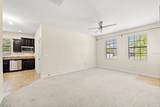
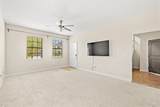
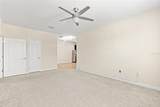
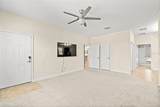
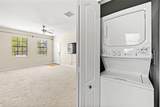
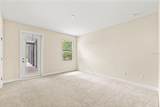
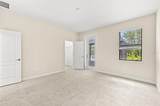
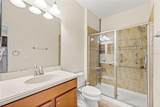
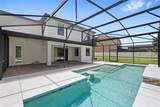
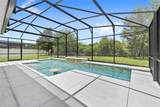
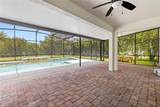
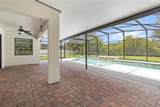
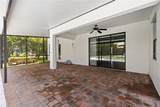
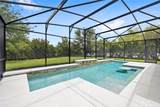
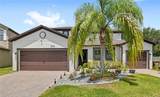
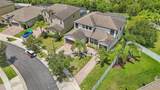
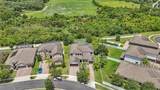
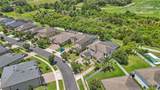
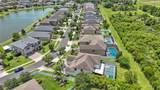
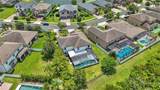
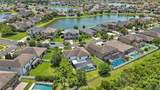
Virtually Staged. Welcome to 2892 Spring Breeze Way, a rare pool home offering Lennar's highly sought-after Next Gen® floor plan just minutes from Lake Nona. Designed for true multigenerational living, this expansive residence features 6 bedrooms, 4.5 bathrooms, and a private attached suite that functions as a home within a home. The Next Gen suite includes its own private entrance, living room, kitchenette, bedroom, full bathroom with an oversized shower, washer and dryer, and a dedicated single-car garage. Whether you're accommodating extended family, hosting long-term guests, creating a private office, or providing independent living space for adult children, this setup offers flexibility that few homes can match. Inside the main residence, you'll find an open-concept floor plan designed for both everyday living and entertaining. The spacious kitchen features granite countertops, 42-inch cabinetry, stainless steel appliances, and a walk-in pantry, all overlooking the dining and living areas. A first-floor flex room provides endless possibilities as a home office, gym, playroom, or additional bedroom. Natural light fills the living space, while oversized sliding glass doors create a seamless connection to the backyard oasis. Step outside to enjoy the private pool and expansive 30' x 17' covered lanai, the perfect setting for outdoor dining, weekend gatherings, or simply enjoying Florida sunsets. Upstairs, a generous loft creates a second living area ideal for a media room, game room, or homework space. The spacious primary suite offers a large walk-in closet and ensuite bath, while four additional bedrooms provide room for everyone. Recent updates include brand-new laminate flooring throughout the stairs, loft, and primary bedroom, adding a fresh, modern look while eliminating carpet in these high-traffic living spaces. Combining flexible living arrangements, abundant space, modern finishes, and a private pool, this is a unique opportunity to own one of the most versatile floor plans in the area.
-
7BEDS
-
0.24ACRES
-
4BATHS
-
11/2 BATHS
-
3,899SQFT
-
$192$/SQFT
School Information
Description
Virtually Staged. Welcome to 2892 Spring Breeze Way, a rare pool home offering Lennar's highly sought-after Next Gen® floor plan just minutes from Lake Nona. Designed for true multigenerational living, this expansive residence features 6 bedrooms, 4.5 bathrooms, and a private attached suite that functions as a home within a home. The Next Gen suite includes its own private entrance, living room, kitchenette, bedroom, full bathroom with an oversized shower, washer and dryer, and a dedicated single-car garage. Whether you're accommodating extended family, hosting long-term guests, creating a private office, or providing independent living space for adult children, this setup offers flexibility that few homes can match. Inside the main residence, you'll find an open-concept floor plan designed for both everyday living and entertaining. The spacious kitchen features granite countertops, 42-inch cabinetry, stainless steel appliances, and a walk-in pantry, all overlooking the dining and living areas. A first-floor flex room provides endless possibilities as a home office, gym, playroom, or additional bedroom. Natural light fills the living space, while oversized sliding glass doors create a seamless connection to the backyard oasis. Step outside to enjoy the private pool and expansive 30' x 17' covered lanai, the perfect setting for outdoor dining, weekend gatherings, or simply enjoying Florida sunsets. Upstairs, a generous loft creates a second living area ideal for a media room, game room, or homework space. The spacious primary suite offers a large walk-in closet and ensuite bath, while four additional bedrooms provide room for everyone. Recent updates include brand-new laminate flooring throughout the stairs, loft, and primary bedroom, adding a fresh, modern look while eliminating carpet in these high-traffic living spaces. Combining flexible living arrangements, abundant space, modern finishes, and a private pool, this is a unique opportunity to own one of the most versatile floor plans in the area.

© 2026 My Florida Regional MLS DBA Stellar MLS. All rights reserved. All listings displayed pursuant to IDX. All listing information is deemed reliable but not guaranteed and should be independently verified through personal inspection by appropriate professionals. Listings displayed on this website may be subject to prior sale or removal from sale; availability of any listing should always be independently verified. Listing information is provided for consumers personal, non-commercial use, solely to identify potential properties for potential purchase; all other use is strictly prohibited and may violate relevant federal and state law. Data last updated 2026-10-12T14:20:56.317.
