




Description
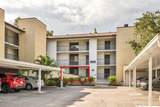
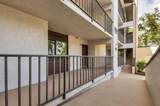
Welcome to this beautifully updated 2-bedroom, 2-bathroom condo in the highly sought-after Orchid Oaks community. This spacious, wheelchair-accessible ground-floor residence combines comfort, convenience, and peace of mind, making it the perfect place to call home. Designed for long-term peace of mind, this home includes hurricane-impact windows, upgraded plumbing and electrical systems, a newer AC system and water heater, and the added benefit of being elevated above flood level. One of the standout features of this unit is its exceptional accessibility. The assigned carport is the very first parking space directly in front of the condo, making unloading groceries, luggage, or everyday essentials incredibly easy. With no stairs to navigate, this home offers effortless living for all. Inside, you'll find 1,365 square feet of thoughtfully updated living space featuring luxury vinyl plank flooring throughout and an open-concept floor plan filled with natural light. The remodeled kitchen boasts modern appliances, generous counter space, and abundant cabinetry, while both bathrooms have been tastefully renovated with contemporary finishes and fixtures. Enjoy your morning coffee or unwind in the evening on the screened lanai overlooking peaceful Phillippi Creek—a tranquil setting just minutes from Sarasota's renowned shopping, dining, and Gulf Coast beaches. Additional features include: Spacious primary suite with updated, spacious en-suite bathroom, Luxury vinyl plank flooring throughout, Pet friendly community with nearby dog park and Community walking paths. Condo fees include clubhouse, pool, insurance, exterior maintenance, pest control, water, sewer and trash! Located in the desirable Orchid Oaks community, this move-in-ready condo offers low-maintenance living in an ideal Sarasota location. Whether you're looking for a full-time residence or a seasonal retreat, this beautifully updated home is ready for you to move in and enjoy.
-
2BEDS
-
N/AACRES
-
2BATHS
-
01/2 BATHS
-
1,365SQFT
-
$189$/SQFT
School Ratings & Info
Description
Welcome to this beautifully updated 2-bedroom, 2-bathroom condo in the highly sought-after Orchid Oaks community. This spacious, wheelchair-accessible ground-floor residence combines comfort, convenience, and peace of mind, making it the perfect place to call home. Designed for long-term peace of mind, this home includes hurricane-impact windows, upgraded plumbing and electrical systems, a newer AC system and water heater, and the added benefit of being elevated above flood level. One of the standout features of this unit is its exceptional accessibility. The assigned carport is the very first parking space directly in front of the condo, making unloading groceries, luggage, or everyday essentials incredibly easy. With no stairs to navigate, this home offers effortless living for all. Inside, you'll find 1,365 square feet of thoughtfully updated living space featuring luxury vinyl plank flooring throughout and an open-concept floor plan filled with natural light. The remodeled kitchen boasts modern appliances, generous counter space, and abundant cabinetry, while both bathrooms have been tastefully renovated with contemporary finishes and fixtures. Enjoy your morning coffee or unwind in the evening on the screened lanai overlooking peaceful Phillippi Creek—a tranquil setting just minutes from Sarasota's renowned shopping, dining, and Gulf Coast beaches. Additional features include: Spacious primary suite with updated, spacious en-suite bathroom, Luxury vinyl plank flooring throughout, Pet friendly community with nearby dog park and Community walking paths. Condo fees include clubhouse, pool, insurance, exterior maintenance, pest control, water, sewer and trash! Located in the desirable Orchid Oaks community, this move-in-ready condo offers low-maintenance living in an ideal Sarasota location. Whether you're looking for a full-time residence or a seasonal retreat, this beautifully updated home is ready for you to move in and enjoy.

© 2026 My Florida Regional MLS DBA Stellar MLS. All rights reserved. All listings displayed pursuant to IDX. All listing information is deemed reliable but not guaranteed and should be independently verified through personal inspection by appropriate professionals. Listings displayed on this website may be subject to prior sale or removal from sale; availability of any listing should always be independently verified. Listing information is provided for consumers personal, non-commercial use, solely to identify potential properties for potential purchase; all other use is strictly prohibited and may violate relevant federal and state law. Data last updated 2026-11-16T17:44:39.293.
