

Skip To Content

27506 Waikiki Court

Wesley Chapel, FL 33544
  • $450,000
  • STATUS: Active
  • ON SITE: 115 Days
  • MLS #: TB8521116
$450,000
  • 3
    BEDS
  • 0.16
    ACRES
  • 2
    BATHS
  • 1
    1/2 BATHS
  • 1,972
    SQFT
  • $228
    $/SQFT
Neighborhood:
Type:
Single-Family Home
Built:
1999
County:

School Information

Elementary School:
Middle School:

Description

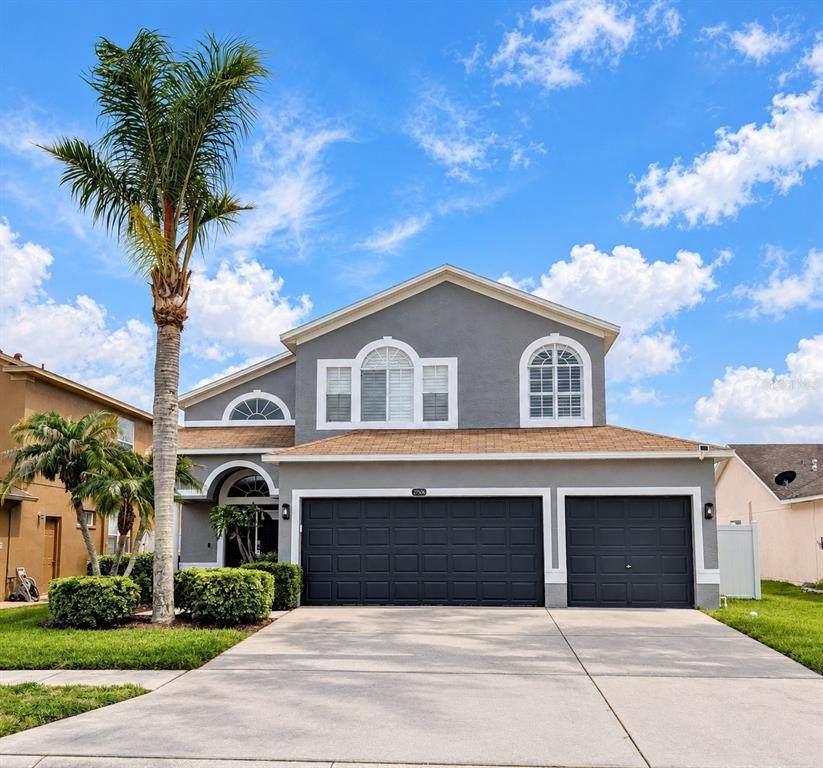
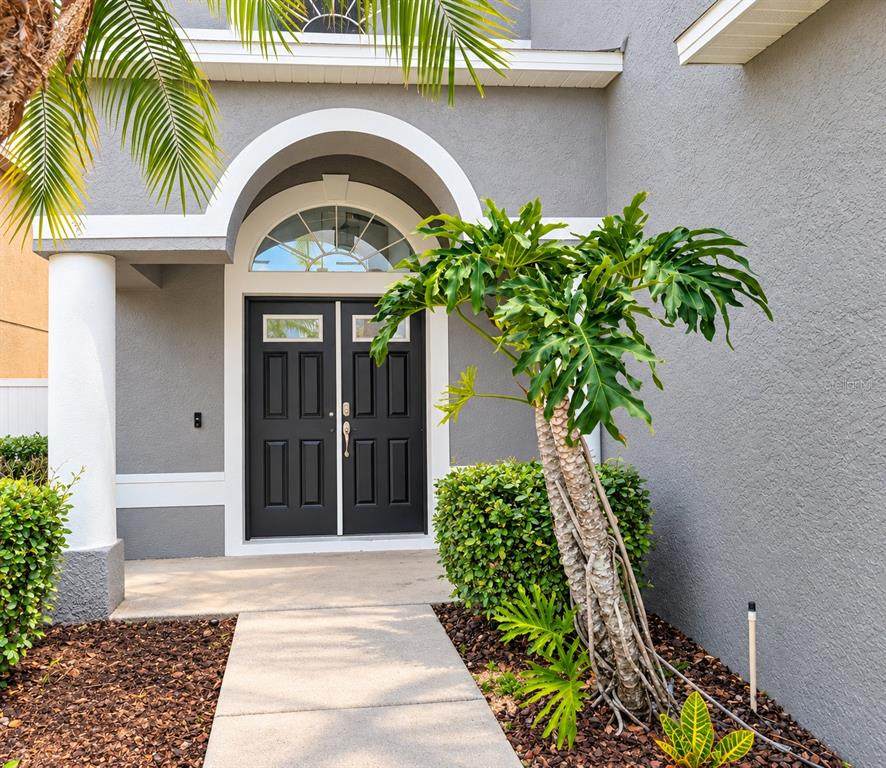
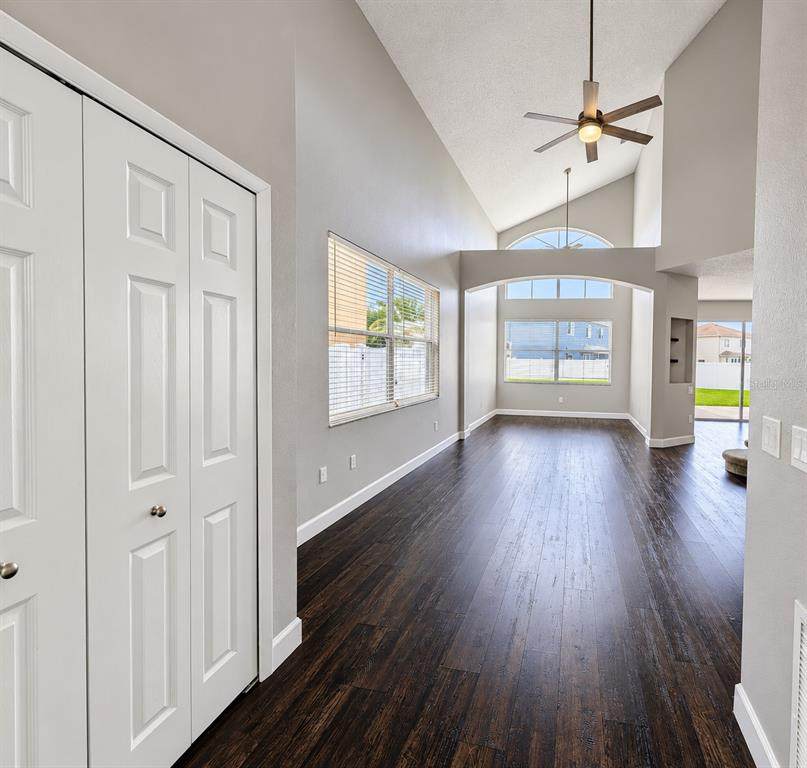
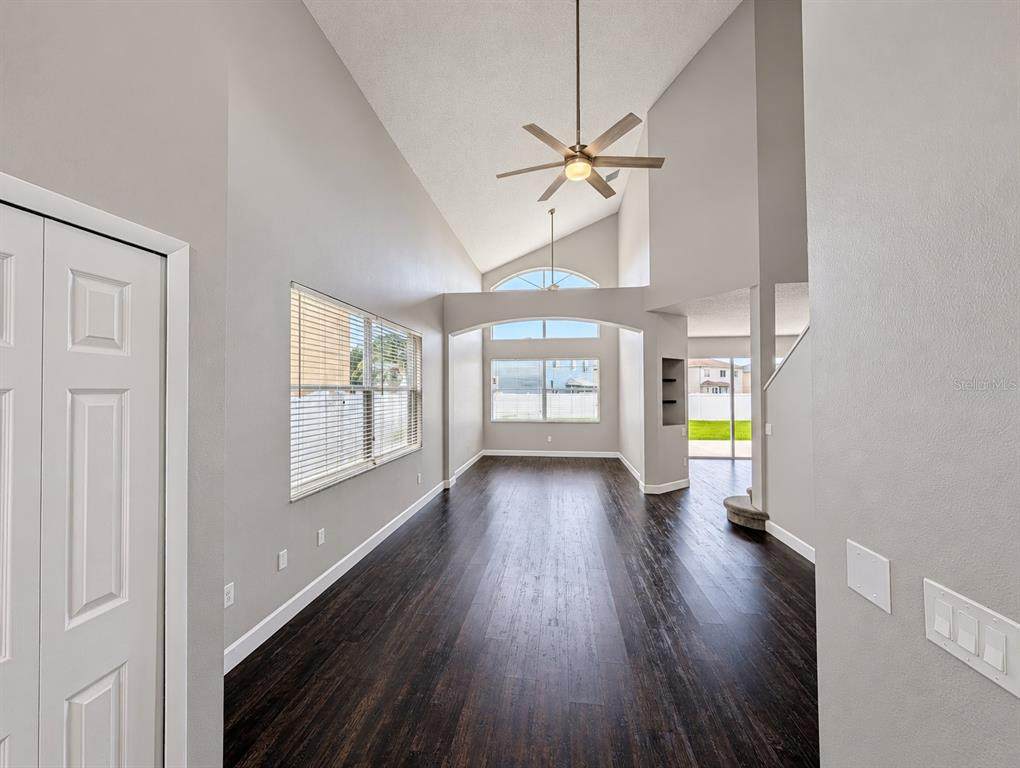
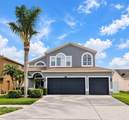
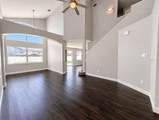
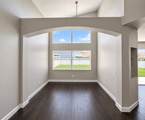
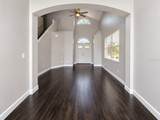
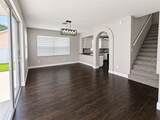
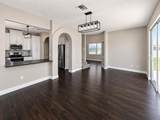
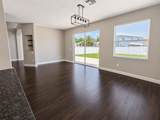
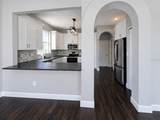
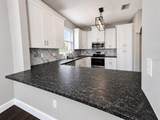
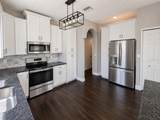
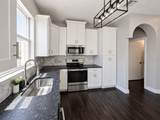
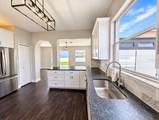
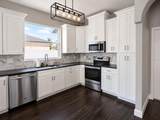
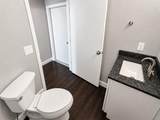
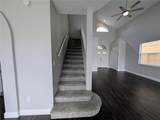
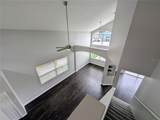
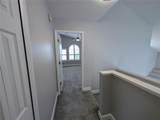
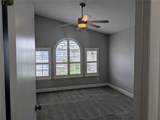
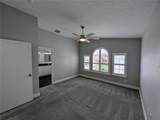
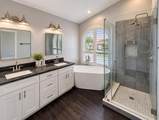
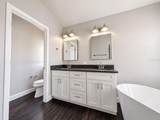
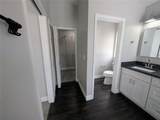
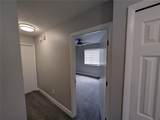
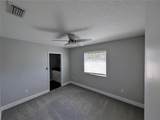
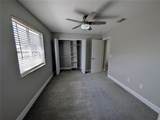
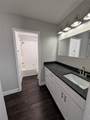
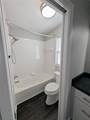
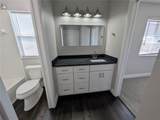
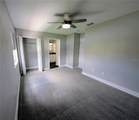
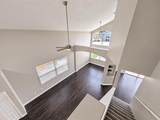
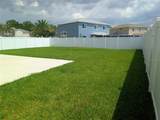
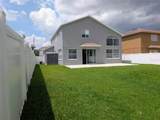
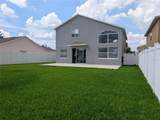
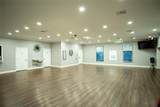
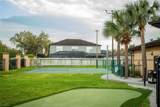
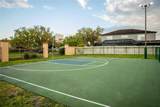
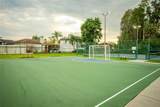
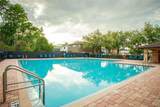
Virtually Staged. *Seller contribution toward buyer’s allowable closing costs available. (See Realtor Remarks)* Move-in ready and beautifully renovated in 2022, this 3-bedroom, 2.5-bath home is tucked away on a quiet cul-de-sac in the highly desirable Northwood community of Wesley Chapel. Combining modern updates with functional living space, this home is ready for its next owner. Inside, you'll find luxury vinyl flooring throughout the first floor and all bathrooms, with comfortable carpeting upstairs. The kitchen and bathrooms feature elegant leather granite countertops, creating a cohesive and upscale feel throughout the home. The spacious primary suite offers a walk-in closet and private bath, while the secondary bedrooms share a convenient Jack-and-Jill bathroom. Step outside to enjoy the large fenced backyard with patio, providing plenty of room for entertaining, pets, play, or future outdoor enhancements. The 3-car garage offers abundant parking and storage space. Residents of Northwood enjoy access to community amenities, including a resort-style pool, clubhouse, tennis court, putting green, playground, and half basketball court. With low HOA and CDD fees, this home offers exceptional value while remaining conveniently located near shopping, dining, hospitals, top-rated schools, and major highways. Don't miss this opportunity to own a beautifully updated home in one of Wesley Chapel's most established communities.

Monthly Payment Calculator


© 2026 My Florida Regional MLS DBA Stellar MLS. All rights reserved. All listings displayed pursuant to IDX. All listing information is deemed reliable but not guaranteed and should be independently verified through personal inspection by appropriate professionals. Listings displayed on this website may be subject to prior sale or removal from sale; availability of any listing should always be independently verified. Listing information is provided for consumers personal, non-commercial use, solely to identify potential properties for potential purchase; all other use is strictly prohibited and may violate relevant federal and state law. Data last updated 2026-10-12T23:42:47.36.
www.bestorlandomlssearch.com/homes/177942382
Print Image

27506 Waikiki Court Wesley Chapel, FL 33544

  • Price: $450,000
  • Status: Active
  • On Site: 115 Days
  • MLS #: TB8521116
3
Beds
2
Baths
1
½ Baths
0.16
Acres
1,972
SQFT
$228
$/SQFT
1999
Built
Neighborhood:
Northwood Unit 4A-1
County:
Pasco
Area:
Zephyrhills/Wesley Chapel
Elementary School:
Denham Oaks Elementary-Po
Middle School:
John Long Middle-Po
High School:
Wiregrass Ranch High-Po
Property Description
Virtually Staged. *Seller contribution toward buyer’s allowable closing costs available. (See Realtor Remarks)* Move-in ready and beautifully renovated in 2022, this 3-bedroom, 2.5-bath home is tucked away on a quiet cul-de-sac in the highly desirable Northwood community of Wesley Chapel. Combining modern updates with functional living space, this home is ready for its next owner. Inside, you'll find luxury vinyl flooring throughout the first floor and all bathrooms, with comfortable carpeting upstairs. The kitchen and bathrooms feature elegant leather granite countertops, creating a cohesive and upscale feel throughout the home. The spacious primary suite offers a walk-in closet and private bath, while the secondary bedrooms share a convenient Jack-and-Jill bathroom. Step outside to enjoy the large fenced backyard with patio, providing plenty of room for entertaining, pets, play, or future outdoor enhancements. The 3-car garage offers abundant parking and storage space. Residents of Northwood enjoy access to community amenities, including a resort-style pool, clubhouse, tennis court, putting green, playground, and half basketball court. With low HOA and CDD fees, this home offers exceptional value while remaining conveniently located near shopping, dining, hospitals, top-rated schools, and major highways. Don't miss this opportunity to own a beautifully updated home in one of Wesley Chapel's most established communities.
Exterior Features

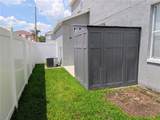
Attached Garage Yn Yes Carport Yn No Construction Materials BlockConcreteStuccoWood Frame Covered Spaces 3 Direction Faces North Exterior Features Irrigation SystemSliding Doors Fencing FencedVinyl Foundation Details Slab Lot Features Cul-De-SacLandscapedSidewalk Open Parking YN Yes Other Structures Shed(s) Parking Features DrivewayGarage Door OpenerOff Street Patio And Porch Features Patio Pool Private Yn No Road Frontage Type Street Paved Road Surface Type Paved Roof Shingle Spa YN No Water Access Yn No Water Extras Yn No Water View Yn No Waterfront Yn No

Interior Features

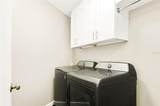
Appliances DishwasherDisposalDryerElectric Water HeaterMicrowaveRangeRefrigeratorWasher Building Area Total 2620 Cooling Central Air Cooling YN Yes Fireplace Yn No Flooring CarpetLuxury Vinyl Furnished Unfurnished Heating CentralElectricHeat Pump Heating YN Yes Interior Features Ceiling Fan(s)High CeilingsPrimaryBedroom UpstairsThermostatWalk-In Closet(s)Window Treatments Laundry Features InsideLaundry RoomUpper Level Levels Two Rooms Living Room (Ceiling Fan(s)) Bathroom 3 (Exhaust FanTub With ShowerLinen Closet) Kitchen (Breakfast BarPantry) Dining Room Primary Bedroom (Ceiling Fan(s)En Suite BathroomNo Closet) Laundry Great Room (Ceiling Fan(s)Coat Closet) Bedroom 2 (Ceiling Fan(s)Jack & Jill BathroomBuilt-in Closet) Bathroom 1 (Exhaust FanSingle Vanity) Primary Bathroom (Dual SinksExhaust FanTub with Separate Shower StallWalk-In Closet(s)) Bedroom 3 (Ceiling Fan(s)Built-in Closet) Sewer Public Sewer Water Source Public Window Features BlindsShutters

Property Features

Additional Lease Restrictions PLEASE CHECK WITH HOA Additional Parcels YN No Approval Process PLEASE CHECK WITH HOA Association Amenities Basketball CourtClubhouseOtherPlaygroundPoolTennis Court(s) Association Approval Required Yn No Association Fee 160 Association Fee Frequency Annually Association Fee Monthly Amount 13.33 Association Fee Requirement Required Association Fee2 160 Association Fee2 Frequency Annually Association Yn Yes Cdd Yn Yes Community Features ClubhouseDeed RestrictionsPlaygroundPoolSidewalksTennis Court(s) Down Payment Resource Yes Flood Zone Code X Garage Yn Yes Homestead Yn No Lease Considered YN Yes Lease Restrictions YN No Listing Terms CashConventionalFHAVA Loan Minimum Lease 1 Month New Construction Yn No Occupant Type Vacant Ownership Fee Simple Pet Restrictions PLEASE CHECK WITH HOA Pets Allowed Yes Property Sub Type Single Family Residence Realtor Info As-IsCDD Addendum requiredSign Required Remarks Virtually Staged. Security Features Smoke Detector(s) Senior Community Yn No Special Listing Conditions None Tax Annual Amount 7375.74 Total Annual Fees 320 Total Monthly Fees 26.67 Utilities Cable AvailableElectricity ConnectedSewer ConnectedSprinkler RecycledWater Connected Yrs Of Owner Prior To Leasing Re No Zoning MPUD


Listing information © 2026 My Florida Regional MLS DBA Stellar MLS..
Listing provided courtesy of RE FLORIDA HOMES: 954-589-7099.


© 2026 My Florida Regional MLS DBA Stellar MLS. All rights reserved. All listings displayed pursuant to IDX. All listing information is deemed reliable but not guaranteed and should be independently verified through personal inspection by appropriate professionals. Listings displayed on this website may be subject to prior sale or removal from sale; availability of any listing should always be independently verified. Listing information is provided for consumers personal, non-commercial use, solely to identify potential properties for potential purchase; all other use is strictly prohibited and may violate relevant federal and state law. Data last updated 2026-10-12T23:42:47.36.
 
https://bt-photos.global.ssl.fastly.net/mfr/orig_boomver_4_TB8521116-2.jpg https://bt-photos.global.ssl.fastly.net/mfr/orig_boomver_4_TB8521116-2.jpg https://bt-photos.global.ssl.fastly.net/mfr/orig_boomver_4_TB8521116-2.jpg
Logo
Bustamante Real Estate
400 N Mills Ave
Orlando FL, 38203