








Description
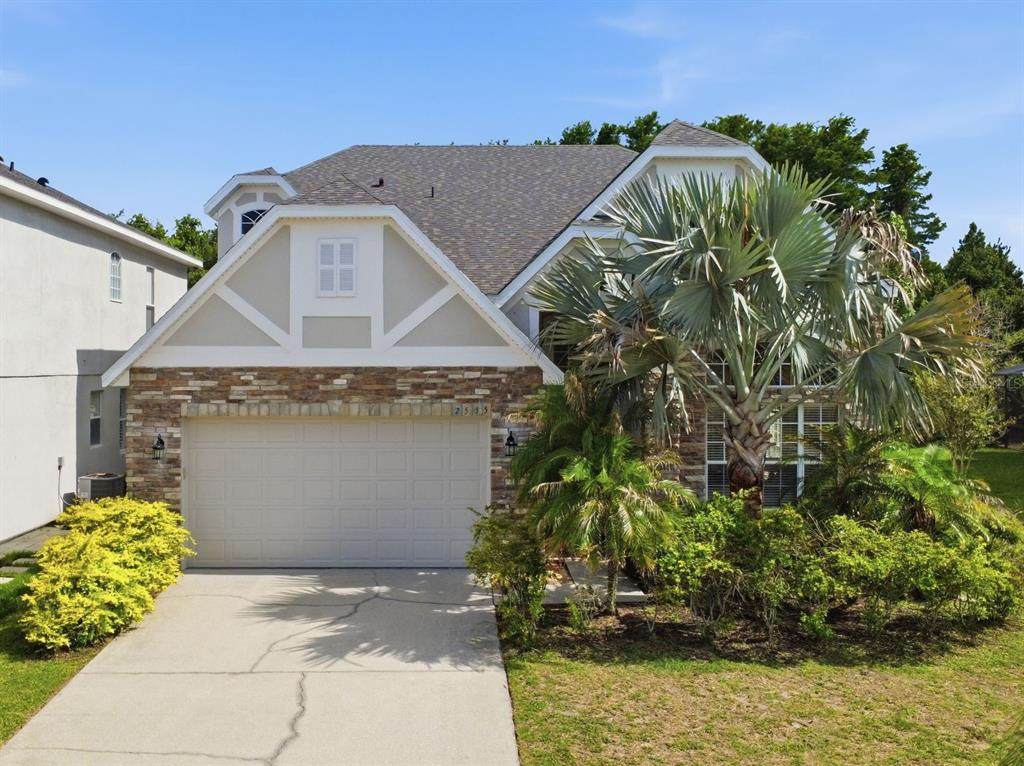
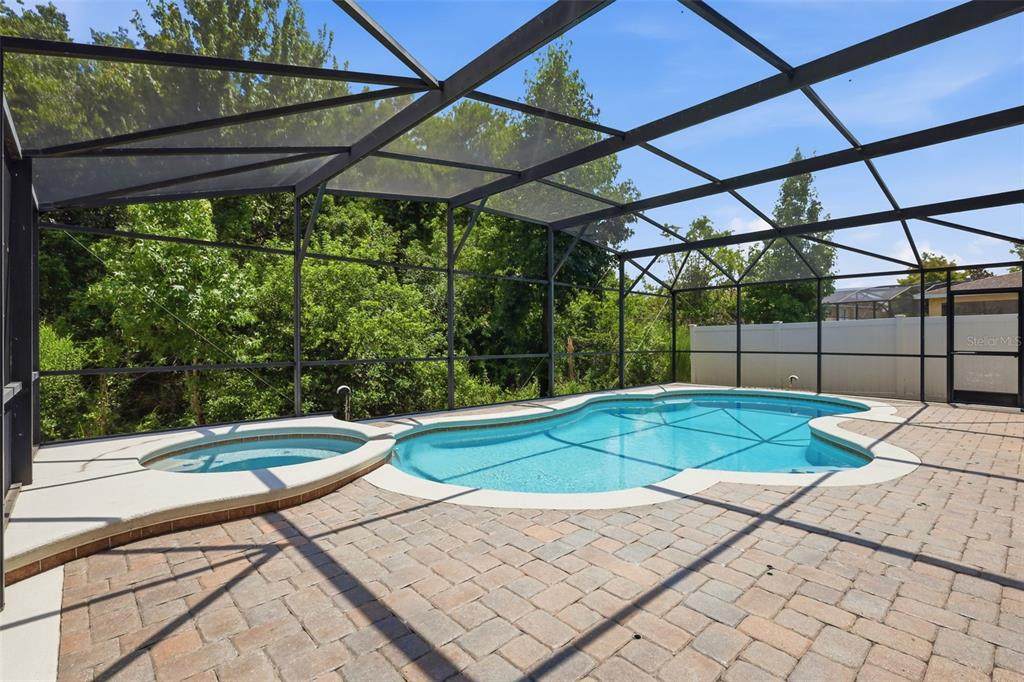
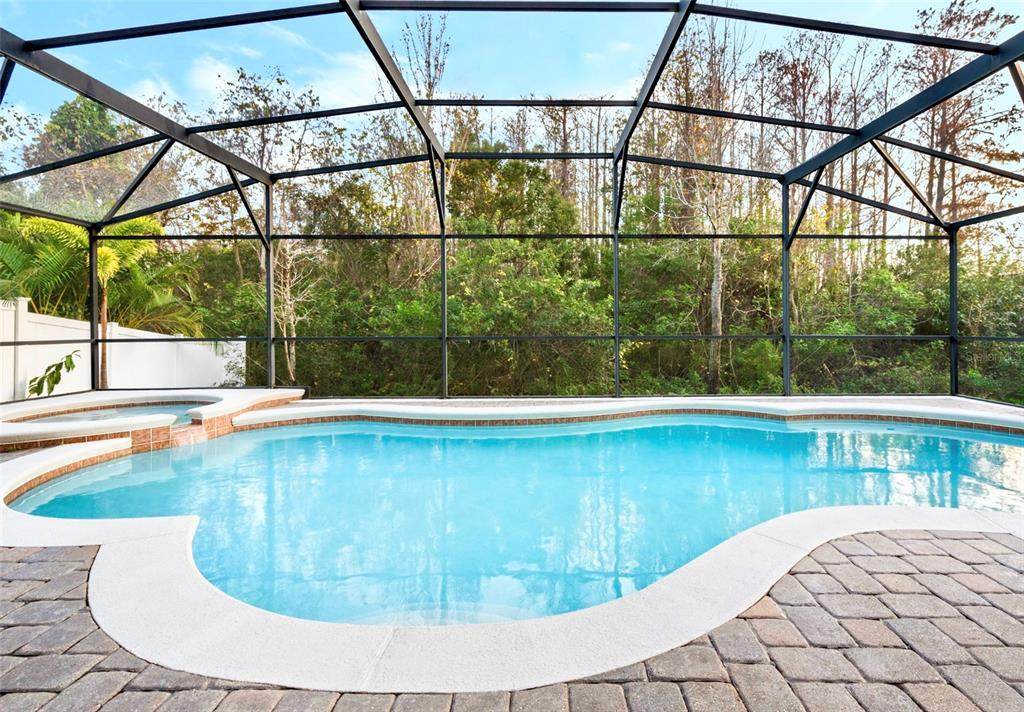
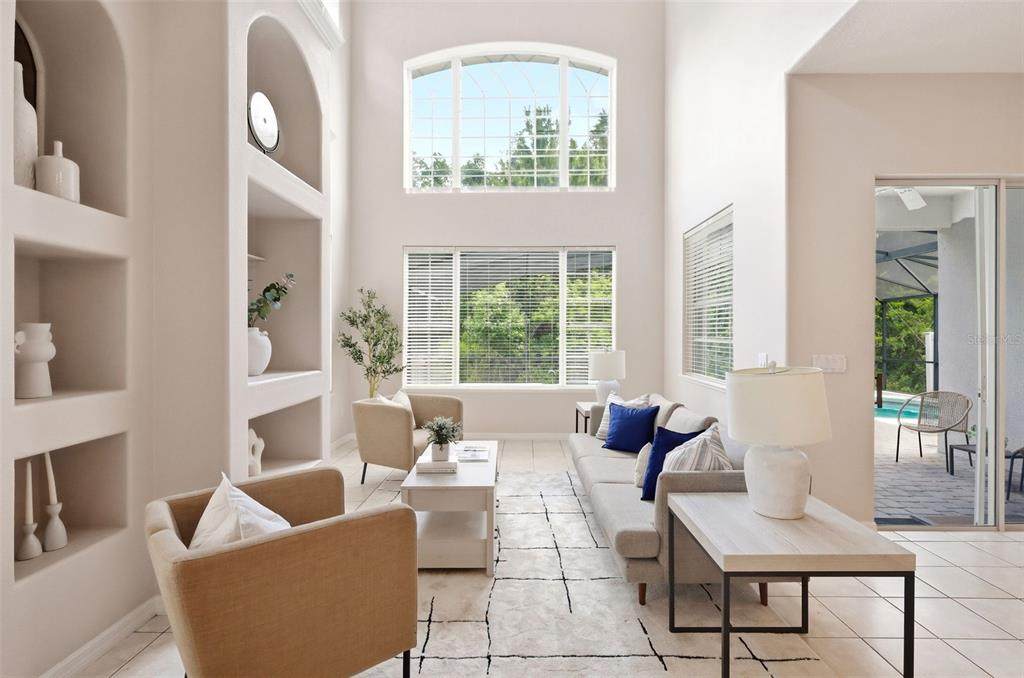
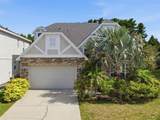
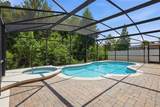
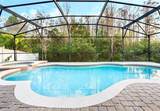
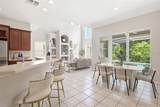
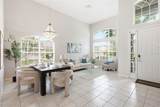
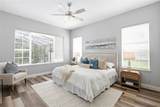
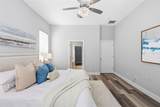
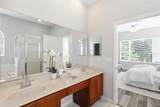
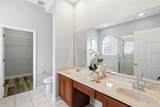
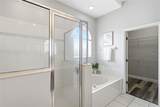
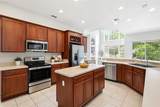
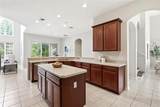
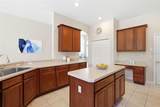
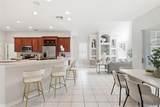
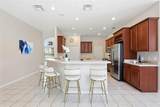
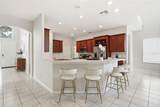
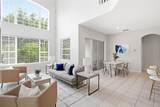
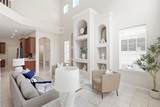
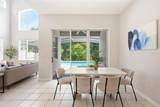
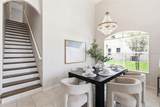
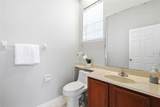
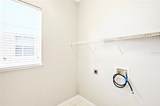
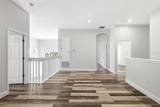
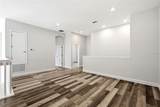
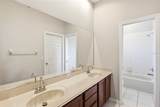
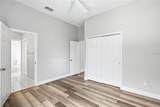
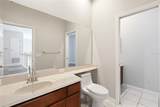
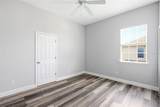
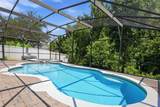
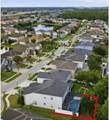
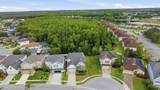
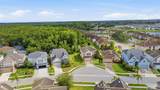
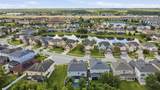
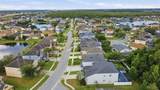
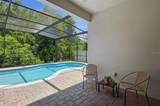
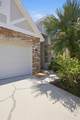
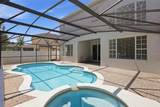
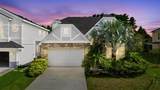
SELLER FINANCING AVALIABLE to a qualified buyer with acceptable terms. Contact listing agent for additional information. Be sure to view the video and virtual tour in the Facts & Features section. RENOVATED HEATED POOL & SPA ESTATE | GATED SANDHILL PRESERVE | CONSERVATION LOT | NO REAR NEIGHBORS | PARTIAL POND VIEW | 5 BEDROOMS | 4 BATHS | DOUBLE PRIMARY SUITES | BRAND-NEW ROOF (JUNE 2026) | NO CDD | LOW HOA Welcome to a beautifully renovated 5-bedroom, 4-bathroom estate in the gated community of Sandhill Preserve, where privacy, thoughtful upgrades, and resort-style outdoor living come together on a peaceful conservation lot with no rear neighbors and a partial pond view. Step outside to your private screened oasis, where a fully heated pool and spacious heated jetted spa accommodating up to 6 people glow beneath the stars each evening. The pool and spa have been completely resurfaced with new tile, updated lighting, a freshly painted deck, and a brand-new screen enclosure. A brand-new roof installed in June 2026 adds another major recent upgrade and significant peace of mind. Beyond the enclosure, approximately 20 additional feet of green space provide room for a garden, play area, or pets, with irrigation already in place. Extensively renovated in 2025–2026, this home has already taken care of the major updates buyers worry about most. Improvements include a brand-new roof (June 2026), dual high-efficiency Trane and Carrier HVAC systems with Wi-Fi controls, all-new plumbing fixtures throughout, fresh interior and exterior paint, and brand-new luxury flooring with no carpet. Inside, soaring 24-foot ceilings and dramatic architectural windows create an impressive, light-filled living space. The staircase has been beautifully rebuilt with solid-wood treads, adding an elevated touch to the home's grand entry. The gourmet kitchen features 42-inch real-wood cabinetry, brand-new stainless-steel appliances, a center island, large breakfast bar, and new deep sink with premium faucet. Triple sliding glass doors open directly to the pool and outdoor living area, creating an effortless connection between indoor and outdoor entertaining. A separate, spacious laundry room adds everyday functionality. One of the home's most distinctive features is its TWO PRIMARY SUITES, offering exceptional flexibility for multigenerational living, extended guests, or a private home-office arrangement. The main-floor primary suite features a spa-inspired ensuite bath and walk-in closet, while the second primary suite is located upstairs for added privacy. Upstairs, a spacious loft opens to a private balcony overlooking the pool, conservation area, treetops, and a glimpse of the pond beyond. Additional bedrooms are connected by a Jack-and-Jill bath, creating a versatile layout for family and guests. All four bathrooms have been refreshed with new toilets, new faucets, and new lighting. A cleverly concealed storage area beneath the staircase provides even more usable space. The oversized garage offers 12+ foot ceilings, epoxy flooring, a new garage door opener, and a massive walk-up attic for exceptional storage. Smart keypad entry provides convenient code, fingerprint, and key access. Sandhill Preserve offers family-friendly gated-community living with a children's playground just steps away, while convenient access to SR-417, Lake Nona Medical City, and Orlando International Airport makes commuting and travel easy.
-
5BEDS
-
0.15ACRES
-
3BATHS
-
11/2 BATHS
-
2,897SQFT
-
$216$/SQFT
School Information
Description
SELLER FINANCING AVALIABLE to a qualified buyer with acceptable terms. Contact listing agent for additional information. Be sure to view the video and virtual tour in the Facts & Features section. RENOVATED HEATED POOL & SPA ESTATE | GATED SANDHILL PRESERVE | CONSERVATION LOT | NO REAR NEIGHBORS | PARTIAL POND VIEW | 5 BEDROOMS | 4 BATHS | DOUBLE PRIMARY SUITES | BRAND-NEW ROOF (JUNE 2026) | NO CDD | LOW HOA Welcome to a beautifully renovated 5-bedroom, 4-bathroom estate in the gated community of Sandhill Preserve, where privacy, thoughtful upgrades, and resort-style outdoor living come together on a peaceful conservation lot with no rear neighbors and a partial pond view. Step outside to your private screened oasis, where a fully heated pool and spacious heated jetted spa accommodating up to 6 people glow beneath the stars each evening. The pool and spa have been completely resurfaced with new tile, updated lighting, a freshly painted deck, and a brand-new screen enclosure. A brand-new roof installed in June 2026 adds another major recent upgrade and significant peace of mind. Beyond the enclosure, approximately 20 additional feet of green space provide room for a garden, play area, or pets, with irrigation already in place. Extensively renovated in 2025–2026, this home has already taken care of the major updates buyers worry about most. Improvements include a brand-new roof (June 2026), dual high-efficiency Trane and Carrier HVAC systems with Wi-Fi controls, all-new plumbing fixtures throughout, fresh interior and exterior paint, and brand-new luxury flooring with no carpet. Inside, soaring 24-foot ceilings and dramatic architectural windows create an impressive, light-filled living space. The staircase has been beautifully rebuilt with solid-wood treads, adding an elevated touch to the home's grand entry. The gourmet kitchen features 42-inch real-wood cabinetry, brand-new stainless-steel appliances, a center island, large breakfast bar, and new deep sink with premium faucet. Triple sliding glass doors open directly to the pool and outdoor living area, creating an effortless connection between indoor and outdoor entertaining. A separate, spacious laundry room adds everyday functionality. One of the home's most distinctive features is its TWO PRIMARY SUITES, offering exceptional flexibility for multigenerational living, extended guests, or a private home-office arrangement. The main-floor primary suite features a spa-inspired ensuite bath and walk-in closet, while the second primary suite is located upstairs for added privacy. Upstairs, a spacious loft opens to a private balcony overlooking the pool, conservation area, treetops, and a glimpse of the pond beyond. Additional bedrooms are connected by a Jack-and-Jill bath, creating a versatile layout for family and guests. All four bathrooms have been refreshed with new toilets, new faucets, and new lighting. A cleverly concealed storage area beneath the staircase provides even more usable space. The oversized garage offers 12+ foot ceilings, epoxy flooring, a new garage door opener, and a massive walk-up attic for exceptional storage. Smart keypad entry provides convenient code, fingerprint, and key access. Sandhill Preserve offers family-friendly gated-community living with a children's playground just steps away, while convenient access to SR-417, Lake Nona Medical City, and Orlando International Airport makes commuting and travel easy.

© 2026 My Florida Regional MLS DBA Stellar MLS. All rights reserved. All listings displayed pursuant to IDX. All listing information is deemed reliable but not guaranteed and should be independently verified through personal inspection by appropriate professionals. Listings displayed on this website may be subject to prior sale or removal from sale; availability of any listing should always be independently verified. Listing information is provided for consumers personal, non-commercial use, solely to identify potential properties for potential purchase; all other use is strictly prohibited and may violate relevant federal and state law. Data last updated 2026-10-15T06:46:03.997.
