




































Description
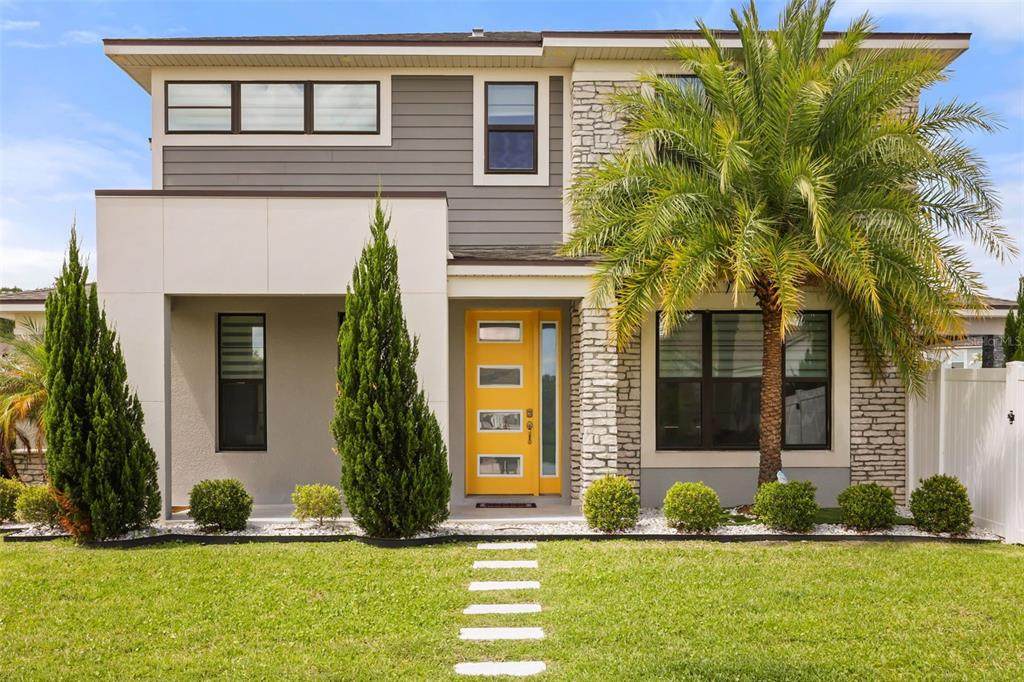
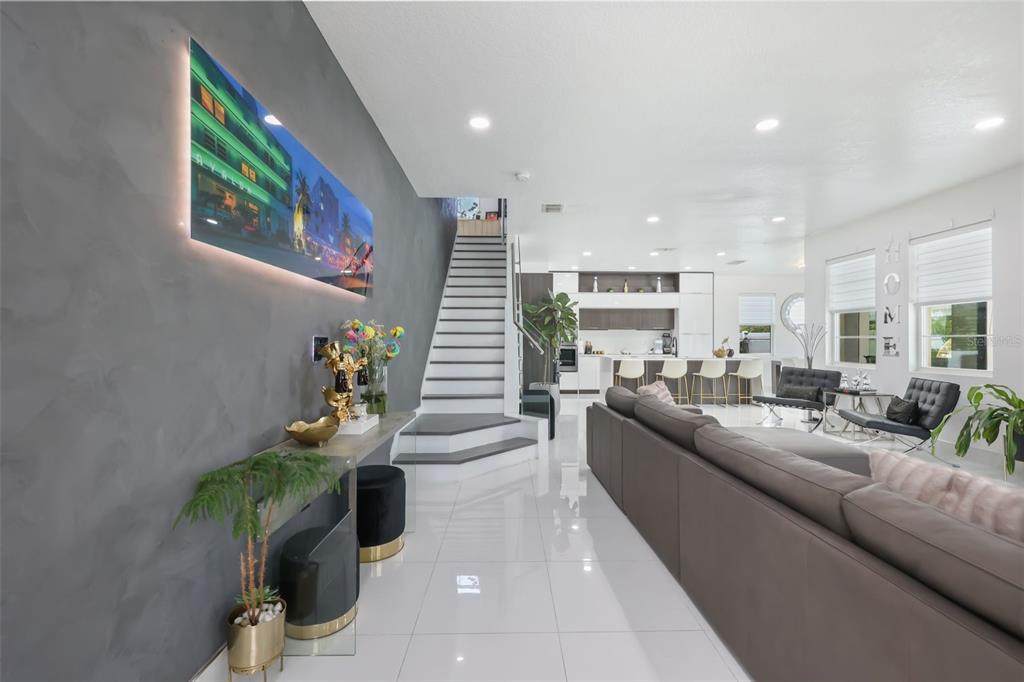
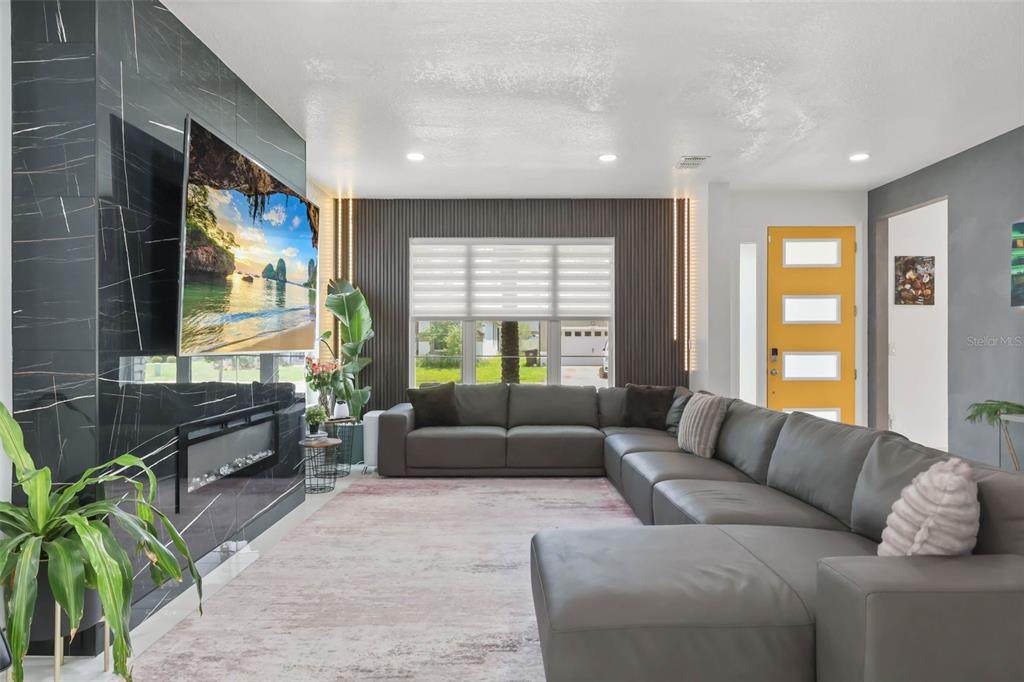
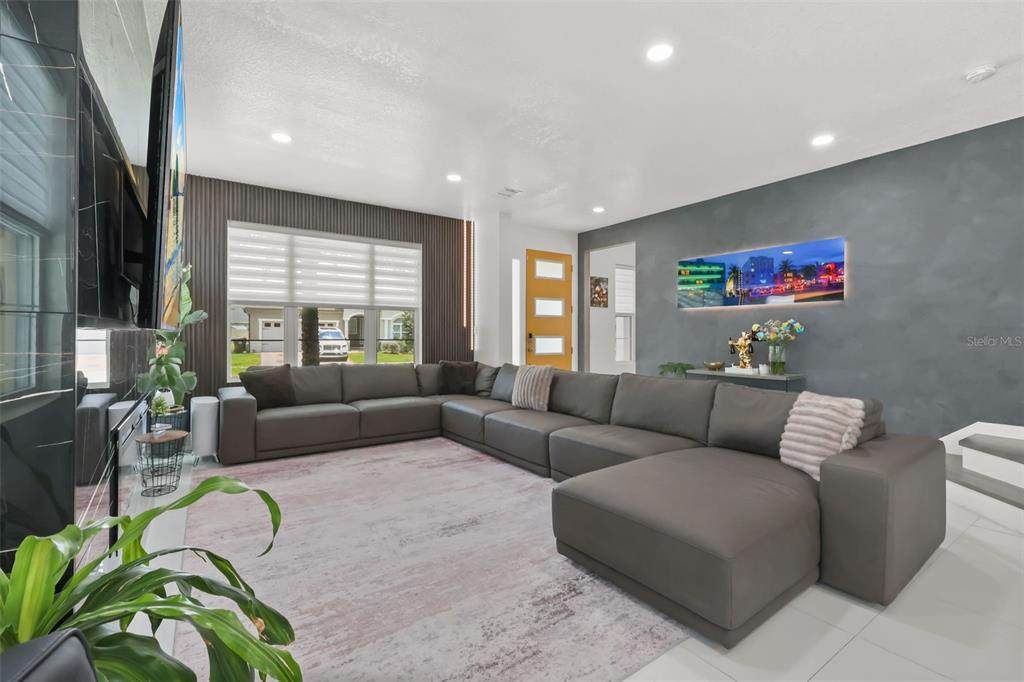
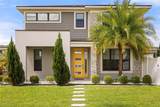
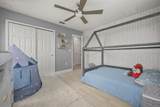
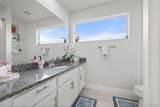
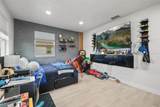
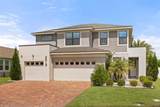
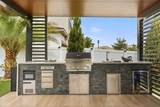
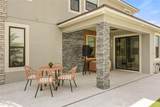
NEW PRICE—NOW OFFERED AT $795,000, A $55,000 REDUCTION. Exceptional outdoor living, contemporary style, and a resort-inspired backyard define this extensively upgraded home in the gated community of Tapestry. Built in 2020, this 4-bedroom, 2.5-bath residence offers 2,307 square feet on a premium corner lot, with an expansive paver driveway and oversized 3-car garage. The backyard sets the stage for a lifestyle centered on relaxation and entertaining. A private heated saltwater pool anchors the outdoor space, complemented by a summer kitchen, pergola, covered lanai, custom lounge areas, premium hardscaping, and artificial turf accents. Wood-paneled ceiling details and an integrated outdoor entertainment area create an inviting setting for poolside afternoons, weekend gatherings, and evenings spent dining outside. Inside, the open-concept layout connects the kitchen, dining, and living areas, creating a natural flow for everyday living and hosting. Contemporary finishes, upgraded lighting, designer accent walls, and oversized tile flooring give the home a distinctive, polished presence. The kitchen overlooks the main gathering spaces, keeping the cook connected to the conversation. Upstairs, the spacious primary suite offers a private retreat with a beautifully upgraded bathroom and oversized custom walk-in closet. Three additional bedrooms provide flexibility for guests, household needs, or a home office. Tapestry residents enjoy a clubhouse, fitness center, community pool, parks, and recreational amenities, with convenient access to shopping, dining, major highways, and Central Florida attractions. Now offered at $795,000, this home brings together striking interiors, exceptional outdoor living, and the atmosphere of a private getaway. Schedule your private showing to experience it firsthand.
-
4BEDS
-
0.19ACRES
-
2BATHS
-
11/2 BATHS
-
2,307SQFT
-
$345$/SQFT
School Information
Description
NEW PRICE—NOW OFFERED AT $795,000, A $55,000 REDUCTION. Exceptional outdoor living, contemporary style, and a resort-inspired backyard define this extensively upgraded home in the gated community of Tapestry. Built in 2020, this 4-bedroom, 2.5-bath residence offers 2,307 square feet on a premium corner lot, with an expansive paver driveway and oversized 3-car garage. The backyard sets the stage for a lifestyle centered on relaxation and entertaining. A private heated saltwater pool anchors the outdoor space, complemented by a summer kitchen, pergola, covered lanai, custom lounge areas, premium hardscaping, and artificial turf accents. Wood-paneled ceiling details and an integrated outdoor entertainment area create an inviting setting for poolside afternoons, weekend gatherings, and evenings spent dining outside. Inside, the open-concept layout connects the kitchen, dining, and living areas, creating a natural flow for everyday living and hosting. Contemporary finishes, upgraded lighting, designer accent walls, and oversized tile flooring give the home a distinctive, polished presence. The kitchen overlooks the main gathering spaces, keeping the cook connected to the conversation. Upstairs, the spacious primary suite offers a private retreat with a beautifully upgraded bathroom and oversized custom walk-in closet. Three additional bedrooms provide flexibility for guests, household needs, or a home office. Tapestry residents enjoy a clubhouse, fitness center, community pool, parks, and recreational amenities, with convenient access to shopping, dining, major highways, and Central Florida attractions. Now offered at $795,000, this home brings together striking interiors, exceptional outdoor living, and the atmosphere of a private getaway. Schedule your private showing to experience it firsthand.

© 2026 My Florida Regional MLS DBA Stellar MLS. All rights reserved. All listings displayed pursuant to IDX. All listing information is deemed reliable but not guaranteed and should be independently verified through personal inspection by appropriate professionals. Listings displayed on this website may be subject to prior sale or removal from sale; availability of any listing should always be independently verified. Listing information is provided for consumers personal, non-commercial use, solely to identify potential properties for potential purchase; all other use is strictly prohibited and may violate relevant federal and state law. Data last updated 2026-10-12T12:44:13.743.
