

Skip To Content

2265 Calvert Court

Clermont, FL 34711
  • $429,900
  • STATUS: Active
  • ON SITE: 117 Days
  • MLS #: G5113837
UPDATED: 8 min ago
$429,900
  • 3
    BEDS
  • 0.22
    ACRES
  • 2
    BATHS
  • 0
    1/2 BATHS
  • 2,031
    SQFT
  • $212
    $/SQFT
Neighborhood:
Type:
Single-Family Home
Built:
2004
County:
Area:

School Ratings & Info

Description

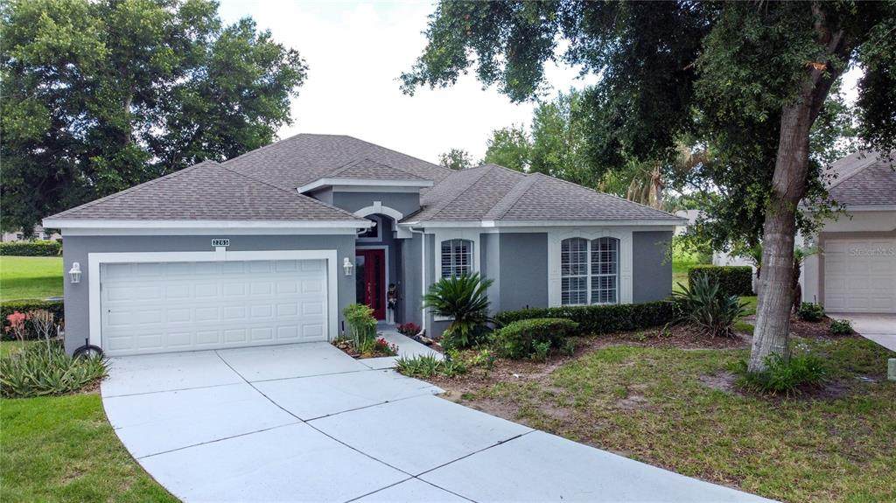
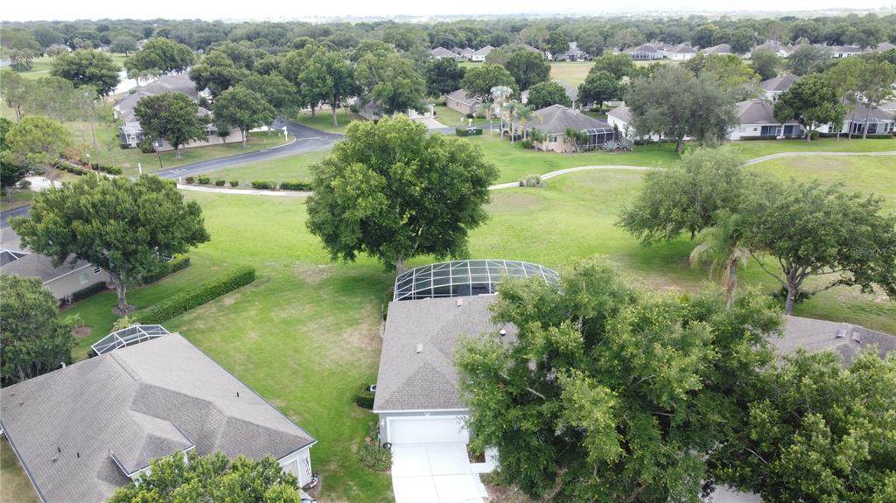
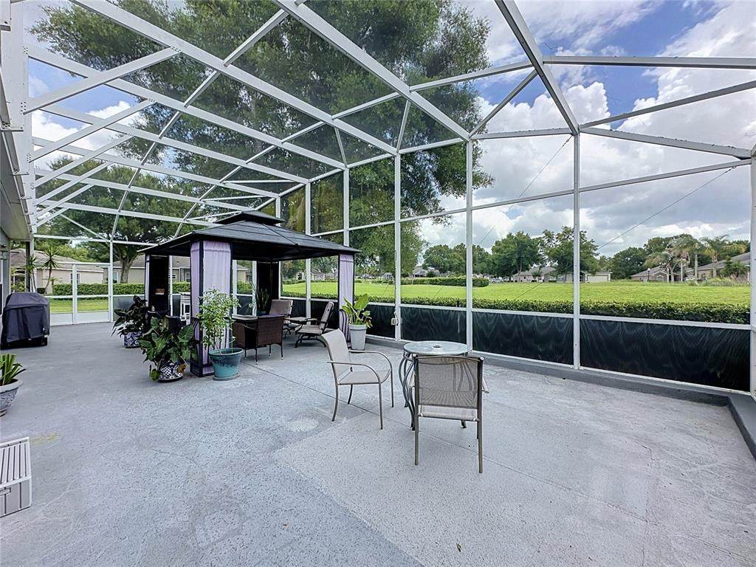
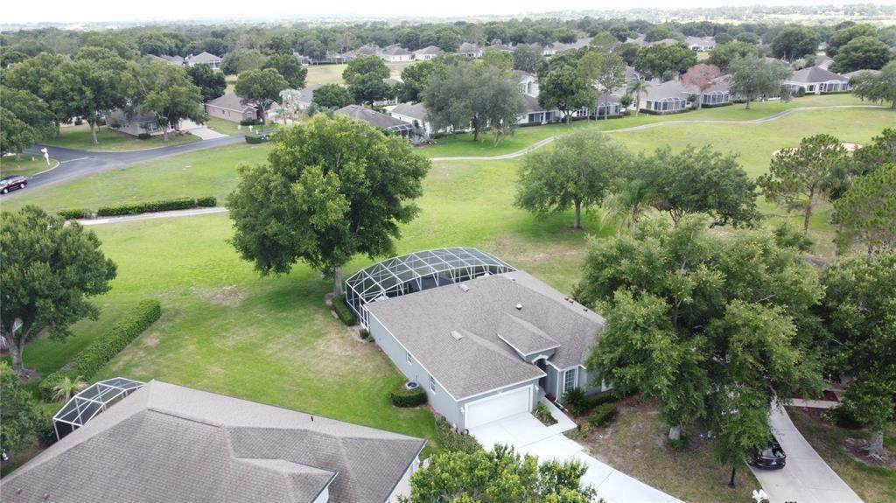
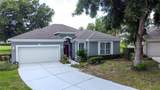
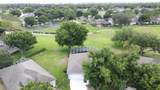
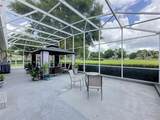
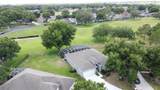
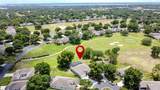
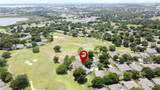
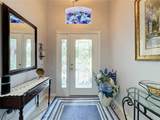
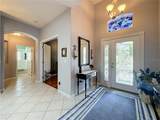
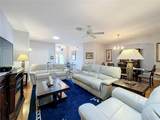
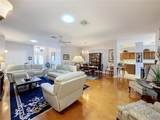
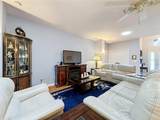
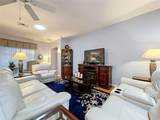
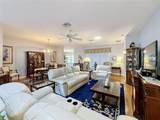
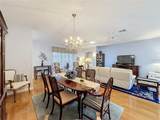
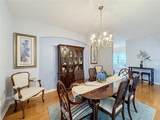
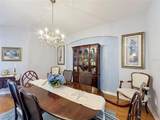
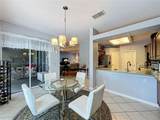
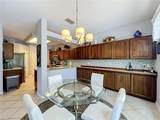
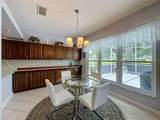
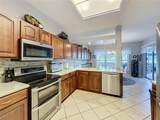
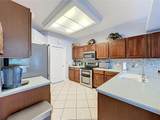
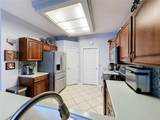
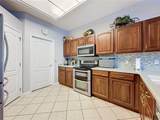
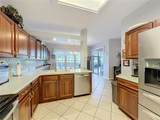
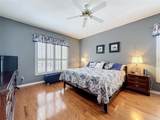
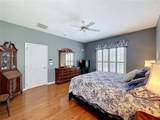
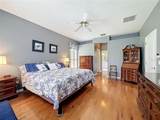
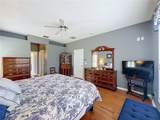
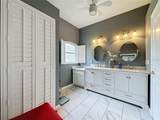
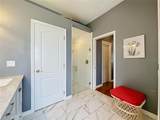
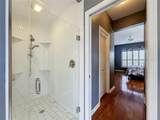
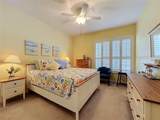
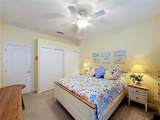
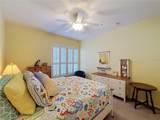
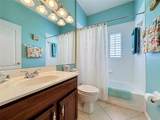
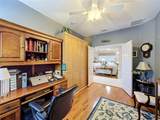
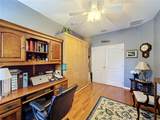
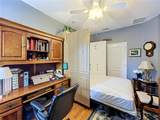
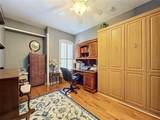
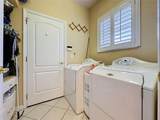
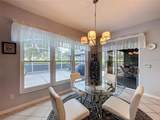
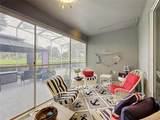
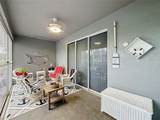
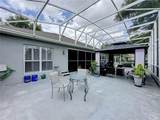
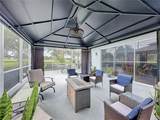
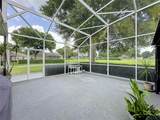
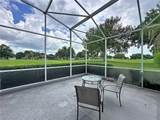
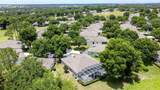
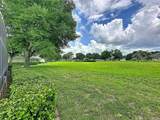
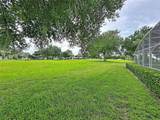
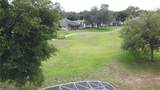
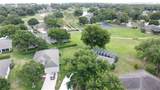
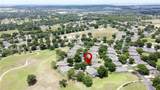
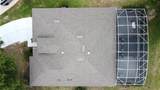
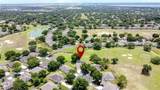
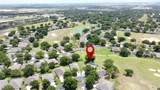
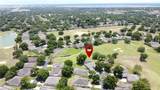
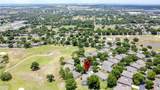
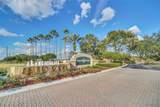
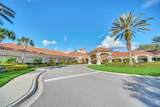
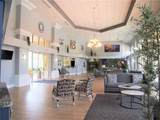
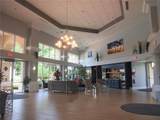
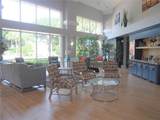
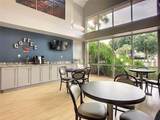
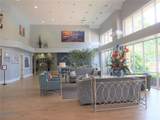
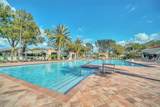
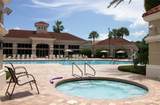
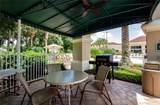
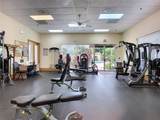
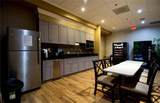
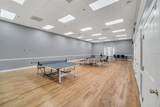
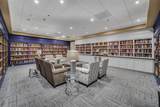
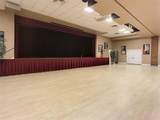
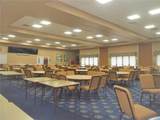
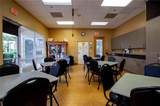
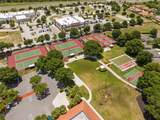
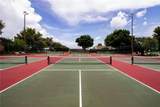
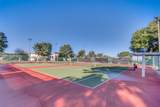
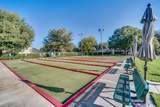
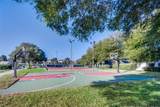
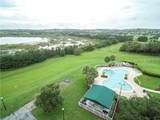
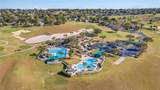
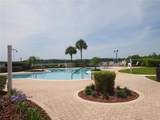
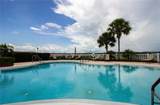
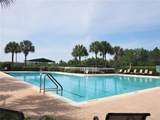
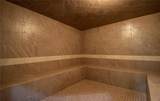
Large Price Improvement!! Welcome to 55+ Kings Ridge! This rare St James model is located in a quiet cul de sac and has fantastic views over the golf course. You must come and view the extra large back screen enclosure where you can enjoy the great views of the golf course located on the tee off area. There is electric and water access in the patio so could add a patio kitchen. This makes for a party waiting to happen! The Gazebo & fire pit remain along with the some patio furniture. The front entry has tile and a beautiful leaded glass door. The great room, primary bedroom and den/3rd bedroom have wood flooring. The kitchen & dinette area have ceramic tile. The kitchen has real wood cabinetry, Corian countertops, and beautiful stainless appliances. The dinette area has additional cabinetry that matches the kitchen cabinets for plenty of storage. Very open plan with a very large great room with views out to the golf course. The roof was replaced in Oct 2021and also the HVAC . The 3 windows in breakfast nook were replaced in Dec of 2021. The primary bathroom has been completely remodeled. The tub was removed and a large dual vanity installed. The shower has no step down and is very accessible. There is also a large linen closet. The primary bedroom has 2 walk in closets. The den/3rd bedroom has a built in murphy bed that will remain. There is a separate laundry room and the washer & dryer remain. There is also a covered lanai that has double doors that open to the over sized bird cage. The gutters on the home have Leaf Filter on them. The attic has 2 pull down stair cases - One is in the garage and one in the patio. Kings Ridge is a 55 Plus gated golf community located in the rolling hills of Clermont, FL. Enjoy the Royal life style in the multi-million $ clubhouse with 3 heated pools, spas, tennis & pickle ball courts, billiards, shuffle board, shows, Bingo, cards and clubs galore. The monthly maintenance fees include: lawn maintenance including trimming of shrubs, care of irrigation system & irrigation water, internet, TV & home phone thru Fibernow, maintenance of roads and outside painting of home every 7-8 years. Take your golf cart to the Kings Ridge Plaza where you can do your grocery shopping, banking or dine out. Approximately 30 minutes to Disney Parks or Universal Studios.

Monthly Payment Calculator


© 2026 My Florida Regional MLS DBA Stellar MLS. All rights reserved. All listings displayed pursuant to IDX. All listing information is deemed reliable but not guaranteed and should be independently verified through personal inspection by appropriate professionals. Listings displayed on this website may be subject to prior sale or removal from sale; availability of any listing should always be independently verified. Listing information is provided for consumers personal, non-commercial use, solely to identify potential properties for potential purchase; all other use is strictly prohibited and may violate relevant federal and state law. Data last updated 2026-10-15T06:46:03.997.
www.bestorlandomlssearch.com/homes/177942373
Print Image

2265 Calvert Court Clermont, FL 34711

  • Price: $429,900
  • Status: Active
  • On Site: 117 Days
  • Updated: 8 min ago
  • MLS #: G5113837
3
Beds
2
Baths
0
½ Baths
0.22
Acres
2,031
SQFT
$212
$/SQFT
2004
Built
Neighborhood:
Kings Ridge
County:
Lake
Area:
Clermont
Property Description
Large Price Improvement!! Welcome to 55+ Kings Ridge! This rare St James model is located in a quiet cul de sac and has fantastic views over the golf course. You must come and view the extra large back screen enclosure where you can enjoy the great views of the golf course located on the tee off area. There is electric and water access in the patio so could add a patio kitchen. This makes for a party waiting to happen! The Gazebo & fire pit remain along with the some patio furniture. The front entry has tile and a beautiful leaded glass door. The great room, primary bedroom and den/3rd bedroom have wood flooring. The kitchen & dinette area have ceramic tile. The kitchen has real wood cabinetry, Corian countertops, and beautiful stainless appliances. The dinette area has additional cabinetry that matches the kitchen cabinets for plenty of storage. Very open plan with a very large great room with views out to the golf course. The roof was replaced in Oct 2021and also the HVAC . The 3 windows in breakfast nook were replaced in Dec of 2021. The primary bathroom has been completely remodeled. The tub was removed and a large dual vanity installed. The shower has no step down and is very accessible. There is also a large linen closet. The primary bedroom has 2 walk in closets. The den/3rd bedroom has a built in murphy bed that will remain. There is a separate laundry room and the washer & dryer remain. There is also a covered lanai that has double doors that open to the over sized bird cage. The gutters on the home have Leaf Filter on them. The attic has 2 pull down stair cases - One is in the garage and one in the patio. Kings Ridge is a 55 Plus gated golf community located in the rolling hills of Clermont, FL. Enjoy the Royal life style in the multi-million $ clubhouse with 3 heated pools, spas, tennis & pickle ball courts, billiards, shuffle board, shows, Bingo, cards and clubs galore. The monthly maintenance fees include: lawn maintenance including trimming of shrubs, care of irrigation system & irrigation water, internet, TV & home phone thru Fibernow, maintenance of roads and outside painting of home every 7-8 years. Take your golf cart to the Kings Ridge Plaza where you can do your grocery shopping, banking or dine out. Approximately 30 minutes to Disney Parks or Universal Studios.
Exterior Features

Architectural Style Florida Attached Garage Yn Yes Carport Yn No Construction Materials BlockStucco Covered Spaces 2 Direction Faces North Exterior Features Fire PitIrrigation SystemLightingPrivate MailboxRain GuttersSliding Doors Foundation Details Slab Garage Dimensions 19X22 Lot Features Cul-De-SacCity LotNear Golf CourseOn Golf Course Open Parking YN Yes Parking Features DrivewayGarage Door Opener Patio And Porch Features PatioRear PorchScreened Pool Private Yn No Road Frontage Type Street PavedPrivate Road Road Surface Type Paved Roof Shingle Spa YN No View Golf Course Water Access Yn No Water Extras Yn No Water View Yn No Waterfront Yn No

Interior Features

Additional Rooms AtticBreakfast Room SeparateGreat RoomInside Utility Appliances DishwasherDisposalElectric Water HeaterMicrowaveRangeRefrigerator Building Area Total 2658 Cooling Central Air Cooling YN Yes Fireplace Yn No Flooring CarpetCeramic TileHardwood Furnished Partially Heating CentralElectricHeat Pump Heating YN Yes Interior Features Built-in FeaturesCeiling Fan(s)High CeilingsLiving Room/Dining Room ComboOpen FloorplanPrimary Bedroom Main FloorSolid Surface CountersSolid Wood CabinetsSplit BedroomStone CountersThermostatWalk-In Closet(s)Window Treatments Laundry Features Electric Dryer HookupInsideLaundry RoomWasher Hookup Levels One Rooms Primary Bathroom (En Suite BathroomExhaust FanHandicapped AccessibleShower No TubSingle VanityStone CountersWater Closet/Priv Toilet) Sewer Public Sewer Stories Total 1 Water Source Public Window Features BlindsDrapesShuttersWindow Treatments

Property Features

Additional Lease Restrictions HOME CANNOT BE LEASED FOR THE FIRST YEAR. 365 DAYS FROM CLOSING. APPROVAL FROM THE HOA IS REQUIRED ON A LEASE. AGE RESTRICTIONS APPLY ON A LEASE AS WELL AS A PURCHASE. Additional Parcels YN No Approval Process BUYER MUST COMPLETE THE AGE VERIFICATION AND STIP OF PURCHASE AND SUBMIT TO THE HOA FOR APPROVAL. Association Amenities Basketball CourtCable TVClubhouseFence RestrictionsFitness CenterGatedGolf CoursePickleball Court(s)PoolRacquetballRecreation FacilitiesSaunaSecurityShuffleboard CourtSpa/Hot TubTennis Court(s)Vehicle RestrictionsWheelchair Access Association Approval Required Yn Yes Association Fee 271 Association Fee Frequency Monthly Association Fee Includes 24-Hour GuardCable TVCommon Area TaxesCommunity PoolEscrow Reserves FundInternetMaintenance StructureMaintenance GroundsManagerPrivate RoadRecreational Facilities Association Fee Monthly Amount 271 Association Fee Requirement Required Association Fee2 230 Association Fee2 Frequency Monthly Association Yn Yes Builder Name LENNAR Cdd Yn No Community Features Association Recreation - OwnedBuyer Approval RequiredClubhouseDeed RestrictionsFitness CenterGated Community - GuardGolf Carts OKGolfHandicap ModifiedIrrigation-Reclaimed WaterPoolRacquetballSpecial Community RestrictionsTennis Court(s)Wheelchair Access Down Payment Resource Yes Flood Zone Code X Garage Yn Yes Green Water Conservation Irrigation-Reclaimed Water Homestead Yn Yes Lease Considered YN Yes Lease Restrictions YN Yes Listing Terms CashConventionalFHAVA Loan Minimum Lease 5 Months New Construction Yn No Number Of Pets 2 Occupant Type Owner Ownership Fee Simple Pet Restrictions MUST BE ON A LEASH WHEN OUTSIDE. CONFIRM ANY / ALL OTHER RESTRICTIONS WITH LELAND MANAGEMENT AT THE CLUBHOUSE Pets Allowed Yes Planned Unit Development Yn Yes Property Sub Type Single Family Residence Realtor Info As-IsAssoc approval requiredBrochure AvailableDocs AvailableFloor Plan AvailableLease RestrictionsSee AttachmentsSignSubject to Approval Security Features Gated CommunitySecurity System OwnedSmoke Detector(s) Senior Community Yn Yes Special Listing Conditions None Tax Annual Amount 3601.05 Total Annual Fees 6012 Total Monthly Fees 501 Utilities BB/HS Internet AvailableCable ConnectedElectricity ConnectedFiber OpticsFire HydrantPhone AvailablePublicSewer ConnectedSprinkler RecycledStreet LightsUnderground UtilitiesWater Connected Yrs Of Owner Prior To Leasing Re Yes Zoning PUD


Listing information © 2026 My Florida Regional MLS DBA Stellar MLS..
Listing provided courtesy of REAL BROKER, LLC: 855-450-0442.


© 2026 My Florida Regional MLS DBA Stellar MLS. All rights reserved. All listings displayed pursuant to IDX. All listing information is deemed reliable but not guaranteed and should be independently verified through personal inspection by appropriate professionals. Listings displayed on this website may be subject to prior sale or removal from sale; availability of any listing should always be independently verified. Listing information is provided for consumers personal, non-commercial use, solely to identify potential properties for potential purchase; all other use is strictly prohibited and may violate relevant federal and state law. Data last updated 2026-10-15T06:46:03.997.
 
https://bt-photos.global.ssl.fastly.net/mfr/orig_boomver_1_G5113837-2.jpg https://bt-photos.global.ssl.fastly.net/mfr/orig_boomver_1_G5113837-2.jpg https://bt-photos.global.ssl.fastly.net/mfr/orig_boomver_1_G5113837-2.jpg
Logo
Bustamante Real Estate
400 N Mills Ave
Orlando FL, 38203