Skip To Content

2230 Birchbark Trail

Clearwater, FL 33763
  • $450,000
  • STATUS: Active
  • ON SITE: 161 Days
  • MLS #: TB8494793
Price Reduced
UPDATED: 59 min ago
$450,000
  • 3
    BEDS
  • 0.22
    ACRES
  • 2
    BATHS
  • 0
    1/2 BATHS
  • 1,481
    SQFT
  • $304
    $/SQFT
Neighborhood:
Type:
Single-Family Home
Built:
1978
County:
Area:

School Information

Elementary School:
Middle School:
High School:

Description

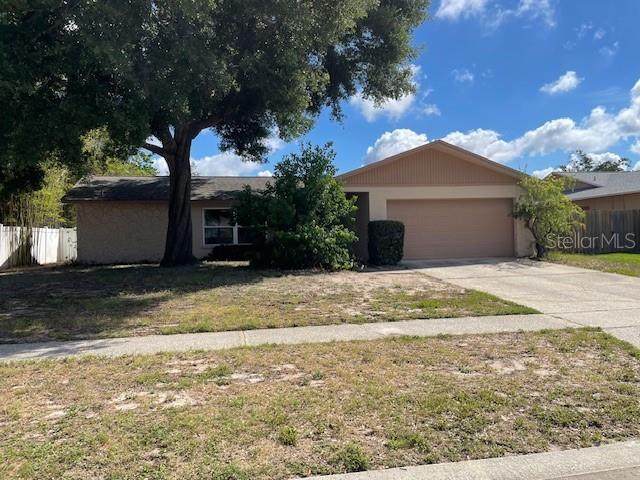
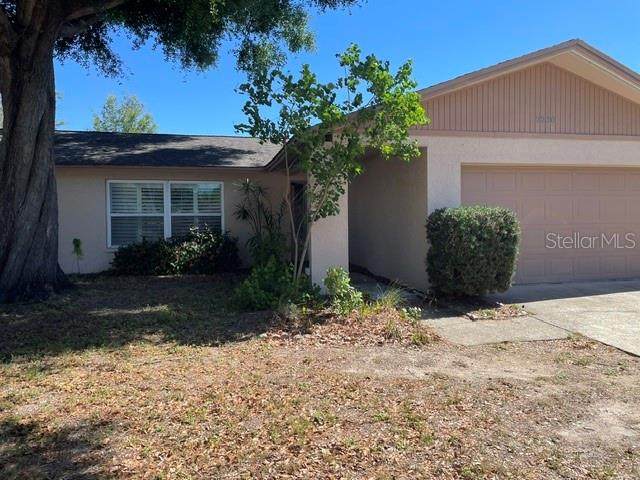
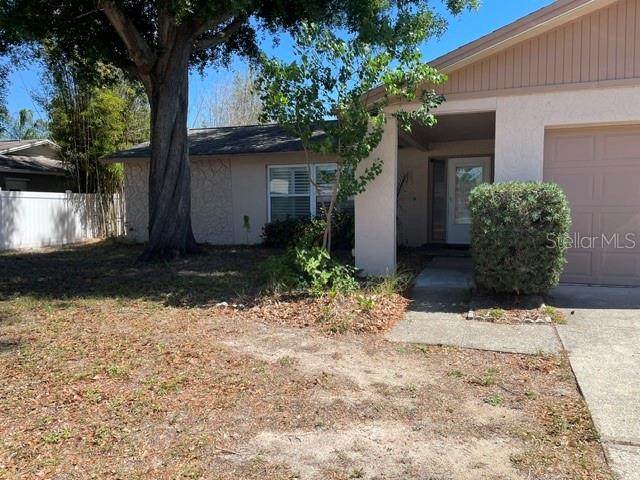
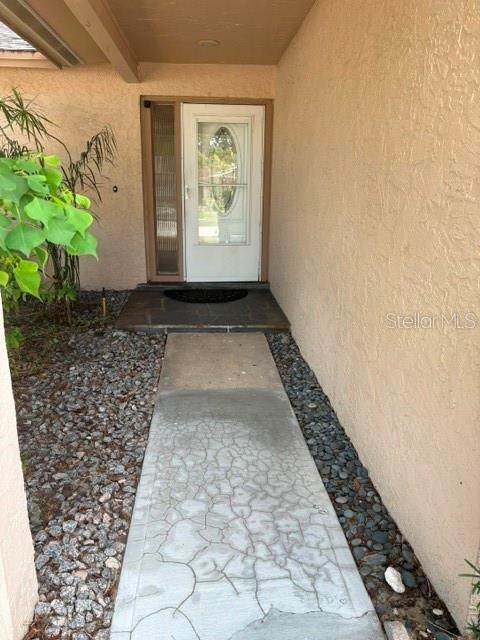
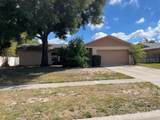
ANOTHER PRICE REDUCTION!! EXCELLENT VALUE in a terrific location this charming 3-bedroom 2-Bath 2-Car Garage Pool Home. Located in Woodgate III subdivision close to all shopping (Countryside Mall), Banking, Restaurants, and golf courses only 25 minutes to Tampa International Airport and 10 minutes to Clearwater Beach! Split Bedroom, fenced yard, Shutters, Sprinklers System, Ceiling Fans, New Disposal and New Updated Circuit Breaker Box. Do not miss this opportunity! OWNER SAYS SELL!

Monthly Payment Calculator


© 2026 My Florida Regional MLS DBA Stellar MLS. All rights reserved. All listings displayed pursuant to IDX. All listing information is deemed reliable but not guaranteed and should be independently verified through personal inspection by appropriate professionals. Listings displayed on this website may be subject to prior sale or removal from sale; availability of any listing should always be independently verified. Listing information is provided for consumers personal, non-commercial use, solely to identify potential properties for potential purchase; all other use is strictly prohibited and may violate relevant federal and state law. Data last updated 2026-10-15T06:46:03.997.
www.bestorlandomlssearch.com/homes/176178711
Print Image

2230 Birchbark Trail Clearwater, FL 33763

  • Price: $450,000
  • Status: Active
  • On Site: 161 Days
  • Updated: 59 min ago
  • MLS #: TB8494793
3
Beds
2
Baths
0
½ Baths
0.22
Acres
1,481
SQFT
$304
$/SQFT
1978
Built
Neighborhood:
Woodgate Of Countryside
County:
Pinellas
Area:
Clearwater
Elementary School:
Leila G Davis Elementary-PN
Middle School:
Safety Harbor Middle-Pn
High School:
Countryside High-Pn
Property Description
ANOTHER PRICE REDUCTION!! EXCELLENT VALUE in a terrific location this charming 3-bedroom 2-Bath 2-Car Garage Pool Home. Located in Woodgate III subdivision close to all shopping (Countryside Mall), Banking, Restaurants, and golf courses only 25 minutes to Tampa International Airport and 10 minutes to Clearwater Beach! Split Bedroom, fenced yard, Shutters, Sprinklers System, Ceiling Fans, New Disposal and New Updated Circuit Breaker Box. Do not miss this opportunity! OWNER SAYS SELL!
Exterior Features

Architectural Style Ranch Attached Garage Yn Yes Carport Yn No Construction Materials BlockStucco Covered Spaces 2 Direction Faces West Exterior Features Irrigation SystemSidewalkSliding Doors Fencing Fenced Foundation Details Slab Lot Features LevelSidewalk Lot Size Dimensions 75 x 125 Parking Features Garage Door Opener Patio And Porch Features Screened Pool Features GuniteIn GroundPool SweepScreen Enclosure Pool Private Yn Yes Road Frontage Type Street Paved Road Surface Type PavedAsphalt Roof Shingle Spa YN No Water Access Yn No Water Extras Yn No Water View Yn No Waterfront Yn No

Interior Features

Appliances DishwasherDisposalMicrowaveRangeRefrigerator Building Area Total 2221 Cooling Central Air Cooling YN Yes Fireplace Yn No Flooring Ceramic TileLaminate Furnished Unfurnished Heating CentralElectric Heating YN Yes Interior Features Ceiling Fan(s)Living Room/Dining Room ComboPrimary Bedroom Main Floor Laundry Features In Garage Levels One Rooms Foyer Living Room Kitchen Dining Room Bedroom 2 (Built-in Closet) Bedroom 2 (Built-in Closet) Primary Bedroom (Shower No TubWalk-In Closet(s)) Dinette Family Room Sewer Public Sewer Stories Total 1 Water Source None Window Features Shutters

Property Features

Additional Parcels YN No Association Approval Required Yn No Association Fee 65 Association Fee Frequency Annually Association Fee Monthly Amount 5.42 Association Fee Requirement None Association Yn Yes Cdd Yn No Community Features Deed Restrictions Down Payment Resource Yes Flood Zone Code X Garage Yn Yes Homestead Yn No Lease Considered YN Yes Lease Restrictions YN No Listing Terms CashConventionalFHAVA Loan Minimum Lease No Minimum New Construction Yn No Occupant Type Vacant Ownership Fee Simple Pets Allowed Yes Property Condition Completed Property Sub Type Single Family Residence Realtor Info As-IsList Agent is OwnerSign Security Features Smoke Detector(s) Senior Community Yn No Special Listing Conditions None Tax Annual Amount 7200.5 Total Annual Fees 65 Total Monthly Fees 5.42 Utilities BB/HS Internet AvailableCable AvailableCable ConnectedElectricity ConnectedPublicSewer ConnectedStreet LightsWater Connected Yrs Of Owner Prior To Leasing Re No Zoning RES


Listing information © 2026 My Florida Regional MLS DBA Stellar MLS..
Listing provided courtesy of PAT KAYLOR PROPERTIES, INC.: 727-804-7070.


© 2026 My Florida Regional MLS DBA Stellar MLS. All rights reserved. All listings displayed pursuant to IDX. All listing information is deemed reliable but not guaranteed and should be independently verified through personal inspection by appropriate professionals. Listings displayed on this website may be subject to prior sale or removal from sale; availability of any listing should always be independently verified. Listing information is provided for consumers personal, non-commercial use, solely to identify potential properties for potential purchase; all other use is strictly prohibited and may violate relevant federal and state law. Data last updated 2026-10-15T06:46:03.997.
 
https://bt-photos.global.ssl.fastly.net/mfr/orig_boomver_1_TB8494793-2.jpg https://bt-photos.global.ssl.fastly.net/mfr/orig_boomver_1_TB8494793-2.jpg https://bt-photos.global.ssl.fastly.net/mfr/orig_boomver_1_TB8494793-2.jpg
Logo
Bustamante Real Estate
400 N Mills Ave
Orlando FL, 38203