










Description
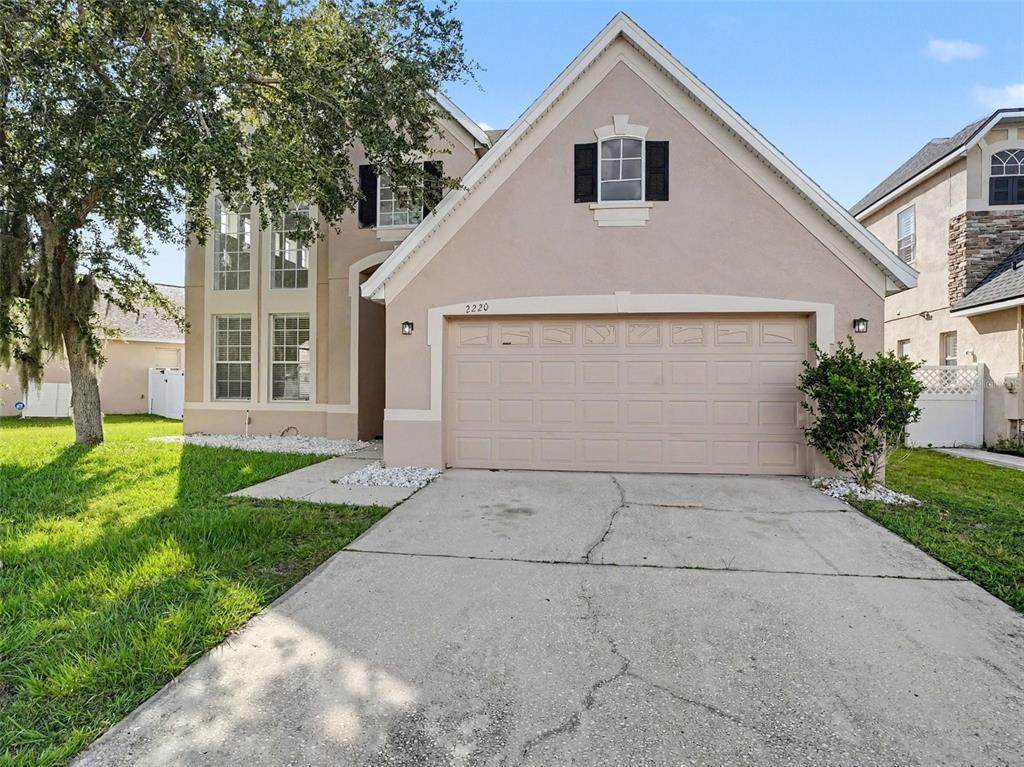
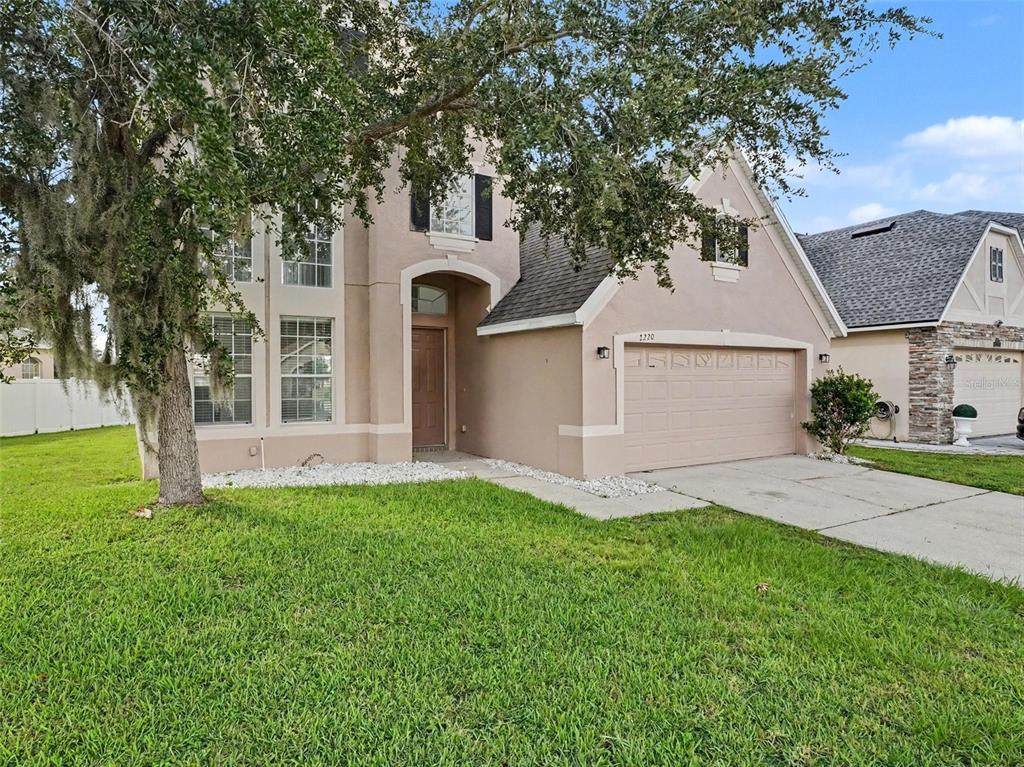
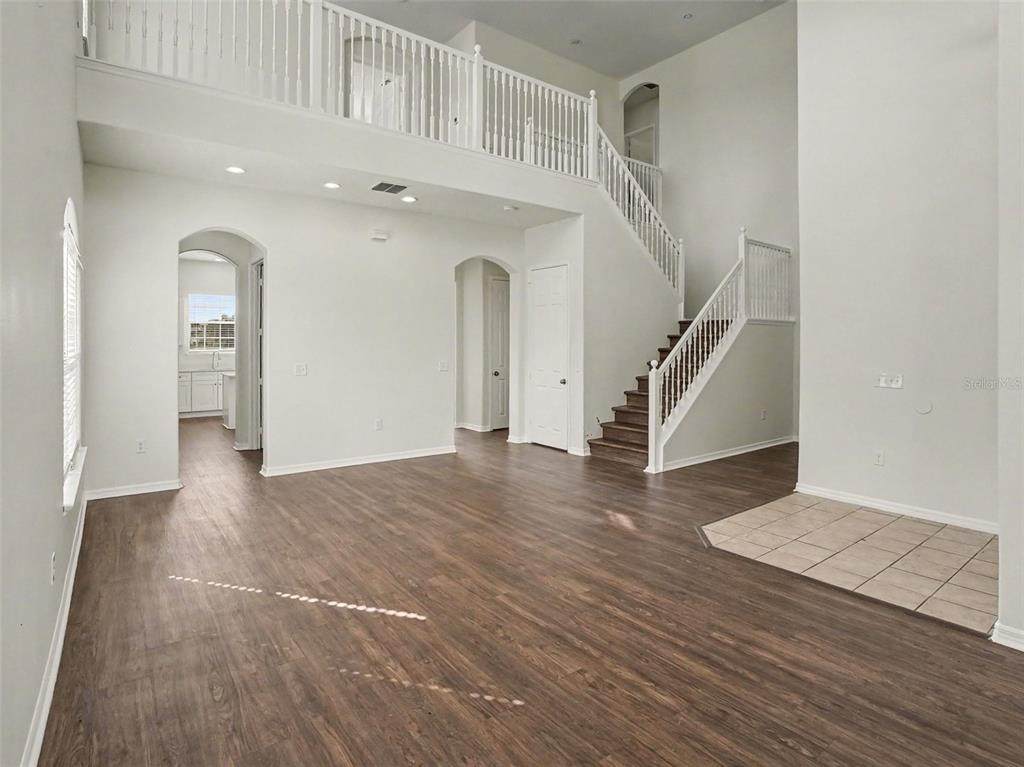
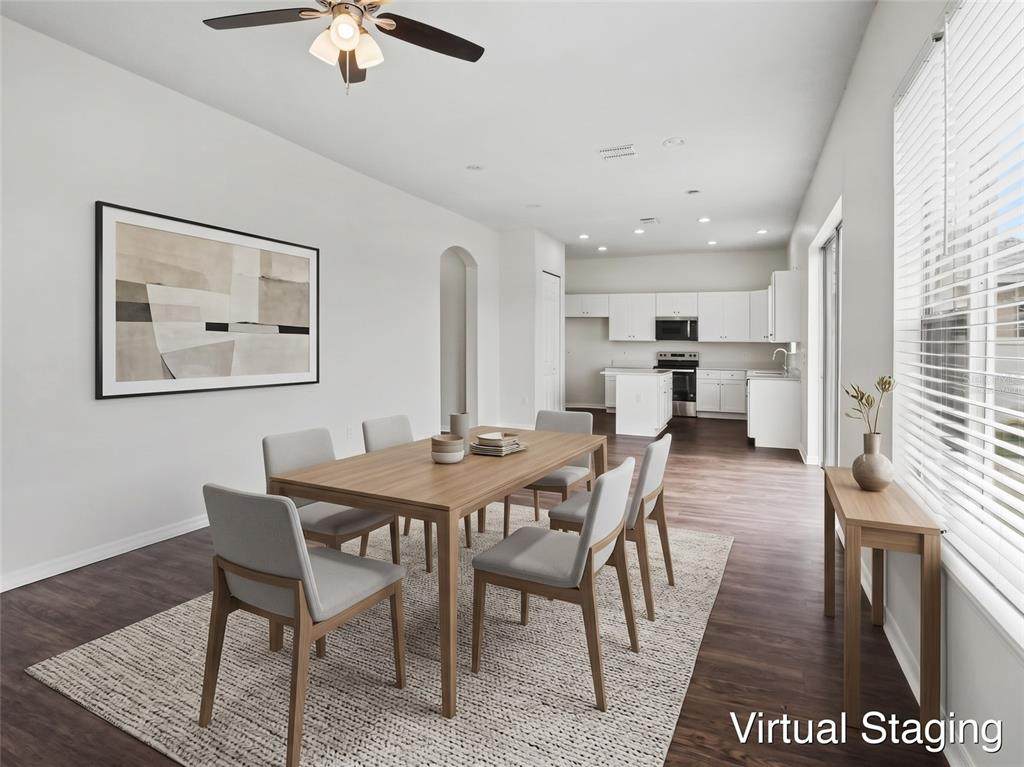
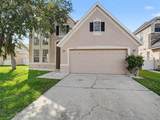
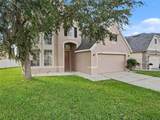
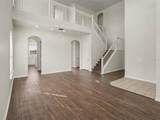
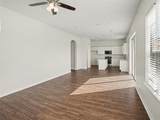
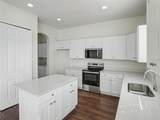
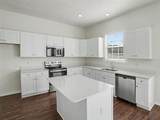
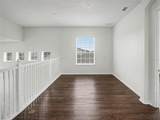
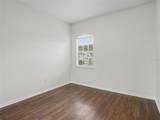
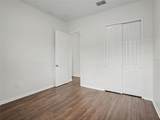
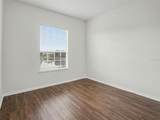
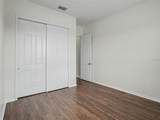
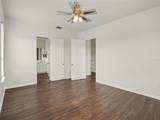
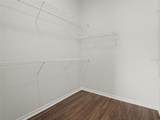
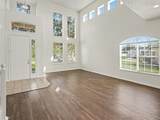
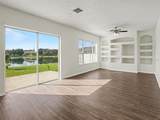
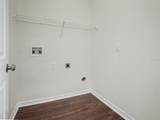
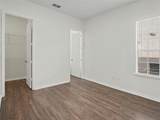
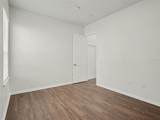
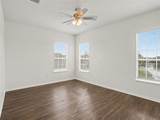
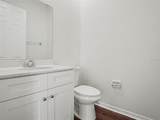
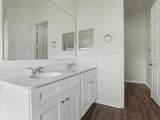
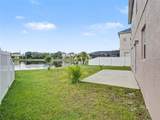
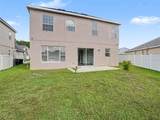
Experience the perfect blend of luxury, space, and serenity in this beautifully transformed, move-in-ready 4-bedroom, 3.5-bathroom waterfront home located in the desirable Sandhill Preserve neighborhood! Spanning 2,641 sq. ft., this impressive two-story residence opens to a light-filled atmosphere featuring 10-Foot First-Floor Ceilings, Fresh Sherwin-Williams Alabaster & Extra White Interior Paint, Brushed Nickel LED Lighting & Ceiling Fans, and Steam-Cleaned Tile & Refreshed Flooring throughout. Enjoy ultimate peace of mind thanks to a Brand-New Architectural Shingle Roof (2026), a Brand-New Rheem 50-Gallon Water Heater (2026), Serviced HVAC System, and New Hardwired Dual-Sensing Smoke Detectors. The heart of the home is a fully remodeled chef's kitchen showcasing New White Shaker Cabinets with Soft-Close Hardware, Sparkling White 2CM Quartz Countertops with Undermount Sink, a Glacier Bay Pull-Down Sprayer Faucet, and a Brand-New Whirlpool Stainless Steel Appliance Package (Range, Microwave, & Dishwasher). All 3.5 bathrooms have been completely renovated with New White Shaker Vanities, 2CM Quartz Countertops (Sparkling White & Frost White), New Glacier Bay Elongated Toilets, New Chrome Faucets & Hardware! Outside, step onto your power-washed patio and take in stunning, peaceful waterfront views. Situated in a prime Orlando location offering an easy commute to major local employers and regional hubs. Schedule your private showing today! One or more photos in this listing have been virtually staged.
-
4BEDS
-
0.17ACRES
-
3BATHS
-
11/2 BATHS
-
2,641SQFT
-
$176$/SQFT
School Information
Description
Experience the perfect blend of luxury, space, and serenity in this beautifully transformed, move-in-ready 4-bedroom, 3.5-bathroom waterfront home located in the desirable Sandhill Preserve neighborhood! Spanning 2,641 sq. ft., this impressive two-story residence opens to a light-filled atmosphere featuring 10-Foot First-Floor Ceilings, Fresh Sherwin-Williams Alabaster & Extra White Interior Paint, Brushed Nickel LED Lighting & Ceiling Fans, and Steam-Cleaned Tile & Refreshed Flooring throughout. Enjoy ultimate peace of mind thanks to a Brand-New Architectural Shingle Roof (2026), a Brand-New Rheem 50-Gallon Water Heater (2026), Serviced HVAC System, and New Hardwired Dual-Sensing Smoke Detectors. The heart of the home is a fully remodeled chef's kitchen showcasing New White Shaker Cabinets with Soft-Close Hardware, Sparkling White 2CM Quartz Countertops with Undermount Sink, a Glacier Bay Pull-Down Sprayer Faucet, and a Brand-New Whirlpool Stainless Steel Appliance Package (Range, Microwave, & Dishwasher). All 3.5 bathrooms have been completely renovated with New White Shaker Vanities, 2CM Quartz Countertops (Sparkling White & Frost White), New Glacier Bay Elongated Toilets, New Chrome Faucets & Hardware! Outside, step onto your power-washed patio and take in stunning, peaceful waterfront views. Situated in a prime Orlando location offering an easy commute to major local employers and regional hubs. Schedule your private showing today! One or more photos in this listing have been virtually staged.

© 2026 My Florida Regional MLS DBA Stellar MLS. All rights reserved. All listings displayed pursuant to IDX. All listing information is deemed reliable but not guaranteed and should be independently verified through personal inspection by appropriate professionals. Listings displayed on this website may be subject to prior sale or removal from sale; availability of any listing should always be independently verified. Listing information is provided for consumers personal, non-commercial use, solely to identify potential properties for potential purchase; all other use is strictly prohibited and may violate relevant federal and state law. Data last updated 2026-10-07T19:49:16.633.
