



Skip To Content

2024 Larkspur Court

Trinity, FL 34655
  • $499,000
  • STATUS: Active
  • ON SITE: 118 Days
  • MLS #: TB8519755
Open House
UPDATED: 35 min ago
$499,000
  • 4
    BEDS
  • 0.21
    ACRES
  • 2
    BATHS
  • 0
    1/2 BATHS
  • 2,287
    SQFT
  • $218
    $/SQFT
Neighborhood:
Type:
Single-Family Home
Built:
2004
County:

School Information

Elementary School:
Middle School:
High School:

Description

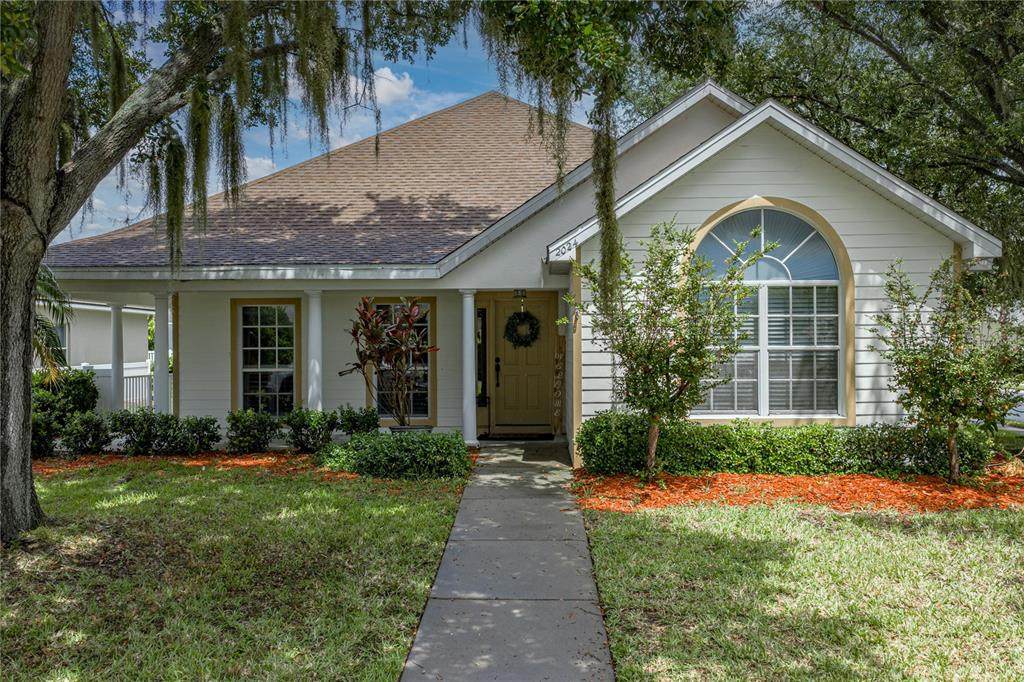
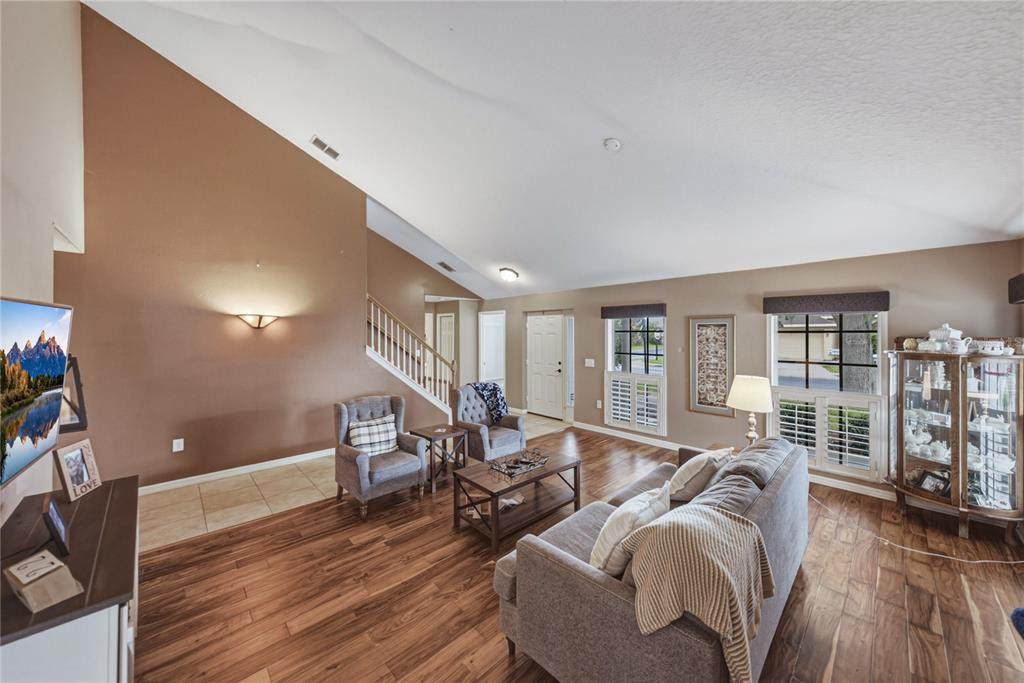
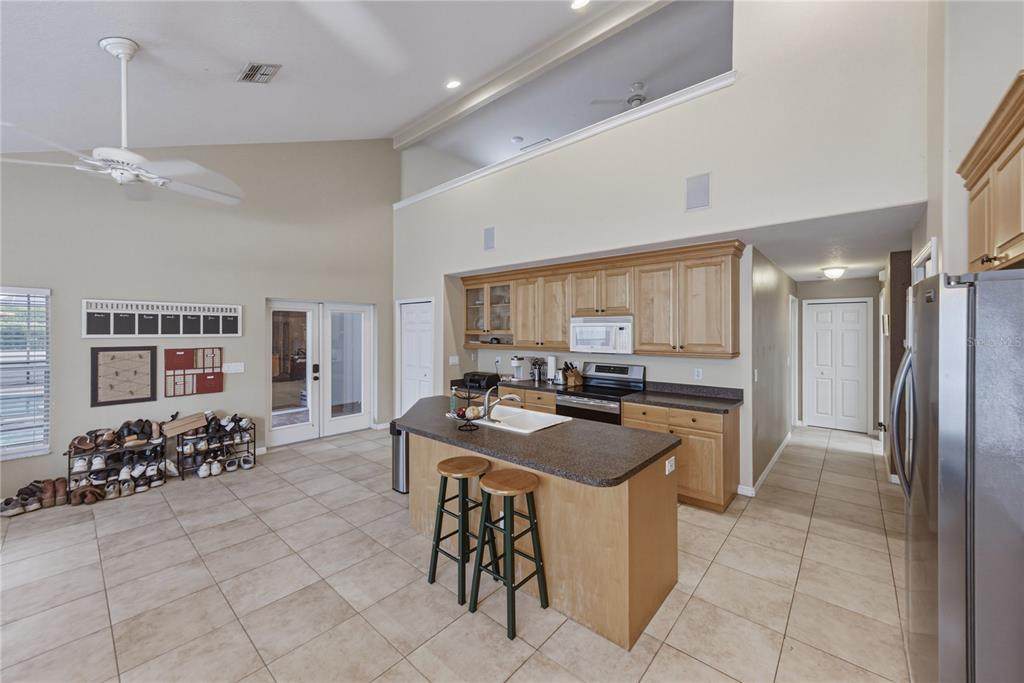
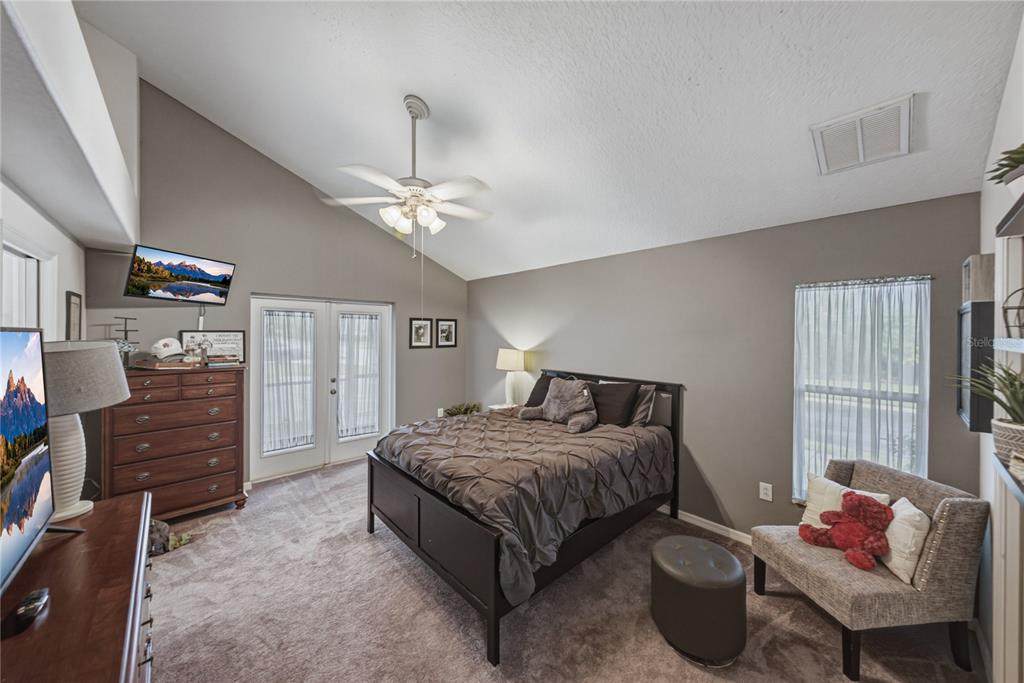
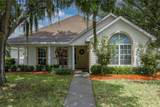
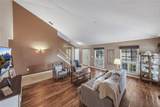
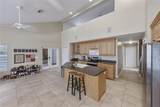
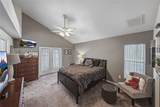
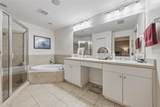
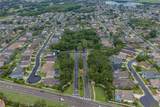
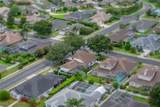
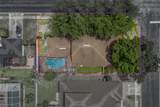
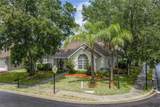
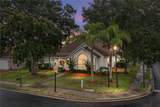
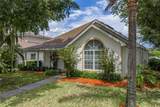
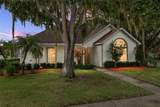
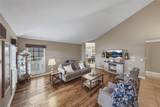
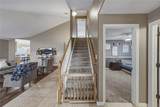
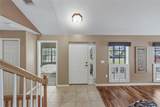
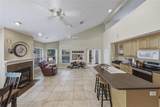
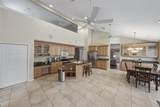
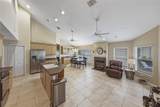
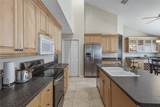
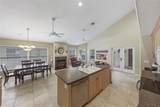
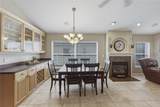
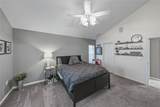
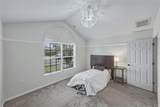
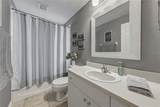
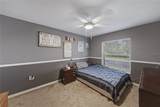
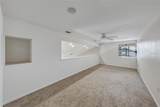
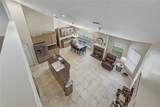
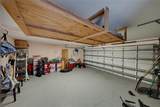
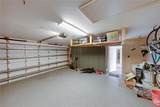
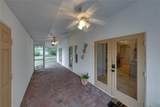
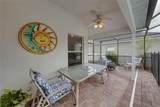
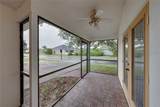
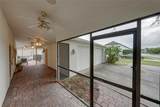
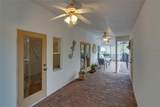
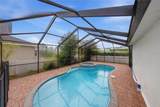
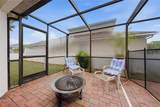
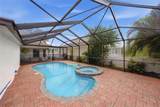
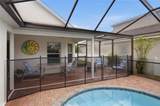
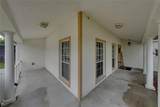
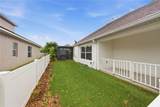
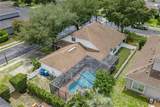
Virtually Staged. Affordably priced pool home in Fox Wood. Welcome to 2024 Larkspur Court in the highly desirable Fox Wood community of Trinity! This custom built, 4 bedroom, 2 bath POOL home offers 2,287 square feet of living space, offers an exceptional floor plan and dramatic high ceilings. As you enter, you'll immediately notice the spacious formal living room, architectural high ceiling, wood floors and open layout. As you enter the great room, you immediately notice the very tall ceilings, fireplace and centrally located kitchen. The first floor owner's suite provides split plan privacy and very tall ceiling. While two additional bedrooms and a full bath are also located downstairs and around the corner. Upstairs, you'll find a 4th bedroom loft style layout that can serve as a home office, home theater, home schooling area, playroom, or guest retreat. Step outside and discover your own private Florida oasis featuring a screened in sparkling freeform pool, an inground spa, and expansive covered and pavered lanai, perfect for year round outdoor entertaining. The detached two-car garage is separated by a breezeway. Tropical landscaping is taken care of by an irrigation system, and covered wrap around front porch adds a touch of southern charm. Off the covered porch and screened lanai is a Putt-putt artificial turf area perfect for practice or a dog run. HVAC and Water heaters are 2021. Your new home is NOT IN A FLOOD ZONE and located in the Fox Wood community, in the heart of Trinity. Residents seek this community because of it's gated security, top-rated schools, and close proximity to shopping, restaurants, medical facilities, Trinity Hospital, golf courses, and the Suncoast Parkway for an easy commute to Tampa International Airport and the Gulf beaches. If you've been searching for a home that combines space, flexibility, and resort-style outdoor living in one of Trinity's more established and desirable neighborhoods, 2024 Larkspur Court deserves a place at the top of your list. Schedule your private showing today! All measurements are to the nearest foot and are not guaranteed.

Monthly Payment Calculator


© 2026 My Florida Regional MLS DBA Stellar MLS. All rights reserved. All listings displayed pursuant to IDX. All listing information is deemed reliable but not guaranteed and should be independently verified through personal inspection by appropriate professionals. Listings displayed on this website may be subject to prior sale or removal from sale; availability of any listing should always be independently verified. Listing information is provided for consumers personal, non-commercial use, solely to identify potential properties for potential purchase; all other use is strictly prohibited and may violate relevant federal and state law. Data last updated 2026-10-15T22:44:08.897.
www.bestorlandomlssearch.com/homes/177934778
Print Image

2024 Larkspur Court Trinity, FL 34655

  • Price: $499,000
  • Status: Active
  • On Site: 118 Days
  • Updated: 35 min ago
  • MLS #: TB8519755
4
Beds
2
Baths
0
½ Baths
0.21
Acres
2,287
SQFT
$218
$/SQFT
2004
Built
Neighborhood:
Fox Wood Ph 03
County:
Pasco
Area:
New Port Richey/Seven Springs/Trinity
Elementary School:
Trinity Elementary-PO
Middle School:
Seven Springs Middle-PO
High School:
J.W. Mitchell High-PO
Property Description
Virtually Staged. Affordably priced pool home in Fox Wood. Welcome to 2024 Larkspur Court in the highly desirable Fox Wood community of Trinity! This custom built, 4 bedroom, 2 bath POOL home offers 2,287 square feet of living space, offers an exceptional floor plan and dramatic high ceilings. As you enter, you'll immediately notice the spacious formal living room, architectural high ceiling, wood floors and open layout. As you enter the great room, you immediately notice the very tall ceilings, fireplace and centrally located kitchen. The first floor owner's suite provides split plan privacy and very tall ceiling. While two additional bedrooms and a full bath are also located downstairs and around the corner. Upstairs, you'll find a 4th bedroom loft style layout that can serve as a home office, home theater, home schooling area, playroom, or guest retreat. Step outside and discover your own private Florida oasis featuring a screened in sparkling freeform pool, an inground spa, and expansive covered and pavered lanai, perfect for year round outdoor entertaining. The detached two-car garage is separated by a breezeway. Tropical landscaping is taken care of by an irrigation system, and covered wrap around front porch adds a touch of southern charm. Off the covered porch and screened lanai is a Putt-putt artificial turf area perfect for practice or a dog run. HVAC and Water heaters are 2021. Your new home is NOT IN A FLOOD ZONE and located in the Fox Wood community, in the heart of Trinity. Residents seek this community because of it's gated security, top-rated schools, and close proximity to shopping, restaurants, medical facilities, Trinity Hospital, golf courses, and the Suncoast Parkway for an easy commute to Tampa International Airport and the Gulf beaches. If you've been searching for a home that combines space, flexibility, and resort-style outdoor living in one of Trinity's more established and desirable neighborhoods, 2024 Larkspur Court deserves a place at the top of your list. Schedule your private showing today! All measurements are to the nearest foot and are not guaranteed.
Exterior Features

Attached Garage Yn No Carport Spaces 0 Carport Yn No Construction Materials Block Covered Spaces 2 Direction Faces West Exterior Features Dog RunIrrigation SystemPrivate MailboxRain GuttersSidewalk Fencing FencedVinyl Foundation Details Slab Garage Dimensions 22x20 Lot Features In CountyLandscapedSidewalk Parking Features Garage Door OpenerGarage Faces Side Patio And Porch Features CoveredFront PorchPorchRear PorchScreenedWrap Around Pool Dimensions 12x24 Pool Features Child Safety FenceGuniteIn Ground Pool Private Yn Yes Road Frontage Type Street Paved Road Surface Type PavedAsphalt Roof Shingle Spa Features In Ground Spa YN Yes Water Access Yn No Water Extras Yn No Water View Yn No Waterfront Yn No

Interior Features

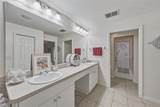
Additional Rooms Formal Living Room Separate Appliances Convection OvenDishwasherDisposalDryerElectric Water HeaterMicrowaveRangeRefrigeratorWasher Building Area Total 3295 Cooling Central Air Cooling YN Yes Fireplace Features Gas Fireplace Yn Yes Flooring CarpetCeramic TileEngineered Hardwood Furnished Unfurnished Heating CentralElectric Heating YN Yes Interior Features High CeilingsOpen FloorplanPrimary Bedroom Main FloorSplit BedroomWalk-In Closet(s)Window Treatments Laundry Features InsideLaundry Room Levels Two Rooms Bedroom 3 (Ceiling Fan(s)Built-in Closet) Bathroom 2 (Single VanityTub With ShowerLinen Closet) Living Room (Ceiling Fan(s)Coat Closet) Family Room (Ceiling Fan(s)No Closet) Bedroom 2 (Built-in Closet) Primary Bedroom (Ceiling Fan(s)Walk-In Closet(s)) Bedroom 4 (Ceiling Fan(s)Built-in Closet) Primary Bathroom (Dual SinksTub with Separate Shower StallLinen Closet) Kitchen (Breakfast BarKitchen IslandPantryCoat Closet) Sewer Public Sewer Stories Total 2 Water Source Public Window Features Aluminum Frames

Property Features

Additional Lease Restrictions Generic information provided. Buyers agent must do due diligence on latest rules regulating leases Additional Parcels YN No Approval Process Recorded with deed. Association Amenities ClubhouseFence RestrictionsGatedParkPlaygroundRecreation FacilitiesVehicle Restrictions Association Approval Required Yn No Association Fee 316 Association Fee Frequency Quarterly Association Fee Includes Common Area TaxesManagerPrivate RoadRecreational Facilities Association Fee Monthly Amount 105.33 Association Fee Requirement Required Association Fee2 100 Association Fee2 Frequency Quarterly Association Yn Yes Cdd Yn No Community Features Association Recreation - OwnedClubhouseDeed RestrictionsDog ParkGated Community - No GuardGolf Carts OKNo Truck/RV/Motorcycle ParkingParkPlaygroundSidewalks Down Payment Resource Yes Flood Zone Code X Garage Yn Yes Homestead Yn Yes Lease Considered YN Yes Lease Restrictions YN Yes Listing Terms CashConventionalFHAVA Loan Minimum Lease 6 Months New Construction Yn No Number Of Pets 2 Number Of Septics 0 Number Of Wells 0 Occupant Type Owner Ownership Fee Simple Pet Restrictions Generic information provided. Buyers agent must do due diligence on latest rules regulating pets Pet Size Medium (36-60 Lbs.) Pets Allowed Breed Restrictions Planned Unit Development Yn Yes Property Attached YN No Property Condition Completed Property Sub Type Single Family Residence Realtor Info As-IsNo Sign Required Remarks Virtually Staged. Security Features Smoke Detector(s) Senior Community Yn No Special Listing Conditions None Tax Annual Amount 5111.51 Total Annual Fees 1664 Total Monthly Fees 138.67 Utilities Cable ConnectedElectricity ConnectedNatural Gas ConnectedPublicSewer ConnectedUnderground UtilitiesWater Connected Yrs Of Owner Prior To Leasing Re No Zoning MPUD


Listing information © 2026 My Florida Regional MLS DBA Stellar MLS..
Listing provided courtesy of CHARLES RUTENBERG REALTY INC: 727-538-9200.


© 2026 My Florida Regional MLS DBA Stellar MLS. All rights reserved. All listings displayed pursuant to IDX. All listing information is deemed reliable but not guaranteed and should be independently verified through personal inspection by appropriate professionals. Listings displayed on this website may be subject to prior sale or removal from sale; availability of any listing should always be independently verified. Listing information is provided for consumers personal, non-commercial use, solely to identify potential properties for potential purchase; all other use is strictly prohibited and may violate relevant federal and state law. Data last updated 2026-10-15T22:44:08.897.
 
https://bt-photos.global.ssl.fastly.net/mfr/orig_boomver_1_TB8519755-2.jpg https://bt-photos.global.ssl.fastly.net/mfr/orig_boomver_1_TB8519755-2.jpg https://bt-photos.global.ssl.fastly.net/mfr/orig_boomver_1_TB8519755-2.jpg
Logo
Bustamante Real Estate
400 N Mills Ave
Orlando FL, 38203