
















Description
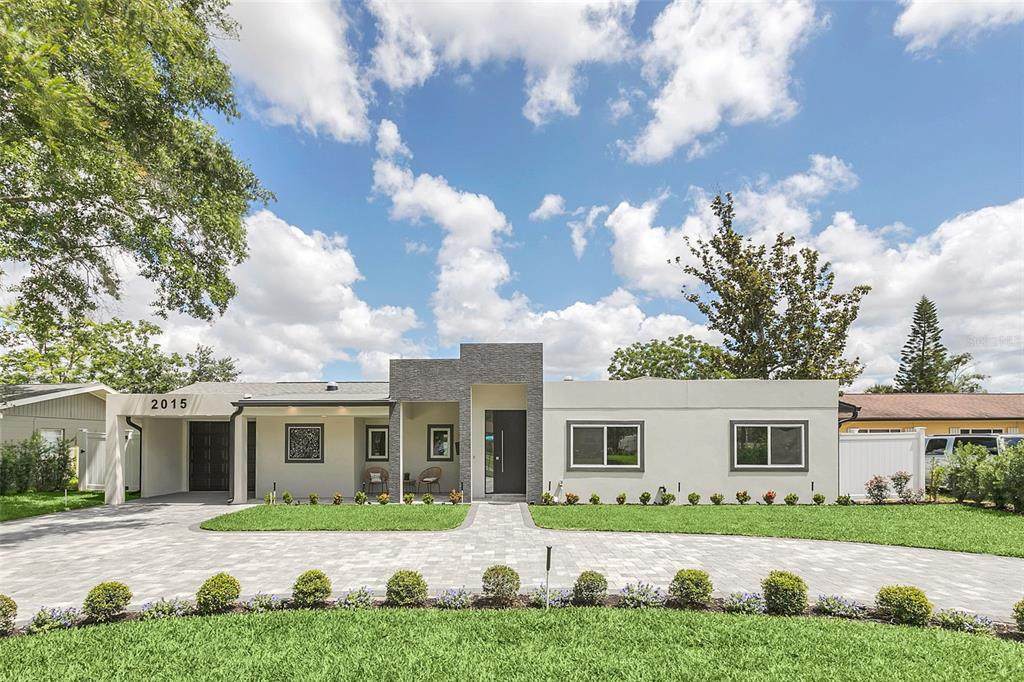
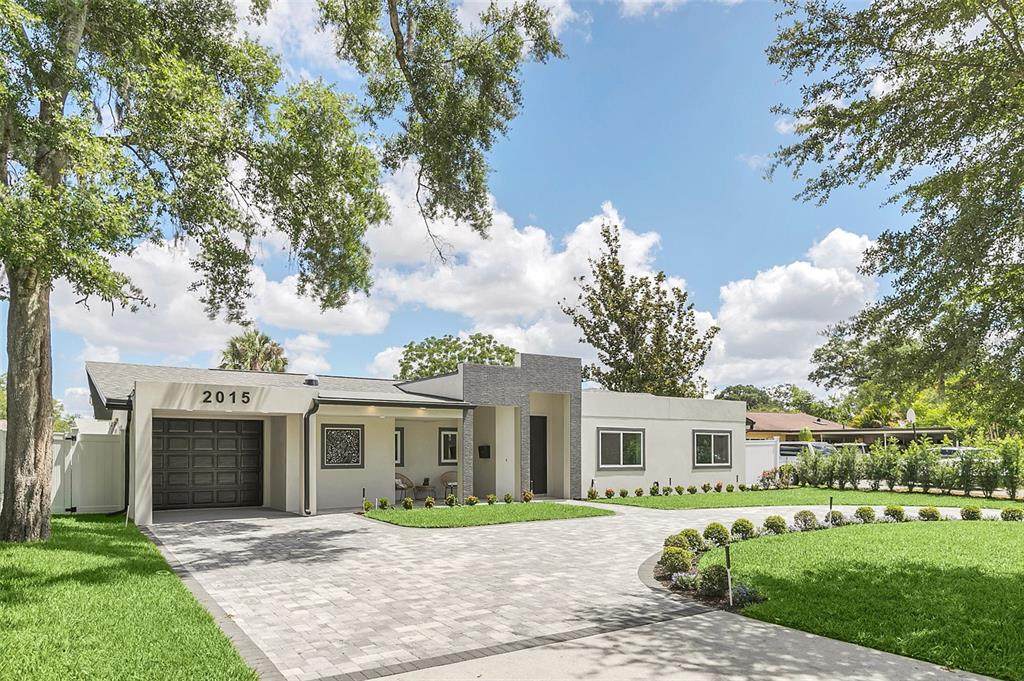
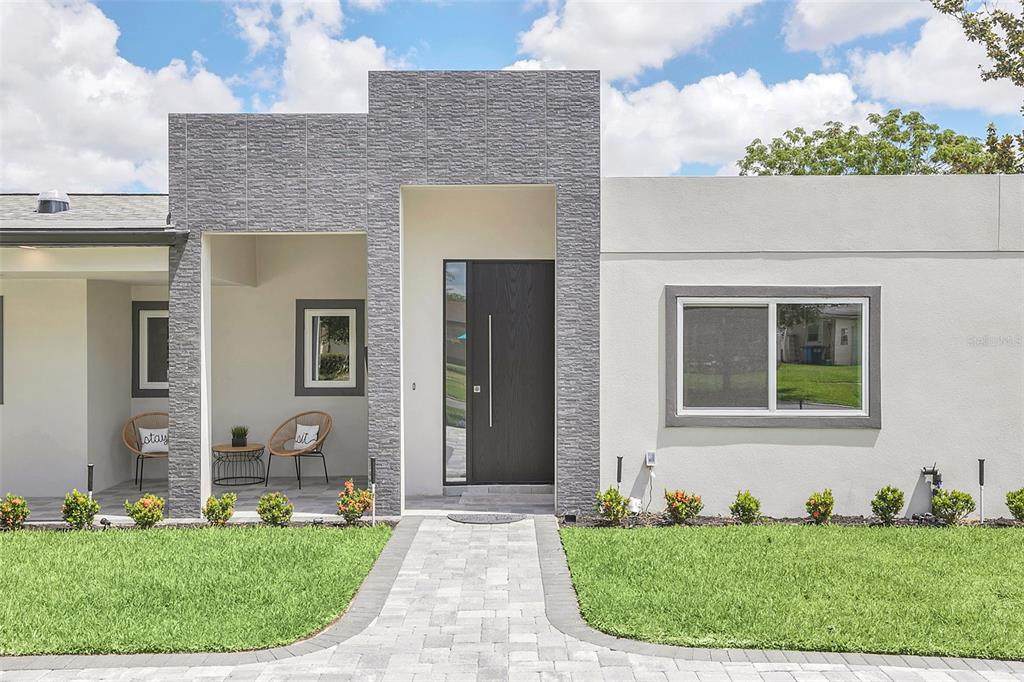
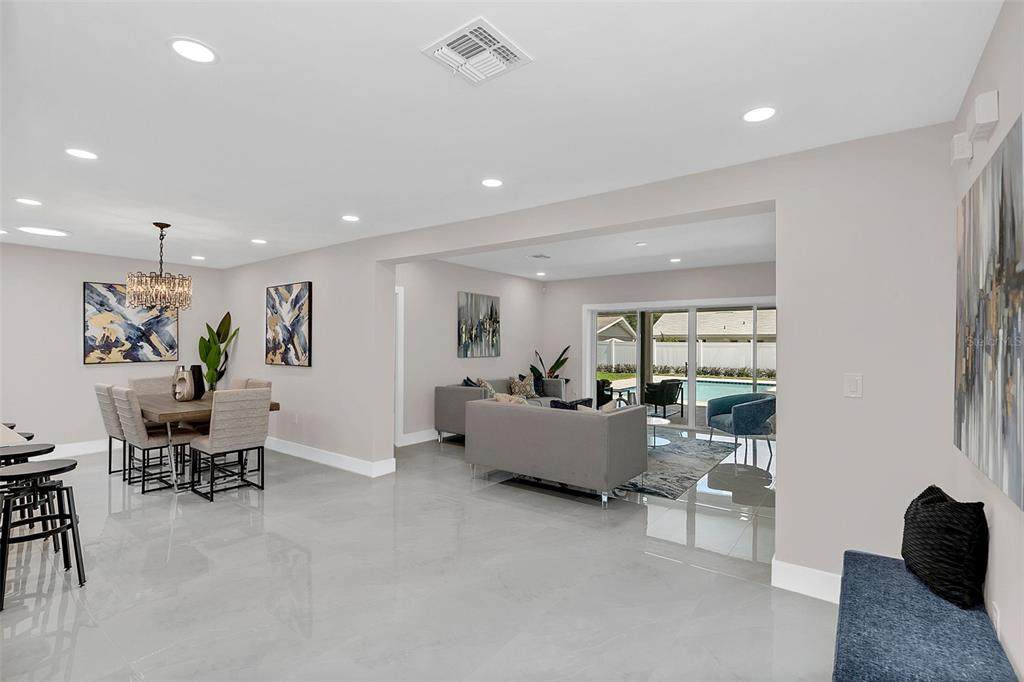
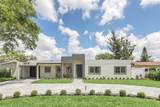
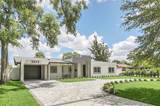
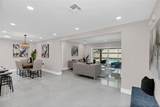
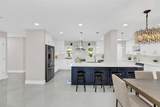
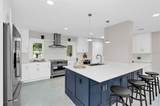
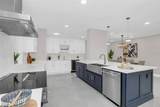
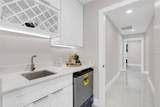
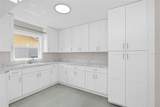
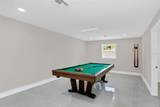
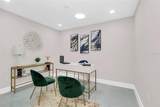
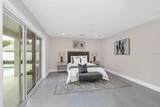
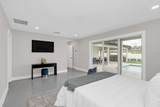
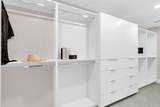
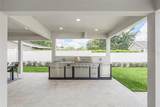
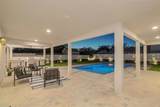
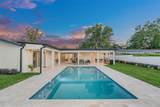
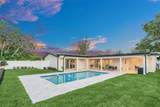
Recently appraised at $1,250,000! Welcome to one of Winter Park’s most impressive move-in-ready homes, where luxury, comfort, and location come together seamlessly. Completely reimagined and renovated, this stunning 4-bedroom, 4-bath residence offers the rare combination of modern construction quality and an established Winter Park location just minutes from Baldwin Park, Park Avenue, Rollins College, and top-rated schools. From the moment you arrive, the circular driveway, modern architecture, and professional landscaping create a memorable first impression. Inside, abundant natural light and oversized porcelain tile floors lead you through an open-concept floor plan designed for both everyday living and entertaining. At the heart of the home is an extraordinary chef’s kitchen featuring premium Bosch appliances, an oversized quartz island, custom cabinetry, a walk-in pantry, and a stylish wet bar. Whether hosting holiday gatherings or enjoying a quiet morning coffee, this space was designed to bring everyone together. The private owner’s retreat feels like a luxury resort, offering direct pool access, a spa-inspired bathroom with soaking tub and oversized walk-in shower, a custom closet, and a private beverage station. Step outside and experience Florida living at its finest. The resort-style backyard features a sparkling pool, expansive covered lanai, outdoor dining area, and fully equipped summer kitchen complete with grill, refrigeration, storage, and sink—an exceptional setting for entertaining, family gatherings, or simply relaxing at home. A dedicated office, versatile flex room, pool bath, and guest suite provide the flexibility today’s buyers want for working from home, fitness, hobbies, multigenerational living, or media space. Beyond the home, enjoy a lifestyle few locations can match. Walk or bike to nearby parks and trails, spend evenings dining on Park Avenue, explore Baldwin Park’s restaurants and shops, and enjoy convenient access to Downtown Orlando and Orlando International Airport. With a recent $1.25 million appraisal, luxury finishes, smart-home upgrades, resort-style outdoor living, and a premier Winter Park address, this is more than a home—it’s an exceptional lifestyle opportunity in Kenilworth Shores. Schedule your private showing today and experience the difference for yourself.
-
4BEDS
-
0.25ACRES
-
4BATHS
-
01/2 BATHS
-
3,024SQFT
-
$413$/SQFT
School Information
Description
Recently appraised at $1,250,000! Welcome to one of Winter Park’s most impressive move-in-ready homes, where luxury, comfort, and location come together seamlessly. Completely reimagined and renovated, this stunning 4-bedroom, 4-bath residence offers the rare combination of modern construction quality and an established Winter Park location just minutes from Baldwin Park, Park Avenue, Rollins College, and top-rated schools. From the moment you arrive, the circular driveway, modern architecture, and professional landscaping create a memorable first impression. Inside, abundant natural light and oversized porcelain tile floors lead you through an open-concept floor plan designed for both everyday living and entertaining. At the heart of the home is an extraordinary chef’s kitchen featuring premium Bosch appliances, an oversized quartz island, custom cabinetry, a walk-in pantry, and a stylish wet bar. Whether hosting holiday gatherings or enjoying a quiet morning coffee, this space was designed to bring everyone together. The private owner’s retreat feels like a luxury resort, offering direct pool access, a spa-inspired bathroom with soaking tub and oversized walk-in shower, a custom closet, and a private beverage station. Step outside and experience Florida living at its finest. The resort-style backyard features a sparkling pool, expansive covered lanai, outdoor dining area, and fully equipped summer kitchen complete with grill, refrigeration, storage, and sink—an exceptional setting for entertaining, family gatherings, or simply relaxing at home. A dedicated office, versatile flex room, pool bath, and guest suite provide the flexibility today’s buyers want for working from home, fitness, hobbies, multigenerational living, or media space. Beyond the home, enjoy a lifestyle few locations can match. Walk or bike to nearby parks and trails, spend evenings dining on Park Avenue, explore Baldwin Park’s restaurants and shops, and enjoy convenient access to Downtown Orlando and Orlando International Airport. With a recent $1.25 million appraisal, luxury finishes, smart-home upgrades, resort-style outdoor living, and a premier Winter Park address, this is more than a home—it’s an exceptional lifestyle opportunity in Kenilworth Shores. Schedule your private showing today and experience the difference for yourself.

© 2026 My Florida Regional MLS DBA Stellar MLS. All rights reserved. All listings displayed pursuant to IDX. All listing information is deemed reliable but not guaranteed and should be independently verified through personal inspection by appropriate professionals. Listings displayed on this website may be subject to prior sale or removal from sale; availability of any listing should always be independently verified. Listing information is provided for consumers personal, non-commercial use, solely to identify potential properties for potential purchase; all other use is strictly prohibited and may violate relevant federal and state law. Data last updated 2026-10-15T21:44:34.677.
